- Overview
- Description
- Property Details
- Location
- Facts & Features
- Getting Around
- Nearby Homes

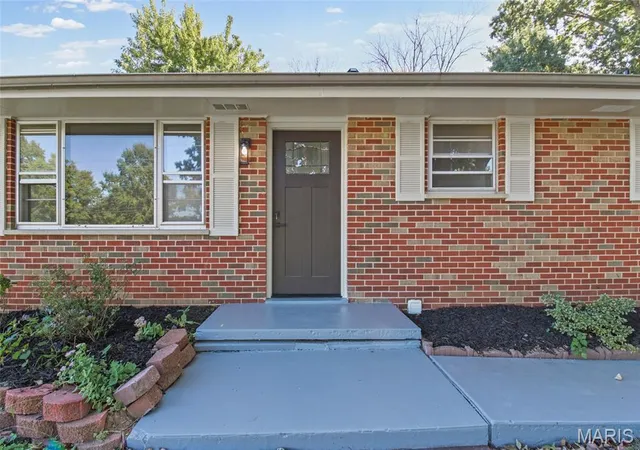

Street View
$350,000
Monthly Est:$1,742
 4 Beds
 2 Baths
2 full baths
 2,160sqft
1636 Bowles Ave, Fenton, MO 63026
$350,000
$1,742/moEst:
Get Pre-Approved
Single Family Residence
Built in 1965
$-- HOA
23,522.4 sqft lot
$162/sq.ft
Description
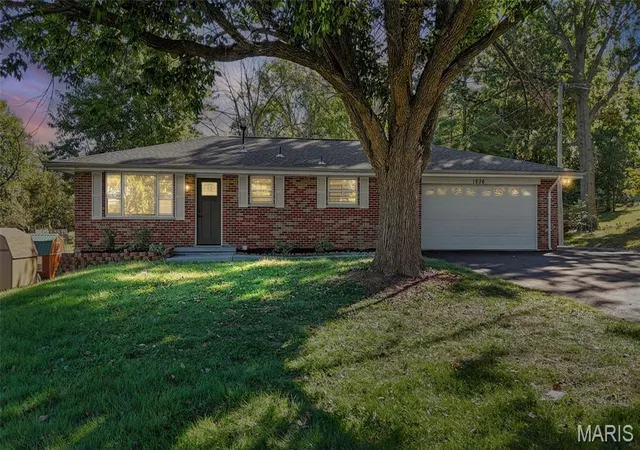
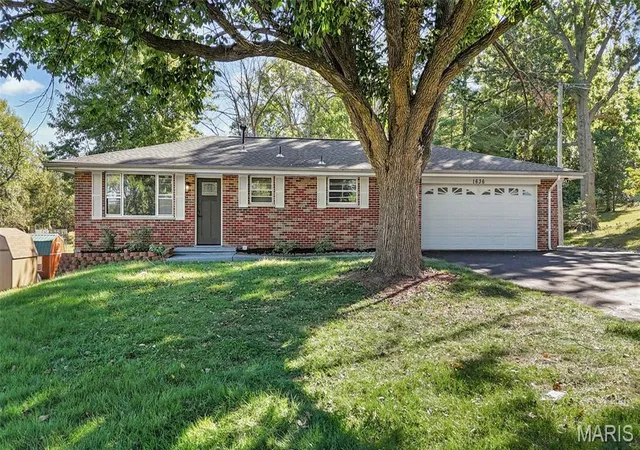
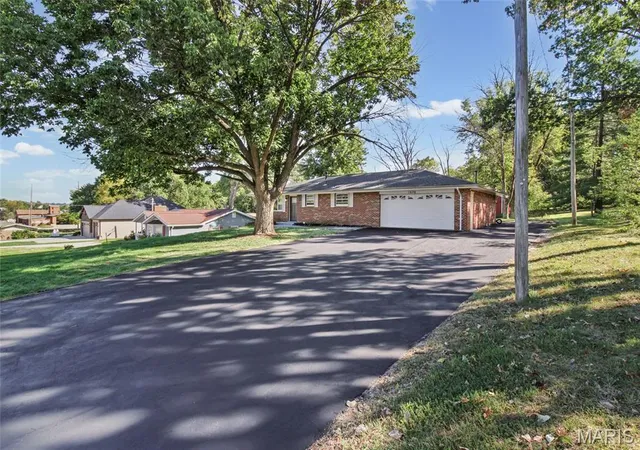
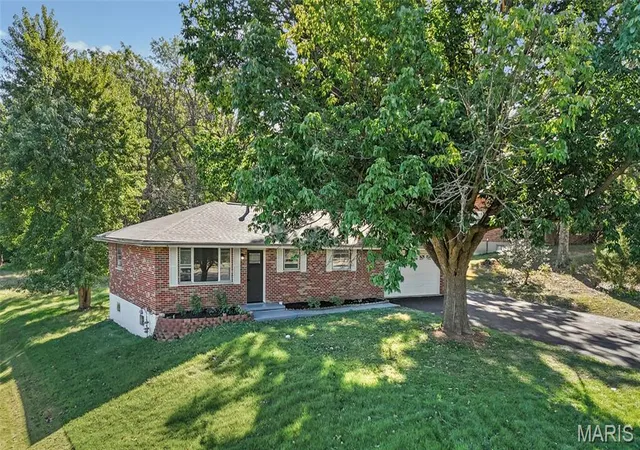
Classic brick charm meets fresh, modern style at 1636 Bowles Avenue! This 4-bed, 2-bath house is set on approximately HALF AN ACRE of flat land with mature shade trees. This fully updated ranch offers inviting spaces to relax, entertain, and enjoy life indoors and out. A new roof and new heating and cooling system add valuable peace of mind.
Natural light fills the main living room, while warm wood-look flooring and a neutral palette create an easy backdrop for your personal style. The beautifully updated eat-in kitchen pairs white upper cabinets with natural wood lower cabinets, white countertops, a tile backsplash, stainless steel appliances, and gold-tone accents. Picture leisurely breakfasts by the window and catching up over dinner in the adjoining dining area.
The finished WALKOUT lower level expands your living space with a spacious second living room and a wet bar, an inviting setting for movie nights, game-day gatherings, or evenings with friends. Updated bathrooms add stylish touches, while additional finished space offers flexibility for a home office or hobbies. Outside, the spacious backyard provides room for gardening, summer gatherings, and relaxing beneath the trees. An attached two-car garage adds everyday convenience.
Enjoy convenient access to I-44. Start your weekend with coffee and breakfast at Russell’s Café & Bakery, grab dinner at Bandana’s Bar-B-Q, or catch a game at Hotshots Sports Bar & Grill. Spend an afternoon exploring Fenton City Park and the Meramec Greenway, or tee off at Riverside Golf Club. Comfortable living, thoughtful updates, and a convenient Fenton location come together here!
Note for showing: Flip the light switches in the basement twice to see the recessed lights change color!
- Houzeo last checked: 1 hour ago
- Listing updated: October 9, 2026 at 8:01 am
- Listing Provided by: Sana Tan (636) 253-9374 | EXP Realty, LLC (866) 224-1761
- Source: MARIS MLS-MO | MLS#: MIS26064172

Property Details
Status
Active
Type
Single Family Residence
No. of Stories
-
County
City
Neighborhood
--
Year Built
1965
HOA Fees
-
Finished Area
2,160 sqft
Lot Size
23,522.4 sqft lot
Basement Area
- sqft
MLS Name
MARIS MLS
MLS Number
MIS26064172
MLS Status
Active
Days on Market
1

Continue Your Journey in App
Find your dream home, receive real-time updates, and many more!
Download App
Continue Your Journey in App
Find your dream home, receive real-time updates, and many more!
Location
Facts & Features
Rooms
Bedrooms & bathrooms
Bedrooms: 4
Bathrooms: 2
Interior
Window Features
Aluminum Frames
Flooring
Hardwood, Vinyl
Cooling
Central Air
Heating
Forced Air
Sewer
Public Sewer
Exterior Features
Balcony, Courtyard
Construction
Year Built
Year Built: 1965
Home type
Single Family Residence
Architectural Style
Ranch, Traditional
Roof
Architectural Shingle
Construction Materials
Concrete
Foundation Details
Concrete Perimeter
Utilities & Energy
Electric
Other
Water Source
Public
Laundry Features
In Basement, Lower Level
Basement
Partially Finished
Parking Features
Attached, Garage, Garage Door Opener
Utilities
Electricity Connected, Natural Gas Connected, Phone Available, Sewer Connected, Water Connected
Other Features
Lot Features
Level
Subdivision Name
Laura Add
Disclosures
Flood Plain No, See Seller's Disclosure
Price History
| Date | Event | Price |
|---|---|---|
10/09/2026 Source: | Listed for Sale | $350,000 $162/sqft |
10/08/2026 Source: | Coming Soon | $350,000 $162/sqft |

Nearby Homes
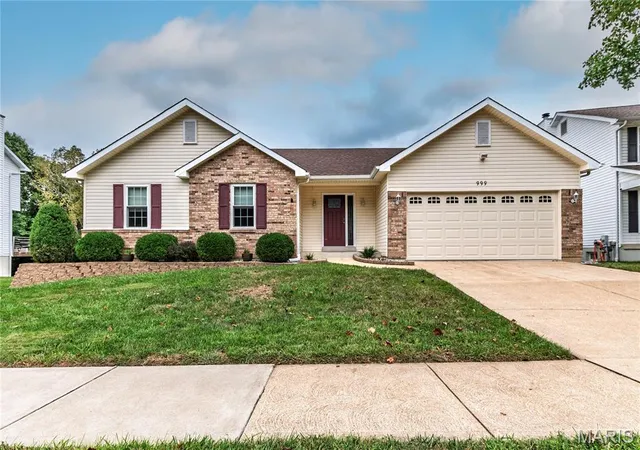
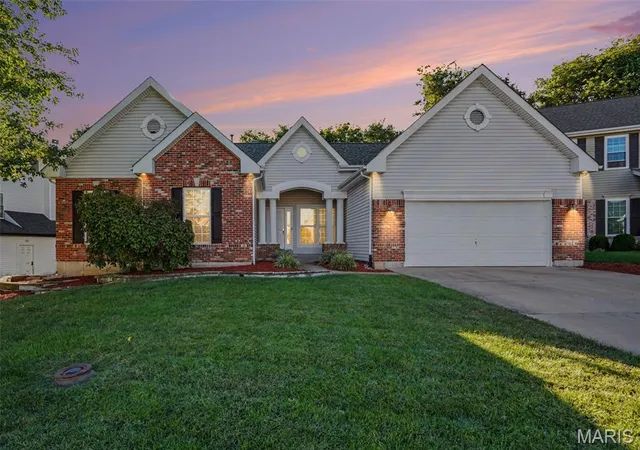
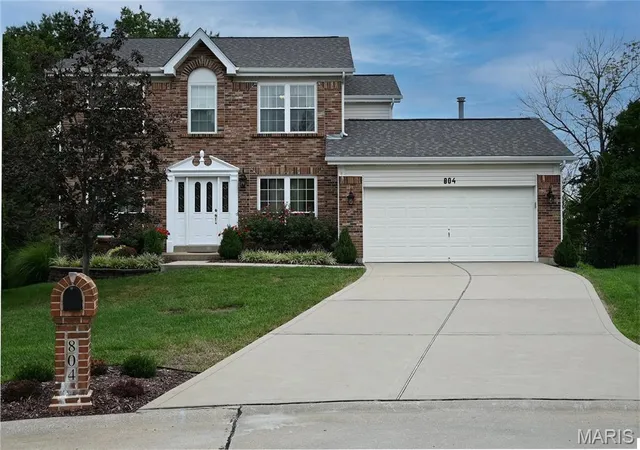
Find Homes by Property Features in Fenton, MO
Nearby New Homes For Sale


Based on information from Mid America Regional Information Systems, Inc. through Oct 09, 2026, 02:31PM. All data is obtained from various sources and may not have been verified by broker or MLS GRID. Supplied Open House Information is
subject to change without notice. All information should be independently reviewed and verified for accuracy. Properties may or may not be listed by the office/agent presenting the information. Some IDX listings have been excluded from this website.
Properties displayed may be listed or sold by various participants in the MLS. Property data presented reflect information otherwise available from public records. The REALTOR® providing this information may not have represented the buyer or seller
in some or all of the transactions.
IDX information is provided exclusively for consumers’ personal noncommercial use, that it may not be used for any purpose other than to identify prospective properties consumers may be interested in purchasing, that the data is deemed reliable but is not guaranteed by MLS GRID, and that the use of the MLS GRID Data may be subject to an end user license agreement prescribed by the Member Participant’s applicable MLS if any and as amended from time to time. © 2026 Mid America Regional Information Systems, Inc. All Rights Reserved.
 Advertising Broker: Nicholas Huscroft | Chosen Realty