- Overview
- Description
- Property Details
- Location
- Facts & Features
- Getting Around
- Nearby Homes




$549,900
Monthly Est:$2,737
 4 Beds
 4 Baths
3 full baths + 1 half bath
 2,974sqft
1636 W Red Bird Ln, Dallas, TX 75232
$549,900
$2,737/moEst:
Get Pre-Approved
Single Family Residence
Built in 1959
$-- HOA
0.34 acre lot
$185/sq.ft
Description
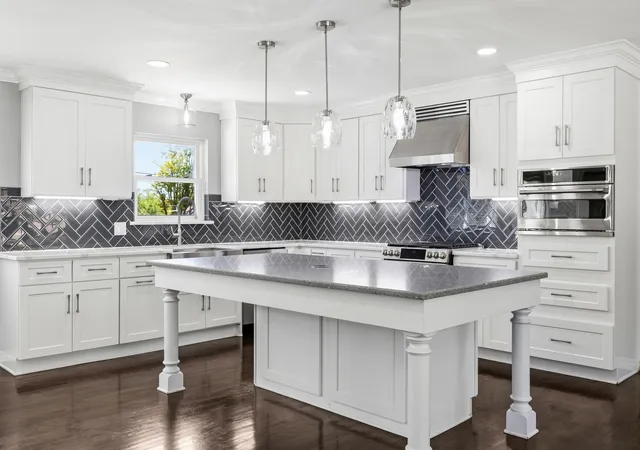
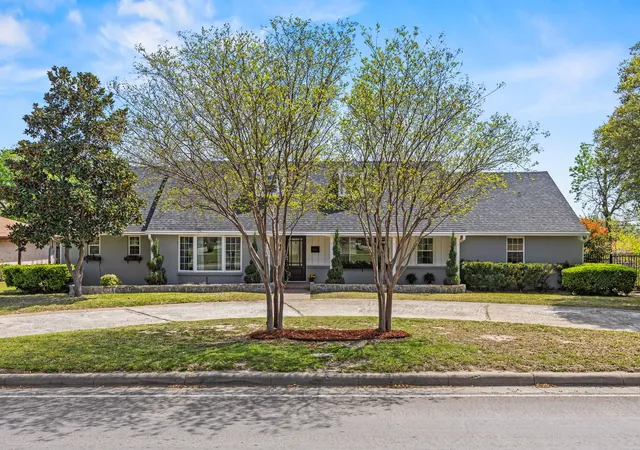
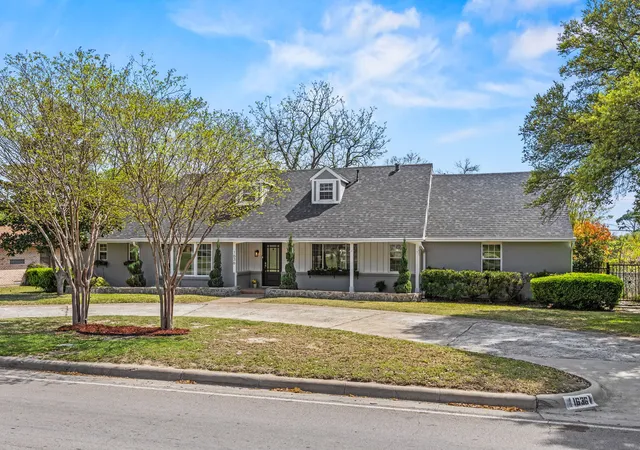
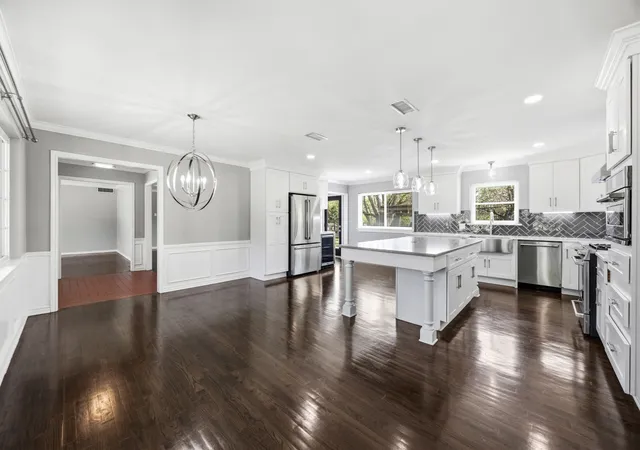
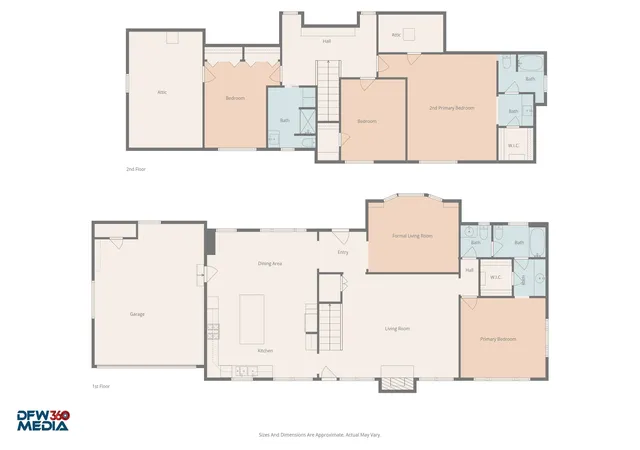
Stunningly renovated two story home situated on an impressive 100 foot wide, third acre lot in one of Oak Cliffs most sought after neighborhoods, Wynnewood Hills. This well established, tree lined community sits adjacent to The Golf Club of Dallas and is known for its custom homes on expansive lots. From the moment you arrive, the circular drive and stately curb appeal set the tone. Inside, richly stained hardwood floors flow throughout the home, creating warmth and timeless style. The beautifully updated kitchen is the centerpiece of the home’s functional layout, featuring quartz countertops, stainless steel appliances, a natural gas range with designer vent hood, apron-front farm sink, wine fridge, and a large island ideal for casual dining and entertaining. Enjoy the flexibility of two potential primary suites, one upstairs and one downstairs, both offering ensuite baths and walk in closets. The formal living area at the front of the home provides versatile space that can easily serve as a home office, dining room, or additional living area to fit your needs. A warm and inviting family room designed for comfort and relaxation features rich wood flooring and a cozy wood burning fireplace. Large windows fill the room with abundant natural light, enhancing the open, airy feel and creating a bright yet tranquil atmosphere, ideal for unwinding or spending quality time with family and friends. The spacious backyard is perfect for entertaining, offering three distinct outdoor areas and plenty of yard area, providing ample space for your family and friends gathering events. A rear entry two car garage provides added convenience and vehicle protection from Texas weather. Ideally located with quick access to Highway 67 and I35, you’re just minutes from downtown Dallas, Bishop Arts District, and Oak Cliffs new 5 acre Halperin Park. Don’t miss this exceptional opportunity to own a beautifully updated home in the heart of Oak Cliff!
- Houzeo last checked: 3 hours ago
- Listing updated: October 5, 2026 at 8:19 pm
- Listing Provided by: Tony Nuncio (214) 395-0669 | Compass RE Texas, LLC (214) 814-8100
- Source: NTREIS MLS-TX | MLS#: 21216626

Property Details
Status
Active
Type
Single Family Residence
No. of Stories
2
County
City
Neighborhood
Year Built
1959
HOA Fees
-
Finished Area
2,974 sqft
Lot Size
0.34 acre lot
Basement Area
- sqft
MLS Name
NTREIS MLS
MLS Number
21216626
MLS Status
Active
Cumulative Days on Market
194
Open House

Continue Your Journey in App
Find your dream home, receive real-time updates, and many more!
Download App
Continue Your Journey in App
Find your dream home, receive real-time updates, and many more!
Location
Facts & Features
Rooms
Bedrooms & bathrooms
Bedrooms: 4
Bathrooms: 4
Kitchen
Level: First
Area: 204.00 Square Feet
Dimensions: 17 x 12
LivingRoom
Level: First
Area: 320.00 Square Feet
Dimensions: 20 x 16
LivingRoom
Level: First
Area: 192.00 Square Feet
Dimensions: 16 x 12
DiningRoom
Level: First
Area: 90.00 Square Feet
Dimensions: 10 x 9
PrimaryBedroom
Level: First
Area: 182.00 Square Feet
Dimensions: 14 x 13
Bedroom
Level: Second
Area: 154.00 Square Feet
Dimensions: 14 x 11
Bedroom
Level: Second
Area: 143.00 Square Feet
Dimensions: 13 x 11
PrimaryBedroom
Level: Second
Area: 240.00 Square Feet
Dimensions: 16 x 15
Interior
Sewer
Public Sewer
Exterior Features
Rain Gutters
Interior Features
Built In Features, Decorative Designer Lighting Fixtures, High Speed Internet, Kitchen Island, Multiple Master Suites, Cable Tv, Walk In Closets
Flooring
Carpet, Ceramic Tile, Hardwood
Heating
Central, Natural Gas, Zoned
Cooling
Central Air, Ceiling Fans, Electric, Zoned
Appliances
Convection Oven, Dishwasher, Disposal, Gas Range, Gas Water Heater, Microwave, Refrigerator
Construction
Year Built
Year Built: 1959
Home type
Single Family Residence
Roof
Composition
Architectural Style
Traditional, Detached
Construction Materials
Brick
Property Condition
Resale
Foundation Details
Pillar Post Pier
Utilities & Energy
Pool Features
None
Parking Features
Alley Access, Circular Driveway, Door Single, Driveway, Electric Gate, Garage, Garage Door Opener, Garage Faces Rear
Fireplace Features
Living Room, Wood Burning
Laundry Features
Washer Hookup, Electric Dryer Hookup
Water Source
Public
Utilities
Sewer Available, Water Available, Cable Available
Other Features
Patio And Porch Features
Covered
Lot Features
Back Yard, Interior Lot, Lawn, Landscaped
Subdivision Name
Wynnewood Hills
Price History
| Date | Event | Price |
|---|---|---|
03/25/2026 Source: | Price Increased | $565,000 +2.75% $190/sqft |
03/25/2026 Source: | Listed for Sale | $549,900 $185/sqft |

Nearby Homes


Find Homes by Property Features in Dallas, TX

Based on information from the North Texas Real Estate Information Systems, Inc., through Oct 08, 2026, 11:00AM. Information is provided exclusively for consumers’ personal, non-commercial use. It may not be used for any purpose other than to identify prospective properties consumers may be interested in purchasing. Data is deemed reliable but is not guaranteed accurate. This website may not include listings or property addresses of sellers who have directed their listing brokers to withhold their listing or their property address from display on the Internet. ©2026 North Texas Real Estate Information Systems, Inc. All Rights Reserved.
 Advertising Broker: Michelle Brecker | Pathway To Home Realty