- Overview
- Description
- Property Details
- Location
- HOA Management
- Facts & Features
- Getting Around
- Nearby Homes




$539,900
Monthly Est:$2,687
 4 Beds
 3 Baths
2 full baths + 1 half bath
 3,356sqft
16367 Anderson Way, Noblesville, IN 46062
$539,900
$2,687/moEst:
Get Pre-Approved
Single Family Residence
Built in 2014
$71.67/mo HOA
13,068 sqft lot
$161/sq.ft
Description
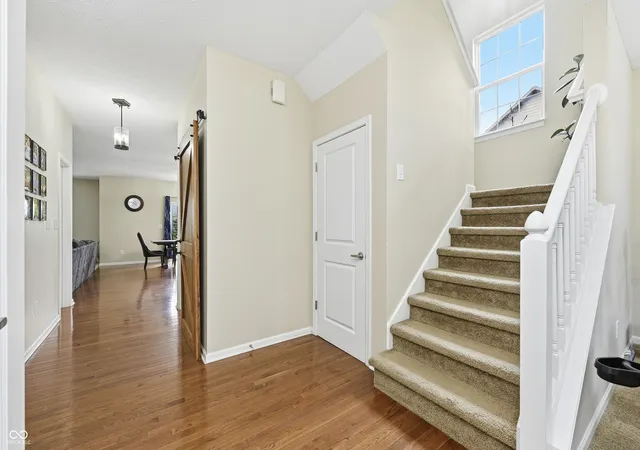
Quick Close Possible! Back on Market due to Buyer's Financing Falling Through at the Last Minute. Welcome to This Beautiful 4-bedroom, 3 Bath, 3 Car Garage Home With 3356 Sq. Ft PLUS a Full Basement w/ 9' Ceilings and Rough-In Plumbing Just Waiting to Be Finished! Built in 2014 and Nestled on a .30 Fenced Lot in the Highly Sought-after Essex of Noblesville Subdivision...and Home to Award-Winning Noblesville Schools, This Open Floorplan Offers Modern Living with the Perfect Blend of Comfort, Functionality, and Style. The Floor Plan and Outdoor Space is Ideal for Both Everyday Living and Entertaining. The Main Floor Eat-In Kitchen has an Island w/ Breakfast Bar, Double Ovens, and SS Appliances Included and is Open to the Large Great Room, There is Also a 1st Floor Dining/Flex Room, Office, and Mud Room w / Barn Door and Built-Ins w/ a Bench Cubbies, and Cabinet for Storage***See Video Virtual Tour***Upstairs, a Versatile Loft Offers Additional Living or Recreation space. The Primary Bedroom Has an Ensuite Bathroom w/ Jetted Tub, Separate Shower and 2 Walk-In Closets. Each Additional Bedroom Upstairs Has A Walk-In Closet. For Convenience, the Laundry Room w/Wash Tub is Located Upstairs. Outside, enjoy an Expansive Brick Patio with and Large Fenced Backyard-Perfect, for Outdoor Dining, Entertaining, or Quiet Evenings at Home. This Home Features a Finished 3-Car Garage for Ample Storage and Parking w/ Epoxied Floors. Located Close to Restaurants and Shopping, This Home Has It All. Discover the Perfect Blend of Luxury, Location, and Lifestyle in one of Noblesville's Desired Neighborhoods***Please View Pictures and Virtual Tour for More Detail***
- Houzeo last checked: 3 hours ago
- Listing updated: August 31, 2026 at 6:12 pm
- Listing Provided by: Michael Potoczek , Pam Potoczek | The Home Team Group Real Estate (317) 300-4663
- Source: Metropolitan Indianapolis Board of REALTORS (MIBOR) MLS-IN | MLS#: 22091724

Property Details
Status
Pending
Type
Single Family Residence
No. of Stories
-
County
City
Neighborhood
--
Year Built
2014
HOA Fees
$71.67/mo
Finished Area
3,356 sqft
Lot Size
13,068 sqft lot
Basement Area
- sqft
MLS Name
Metropolitan Indianapolis Board of REALTORS (MIBOR) MLS
MLS Number
22091724
MLS Status
Pending
Days on Market
182
Cumulative Days on Market
116

Continue Your Journey in App
Find your dream home, receive real-time updates, and many more!
Download App
Continue Your Journey in App
Find your dream home, receive real-time updates, and many more!
Location
HOA Management
N/A
HOA Fees
$215/ Quarterly
Amenities
 Amenities and services may be covered by one or multiple associations and service providers.
 Park Playground
 Pool
Pool
 Maintenance
 Basket Ball
 ParkPlayground
Entrance Common
Management
Disclaimer: Amenities are based on third-party information and may vary; buyers must independently verify all amenities, as information is deemed reliable but not guaranteed.
Facts & Features
Rooms
Bedrooms & bathrooms
Bedrooms: 4
Bathrooms: 3
Dining Room
Level: Main
Area: 156.00 Square Feet
Dimensions: 13X12
Kitchen
Level: Main
Area: 176.00 Square Feet
Dimensions: 16x11
Laundry
Level: Upper
Area: 70.00 Square Feet
Dimensions: 10X7
Master Bedroom
Level: Upper
Area: 304.00 Square Feet
Dimensions: 19X16
Bedroom 2
Level: Upper
Area: 132.00 Square Feet
Dimensions: 11X12
Bedroom 3
Level: Upper
Area: 144.00 Square Feet
Dimensions: 12X12
Living Room
Level: Main
Area: 441.00 Square Feet
Dimensions: 21X21
Bedroom 4
Level: Upper
Area: 156.00 Square Feet
Dimensions: 12X13
Breakfast Room
Level: Main
Area: 144.00 Square Feet
Dimensions: 16x9
Great Room
Level: Main
Area: 399.00 Square Feet
Dimensions: 21x19
Office
Level: Main
Area: 195.00 Square Feet
Dimensions: 15x13
Loft
Level: Upper
Area: 323.00 Square Feet
Dimensions: 19x17
Interior
Appliances
Gas Cooktop, Dishwasher, Dryer, Energy Star Qualified Appliances, Disposal, Microwave, Double Oven, Refrigerator, Washer, Water Heater, Water Purifier
Interior Features
Attic Access, High Ceilings, Kitchen Island, Entrance Foyer, Paddle Fan, Hi Speed Internet Availbl, Eat In Kitchen, Wired For Data, Pantry, Supplemental Storage, Walk In Closet(s)
Window Features
Bay Window(s)
Cooling
Heat Pump, High Efficiency (seer 16 +)
Flooring
Hardwood
Heating
Electric, Natural Gas, Heat Pump
Construction
Year Built
Year Built: 2014
Home type
Single Family Residence
Architectural Style
Traditional
Foundation Details
Concrete Perimeter
Construction Materials
Brick, Cement Siding
Utilities & Energy
Basement
Ceiling 9+ Feet, Roughed In
Laundry Features
Upper Level
Association Amenities
Basketball Court, Park, Playground, Pool
Parking Features
Attached
Water Source
Public
Other Features
Subdivision Name
Essex Of Noblesville
Patio And Porch Features
Covered, Patio
Price History
| Date | Event | Price |
|---|---|---|
08/31/2026 Source: | Pending | $539,900 +0.17% $161/sqft |
08/29/2026 Source: | Price Decreased | $539,000 -0.17% $161/sqft |
08/29/2026 Source: | Listed for Sale | $539,900 -1.82% $161/sqft |
08/14/2026 Source: | Price Decreased | $549,900 -3.44% $164/sqft |
06/27/2026 Source: | Listed for Sale | $569,500 +2.61% $170/sqft |

Show more
Nearby Homes
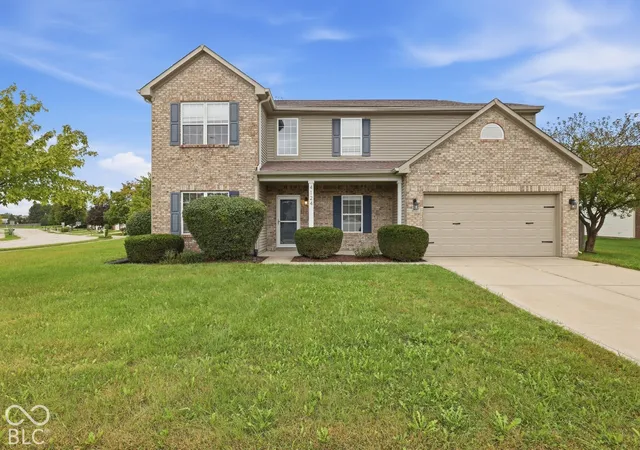
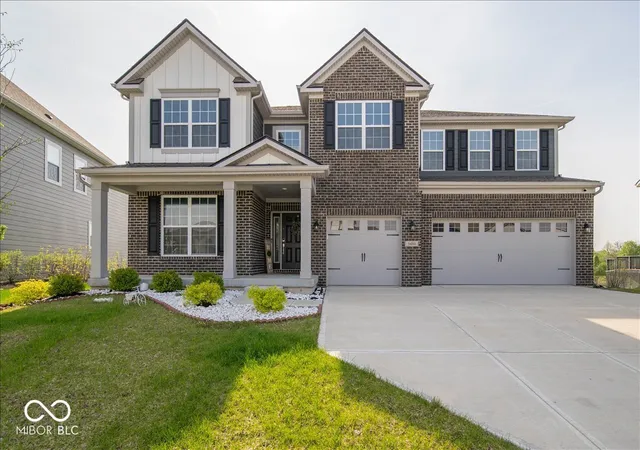
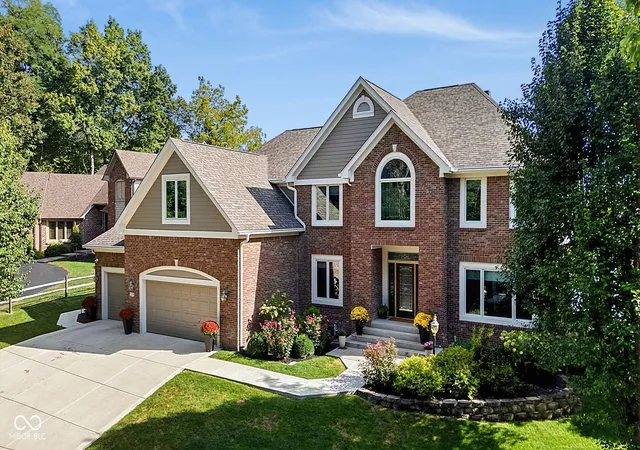
Find Homes by Property Features in Noblesville, IN
Nearby New Homes For Sale

Based on information from MIBOR REALTOR® Association through Oct 01, 2026, 05:45AM. The Broker Listing Cooperative® listing service's Listing information is deemed reliable but is not guaranteed accurate by the Broker Listing Cooperative® listing service. All data is obtained from various sources and may not have been verified by broker or Broker Listing Cooperative listing service. Supplied Open House Information is subject to change without notice. All information should be independently reviewed and verified for accuracy. Properties may or may not be listed by the office/agent presenting the information.. All Rights Reserved. © 2026 MIBOR REALTOR® Association.
 Advertising Broker: Jonah Hartsburg | Hoosier Hub Realty