- Overview
- Description
- Property Details
- Location
- HOA Management
- Facts & Features
- Getting Around
- Nearby Homes
 New Construction


Street View
$532,500
Monthly Est:$2,650
 3 Beds
 3 Baths
2 full baths + 1 half bath
 1,849sqft
16375 Burlwood Dr, Westfield, IN 46074
$532,500
$2,650/moEst:
Get Pre-Approved
Townhouse
Built in 2025
$246/mo HOA
4,286 sqft lot
$288/sq.ft
Description
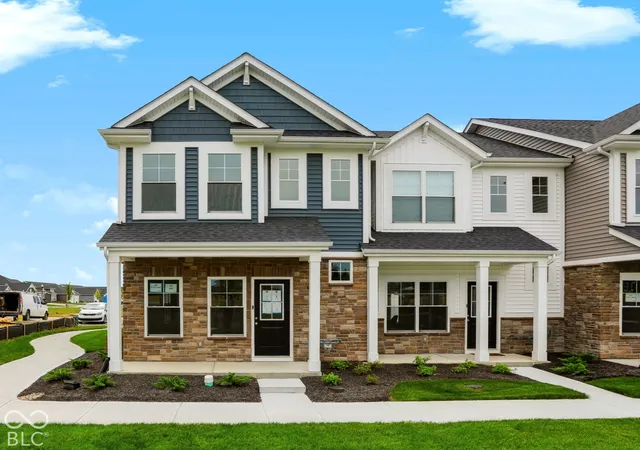
Welcome to your dream home, a two-story luxury townhome in the brand new, highly sought-after Springwater neighborhood! Enjoy the lock-and-leave lifestyle in the heart of downtown Westfield built by renowned builder, Old Town Design Group. Your new home offers a perfect blend of modern design and fresh features. With its prime location just minutes from downtown Westfield and Grand Junction Park, you'll enjoy the best of suburban living with shops, dining, and community events just a short bike ride away. Step inside and be captivated by thoughtful design and convenient elegance throughout. The main floor boasts a primary bedroom and ensuite bath - your private retreat. The main floor also features a spacious combo great room and dining area. The open kitchen is an entertainers delight with quartz countertops, curated cabinets and pantry. The expansive great room features a cozy electric fireplace, perfect for relaxing evenings. The adjacent mudroom offers built-in lockers to keep things organized and a convenient main level laundry room. A powder bath on the main offers ease for guests. Upstairs, two additional bedrooms with WIC provide ample storage. A large loft space accommodates your office, playroom or home gym needs! Another generous full bath completes the upper level. Don't miss this incredible opportunity to own a brand-new, thoughtfully designed townhome in a premier location and to be among the first to experience the exceptional lifestyle offered in Springwater.
- Houzeo last checked: 2 hours ago
- Listing updated: July 11, 2026 at 8:43 pm
- Listing Provided by: Jennifer Huffman | Highgarden Real Estate (317) 205-4320
- Source: Metropolitan Indianapolis Board of REALTORS (MIBOR) MLS-IN | MLS#: 22032281

Property Details
Status
Active
Type
Townhouse
No. of Stories
-
County
City
Neighborhood
--
Year Built
2025
HOA Fees
$246/mo
Finished Area
1,849 sqft
Lot Size
4,286 sqft lot
Basement Area
- sqft
MLS Name
Metropolitan Indianapolis Board of REALTORS (MIBOR) MLS
MLS Number
22032281
MLS Status
Active
Days on Market
545
Cumulative Days on Market
457

Continue Your Journey in App
Find your dream home, receive real-time updates, and many more!
Download App
Continue Your Journey in App
Find your dream home, receive real-time updates, and many more!
Location
HOA Management
N/A
HOA Fees
$246/ Monthly
Amenities
 Amenities and services may be covered by one or multiple associations and service providers.
 Bike Trails
 Maintenance
 Snow Removal
 Park Playground
 Insurance
 Association Builder Controls
Irrigation
ParkPlayground
Nature Area
Entrance Common
Management
Walking Trails
Disclaimer: Amenities are based on third-party information and may vary; buyers must independently verify all amenities, as information is deemed reliable but not guaranteed.
Facts & Features
Rooms
Bedrooms & bathrooms
Bedrooms: 3
Bathrooms: 3
Master Bedroom
Level: Main
Area: 196.00 Square Feet
Dimensions: 14x14
Great Room
Level: Main
Area: 255.00 Square Feet
Dimensions: 15x17
Kitchen
Level: Main
Area: 150.00 Square Feet
Dimensions: 10x15
Dining Room
Level: Main
Area: 88.00 Square Feet
Dimensions: 11x8
Laundry
Level: Main
Area: 35.00 Square Feet
Dimensions: 7x5
Bedroom 2
Level: Upper
Area: 130.00 Square Feet
Dimensions: 10x13
Bedroom 3
Level: Upper
Area: 140.00 Square Feet
Dimensions: 14x10
Loft
Level: Upper
Area: 121.00 Square Feet
Dimensions: 11x11
Interior
Appliances
Dishwasher, Energy Star Qualified Appliances, Disposal, Microwave, Convection Oven, Gas Oven, Range Hood, Refrigerator, Tankless Water Heater
Heating
Electric, Forced Air, Natural Gas, High Efficiency (90%+ Afue )
Window Features
Vinyl Windows
Cooling
Central Air, Zoned
Exterior Features
Lighting, Sprinkler System
Interior Features
High Ceilings, Kitchen Island, Hi Speed Internet Availbl, Eat In Kitchen, Wired For Data, Pantry, Smart Thermostat, Storage, Walk In Closet(s), Wood Work Stain/painted
Construction
Year Built
Year Built: 2025
Home type
Townhouse
Architectural Style
Other
Property Condition
New Construction
Construction Materials
Brick, Cement Siding
Foundation Details
Poured Concrete, Slab
Utilities & Energy
Association Amenities
Insurance, Maintenance, Park, Playground, Management, Snow Removal, Trail(s)
Water Source
Public
Electric
200+ Amp Service
Parking Features
Alley Access, Attached, Concrete, Garage Door Opener, Garage Faces Rear
Utilities
Cable Available, Electricity Connected, Natural Gas Available, Sewer Connected, Water Connected
Laundry Features
In Unit, Connections All, Main Level
Fireplace Features
Electric, Great Room
Other Features
Patio And Porch Features
Covered, No Maintenance
Subdivision Name
Springwater
Lot Features
Access, Corner Lot, Curbs, Sidewalks, Street Lights, Suburb
Community Features
Curbs, Park, Playground, Street Lights, Suburban, Other
Price History
| Date | Event | Price |
|---|---|---|
07/11/2026 Source: #MBR22032281 | Price Decreased | $532,500 -0.65% $288/sqft |
04/02/2026 Source: | Price Decreased | $536,000 -1.11% $290/sqft |
03/13/2026 Source: | Price Decreased | $542,000 -0.55% $293/sqft |
12/02/2025 Source: | Price Decreased | $545,000 -0.91% $295/sqft |
04/12/2025 Source: | Listed for Sale | $550,000 $297/sqft |

Nearby Homes
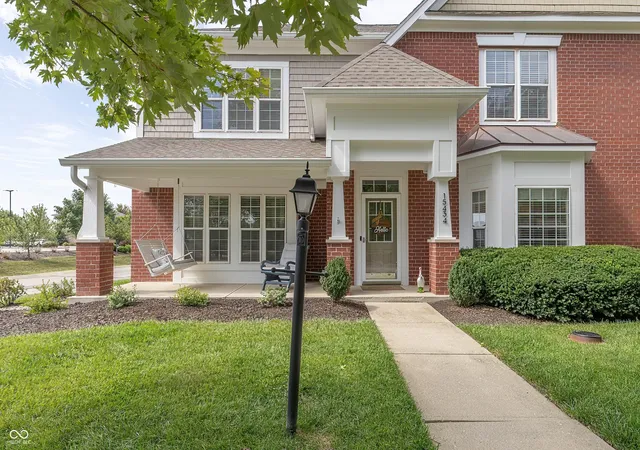
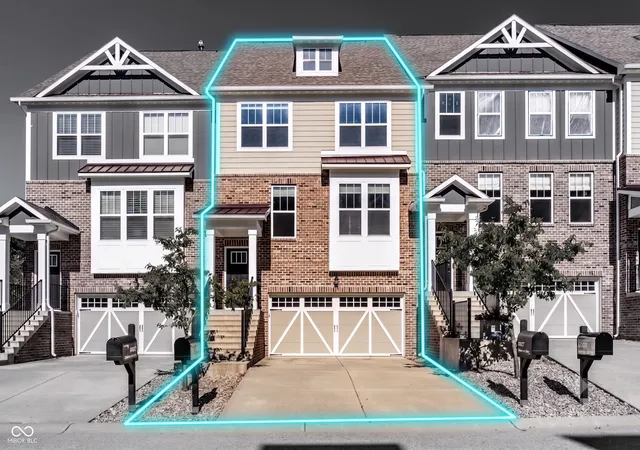
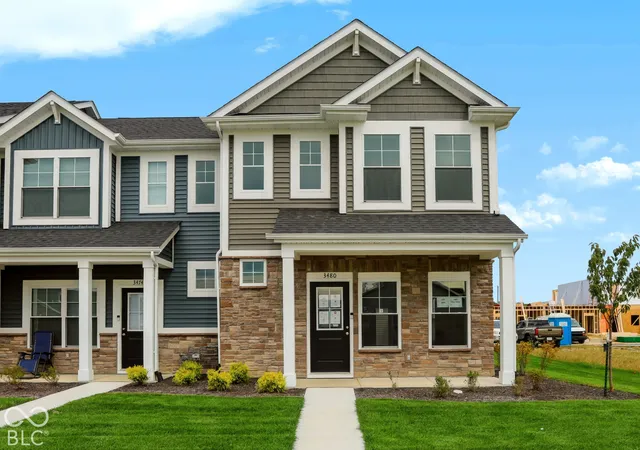
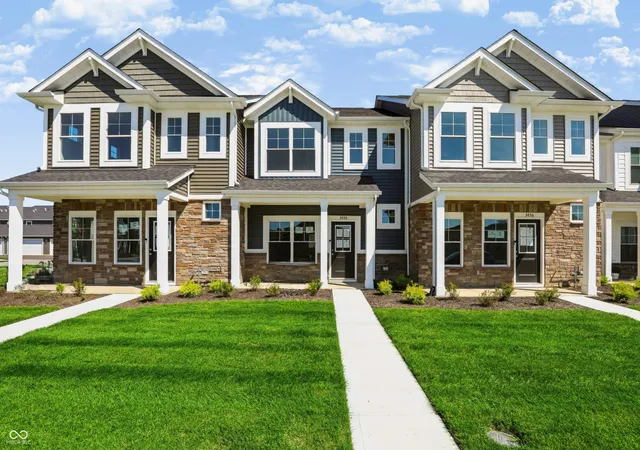
Find Homes by Property Features in Westfield, IN
Nearby New Homes For Sale

Based on information from MIBOR REALTOR® Association through Oct 09, 2026, 12:00PM. The Broker Listing Cooperative® listing service's Listing information is deemed reliable but is not guaranteed accurate by the Broker Listing Cooperative® listing service. All data is obtained from various sources and may not have been verified by broker or Broker Listing Cooperative listing service. Supplied Open House Information is subject to change without notice. All information should be independently reviewed and verified for accuracy. Properties may or may not be listed by the office/agent presenting the information.. All Rights Reserved. © 2026 MIBOR REALTOR® Association.
 Advertising Broker: Jonah Hartsburg | Hoosier Hub Realty