- Overview
- Description
- Property Details
- Location
- Facts & Features
- Getting Around
- Nearby Homes

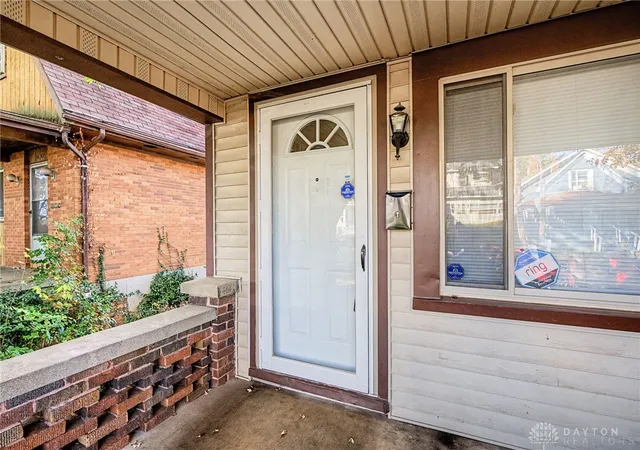

Street View
$129,950
Monthly Est:$647
 2 Beds
 1 Bath
1 full bath
 954sqft
1638 Darst Ave, Dayton, OH 45403
$129,950
$647/moEst:
Get Pre-Approved
Single Family Residence
Built in 1931
$-- HOA
4,386 sqft lot
$136/sq.ft
Description
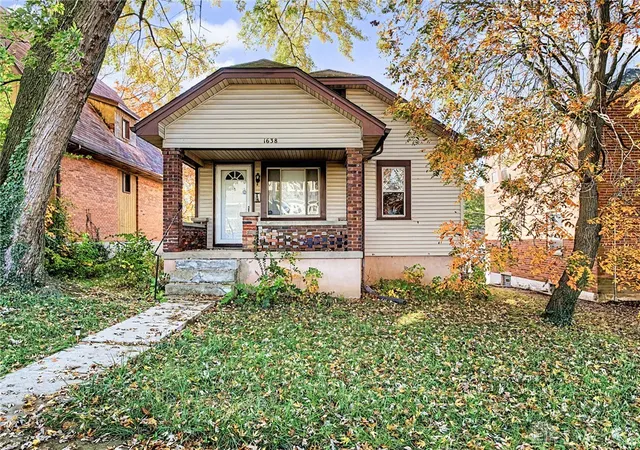
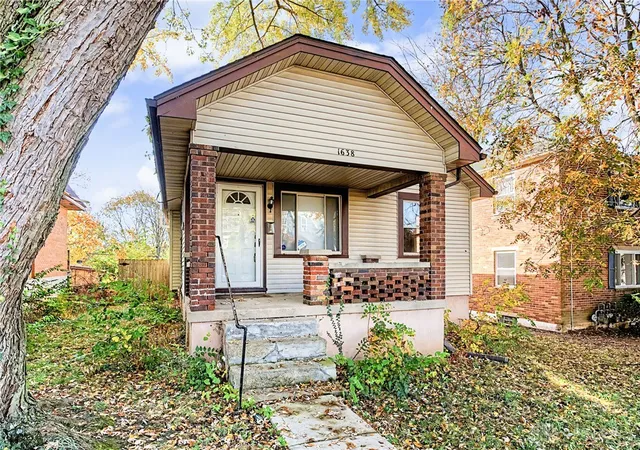
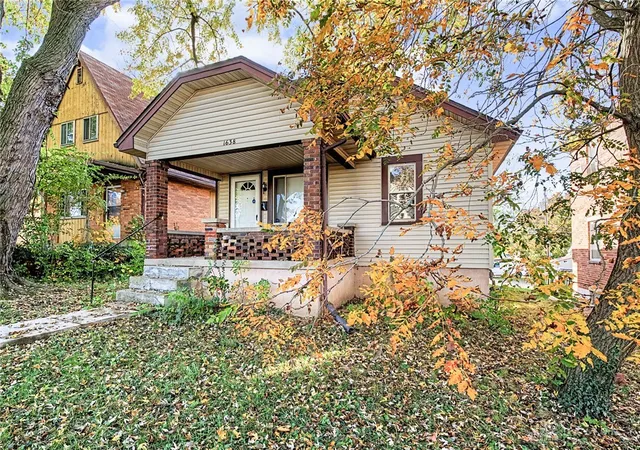
Welcome to 1638 Darst Ave, a move-in ready 2 bed, 1 bath bungalow on Dayton’s east side! A covered front porch with brick columns and a decorative brick railing leads into a bright living room. It has a fireplace mantel, a ceiling fan, and large windows. Classic arched doorways connect the living and dining rooms. The home has light wood-look flooring and neutral paint throughout. The kitchen has warm hickory cabinets, glass-front upper cabinets, a stainless sink, and a stainless microwave. A laundry room sits right off the kitchen, so there’s no hauling laundry downstairs. Both bedrooms are a good size with ceiling fans. The full bath has a tiled tub surround, a slate-look tile floor, and a wood vanity. The walk-up attic gives you lots of storage or room to expand. The full basement adds even more storage and workshop space. Out back, the fully fenced yard is great for pets and gatherings. A detached 2-car garage has an automatic opener.
Location is a big plus here. Downtown Dayton, the Oregon District, and Day Air Ballpark are only minutes away. The University of Dayton, Dayton Children’s Hospital, and Miami Valley Hospital are close by. Wright-Patterson AFB is an easy commute via Springfield St or US-35. Wright State University and Fairborn are a short drive east. Quick access to US-35 and I-75 puts the Greene, Fairfield Commons, and Dayton International Airport within reach. You’re also close to Carillon Historical Park, RiverScape MetroPark, and Huffman Prairie Flying Field. That makes this home a smart choice for students, base and hospital staff, commuters, or anyone who wants to be near everything Dayton has to offer. Schedule your showing today!
- Houzeo last checked: 3 hours ago
- Listing updated: November 3, 2026 at 11:48 pm
- Listing Provided by: Ryan Ingram (704) 706-4548 | Proper Management LLC (937) 999-3890
- Source: Dayton Realtors MLS-OH | MLS#: 972493

Property Details
Status
Active
Type
Single Family Residence
No. of Stories
1
County
City
Neighborhood
Year Built
1931
HOA Fees
-
Finished Area
954 sqft
Lot Size
4,386 sqft lot
Basement Area
- sqft
MLS Name
Dayton Realtors MLS
MLS Number
972493
MLS Status
Active
Days on Market
1

Continue Your Journey in App
Find your dream home, receive real-time updates, and many more!
Continue Your Journey in App
Find your dream home, receive real-time updates, and many more!
Location
Facts & Features
Rooms
Bedrooms & bathrooms
Bedrooms: 2
Bathroom: 1
Other
Level: Basement
Area: 91.00 Square Feet
Dimensions: 13 x 7
Other
Level: Basement
Area: 374.00 Square Feet
Dimensions: 34 x 11
UtilityRoom
Level: Basement
Area: 476.00 Square Feet
Dimensions: 34 x 14
Attic
Level: Second
Area: 315.00 Square Feet
Dimensions: 35 x 9
EntryFoyer
Level: Main
Area: 15.00 Square Feet
Dimensions: 5 x 3
Laundry
Level: Main
Area: 72.00 Square Feet
Dimensions: 9 x 8
Bedroom
Level: Main
Area: 132.00 Square Feet
Dimensions: 12 x 11
PrimaryBedroom
Level: Main
Area: 144.00 Square Feet
Dimensions: 12 x 12
Kitchen
Level: Main
Area: 88.00 Square Feet
Dimensions: 11 x 8
DiningRoom
Level: Main
Area: 132.00 Square Feet
Dimensions: 12 x 11
LivingRoom
Level: Main
Area: 176.00 Square Feet
Dimensions: 16 x 11
Interior
Heating
Forced Air
Cooling
Central Air
Construction
Year Built
Year Built: 1931
Home type
Single Family Residence
Construction Materials
Frame
Utilities & Energy
Basement
Full, Unfinished
Parking Features
Detached, Garage, Two Car Garage
Other Features
Subdivision Name
City/dayton Rev
Price History
| Date | Event | Price |
|---|---|---|
11/03/2026 Source: | Listed for Sale | $129,950 +36.79% $136/sqft |
07/09/2022 Source: | Price Decreased | $95,000 -4.90% $100/sqft |
05/19/2022 Source: | Price Increased | $99,900 +659.23% $105/sqft |
10/14/2014 Source: | Price Increased | $13,158 +1.22% $14/sqft |
10/14/2014 Source: | Sold | $13,000 $14/sqft |

Nearby Homes
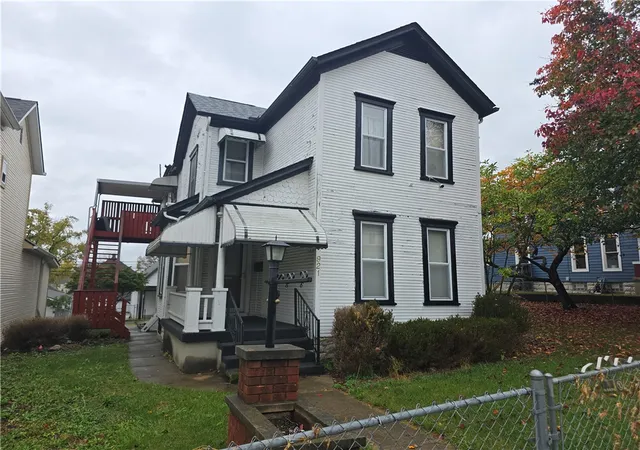
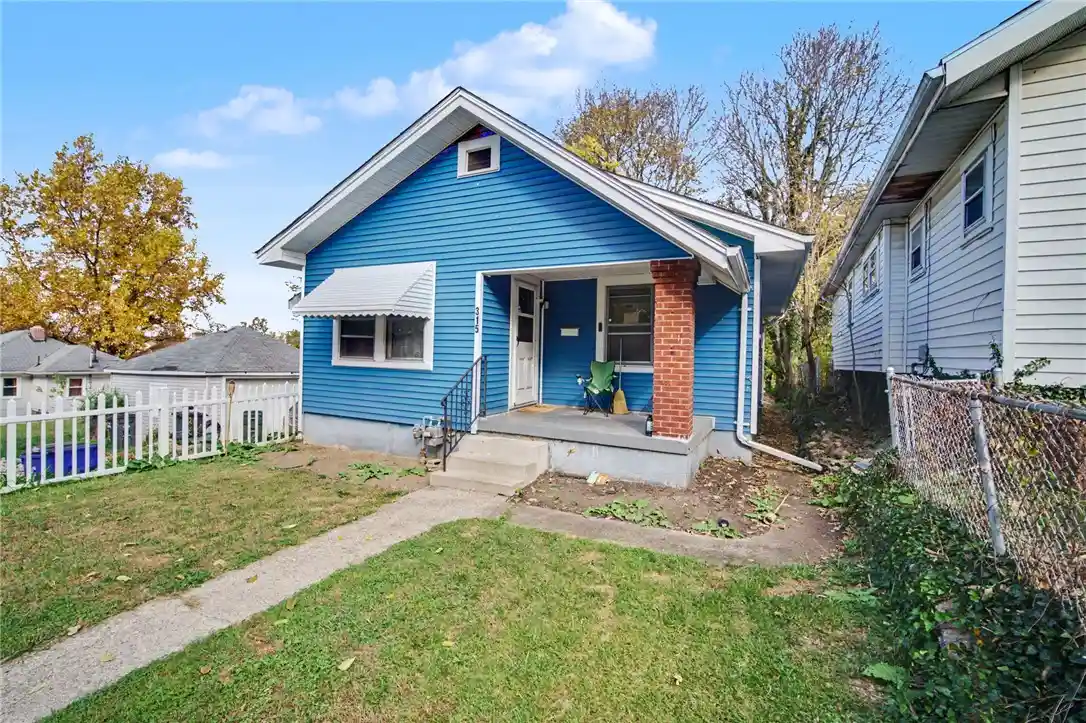
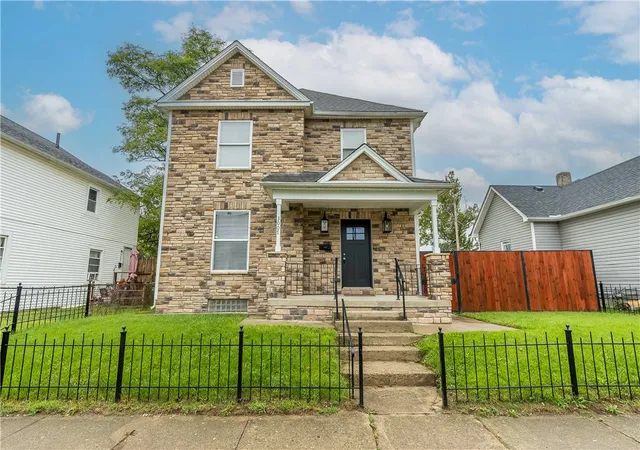
Find Homes by Property Features in Dayton, OH

Based on information from Dayton Realtors® MLS through Nov 05, 2026, 12:45PM. Information is provided exclusively for consumers’ personal, non-commercial use, that it may not be used for any purpose other than to identify prospective properties consumers may be interested in purchasing. The data is deemed reliable but is not guaranteed accurate by the MLS. The MLS may, at its discretion, require use of other disclaimers as necessary to protect participants and/or the MLS from liability. This website may not include listings or property addresses of sellers who have directed their listing brokers to withhold their listing or their property address from display on the Internet. © 2026 Dayton Area Board of Realtors®, Inc. All rights reserved.
 Advertising Broker: Nicholas Huscroft | Chosen Realty
