Realty Solution
Powered by 
- 4
- Overview
- Description
- Property Details
- Location
- HOA Management
- Facts & Features
- Getting Around
- Nearby Homes
 Price Drop: $35K (10/19)
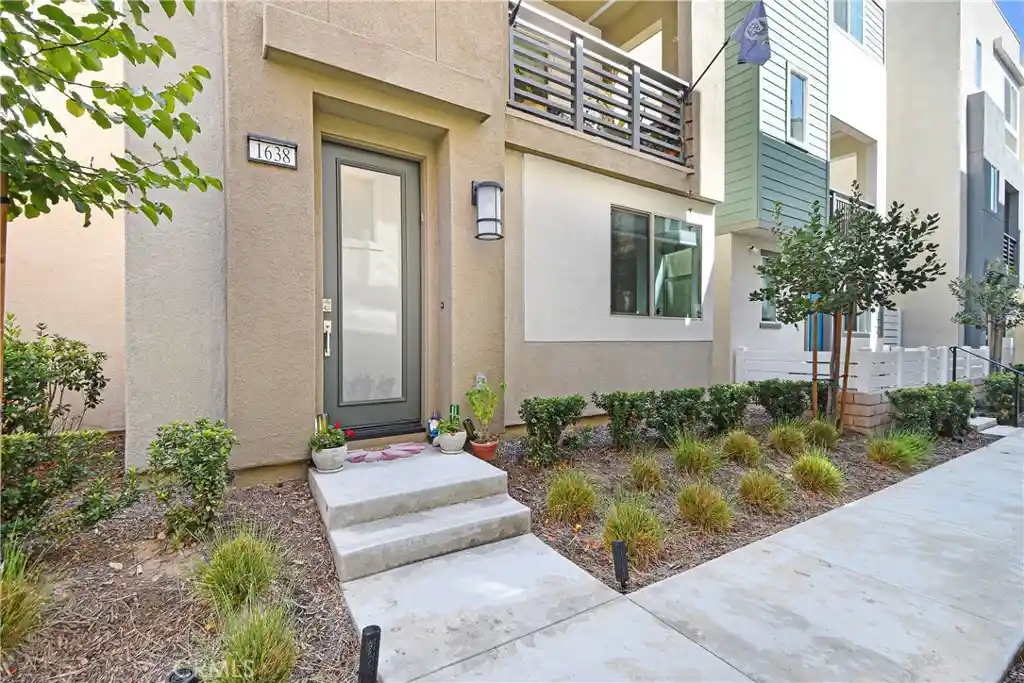


Street View
Listed by: Joelie Piccolini (714) 398-2528 DRE #01852482 | Berkshire Hathaway HomeService (858) 792-6085
$950,000
Monthly Est:$4,728
 4 Beds
 4 Baths
3 full baths
 1,873sqft
1638 Hornet, San Pedro, CA 90732
$950,000
$4,728/moEst:
Get Pre-Approved
Single Family Residence
Built in 2023
$260/mo HOA
8,189 sqft lot
$507/sq.ft
Description
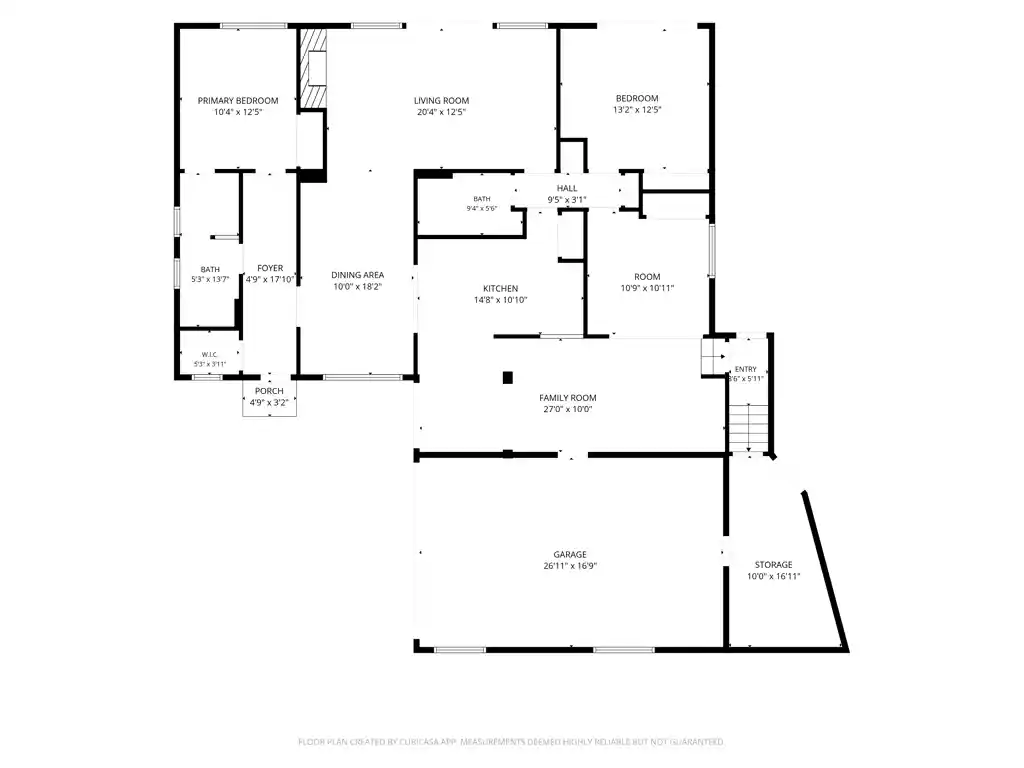
Welcome to 1638 Hornet Dr. in the highly sought-after Point Vista gated community that borders Rancho Palos Verdes. This beautiful, nearly new construction, built in 2023, upgraded detached townhouse offers 4 bedrooms and 3.5 bathrooms, with no shared walls and an attached garage. Upon entry, you have a junior primary suite. This versatile space comes equipped with a custom integrated Murphy bed, allowing it to transform effortlessly from a bedroom into a seamless office, studio, or fitness room. Complete with its own private en-suite bathroom, it offers an option for generational living or privacy for guests. The bright second-floor living area features an open-concept living space with an oversized kitchen island and custom cabinets, all upgraded with pull-out drawers and extra cabinets on both sides of the island. High ceilings and wall-to-wall windows flood the entire space with an abundance of natural light. On the third floor, you will find the main primary suite retreat featuring a walk-in closet and en-suite bathroom, along with two other bedrooms and a guest bathroom. The home features many upgrades, including owned solar, custom window coverings throughout, garage floor sealant, and custom wood shelves for extra storage. Point Vista resort-style amenities: homeowners enjoy a heated pool, spa, fitness center, dog park, BBQ area, and fire pit, along with walking trails nearby and views of the Vincent Thomas Bridge. Freeways, shopping, attractions, restaurants, West Harbor waterfront, and entertainment are just minutes away.
- Houzeo last checked: 6 minutes ago
- Listing updated: October 23, 2026 at 1:09 pm
- Source: California Regional MLS-CA | MLS#: RS26223836

Property Details
Status
Active
Type
Single Family Residence
No. of Stories
3
County
City
Neighborhood
--
Year Built
2023
HOA Fees
$260/mo
Finished Area
1,873 sqft
Lot Size
8,189 sqft lot
Basement Area
- sqft
MLS Name
California Regional MLS
MLS Number
RS26223836
MLS Status
Active
Days on Market
9
Cumulative Days on Market
4

Continue Your Journey in App
Find your dream home, receive real-time updates, and many more!
Continue Your Journey in App
Find your dream home, receive real-time updates, and many more!
Location
HOA Management
Point Vista
HOA Fees
$260/ Monthly
Amenities
 Amenities and services may be covered by one or multiple associations and service providers.
 Security Gate
 Lawn Care
 Bike Trails
 Pool
 Club House
 Spa
 Park Playground
 FirePit
OutdoorCookingArea
Disclaimer: Amenities are based on third-party information and may vary; buyers must independently verify all amenities, as information is deemed reliable but not guaranteed.
Facts & Features
Rooms
Bedrooms & bathrooms
Bedrooms: 4
Bathrooms: 4
Interior
Appliances
Dishwasher, Gas Oven, Gas Range, High Efficiency Water Heater, Microwave
Window Features
Custom Coverings, Energy Star Qualified Windows
Heating
Central
Flooring
Carpet, Laminate
Interior Features
Breakfast Bar, Balcony, Granite Counters, High Ceilings, Multiple Staircases, Open Floorplan, Pantry, Recessed Lighting, Bedroom On Main Level, Entrance Foyer, Main Level Primary, Multiple Primary Suites, Primary Suite, Walk In Closets
Cooling
Central Air, High Efficiency
Sewer
Public Sewer
Construction
Year Built
Year Built: 2023
Home type
Single Family Residence
Foundation Details
Concrete Perimeter
Roof
Composition, Flat
Property Condition
Turnkey
Architectural Style
Contemporary, Modern
Construction Materials
Stucco
Utilities & Energy
Pool Features
Association
Association Amenities
Clubhouse, Controlled Access, Dog Park, Fire Pit, Maintenance Front Yard, Outdoor Cooking Area, Pool, Spa Hot Tub, Trails
Water Source
Public
Security Features
Carbon Monoxide Detectors, Firewalls, Security Gate, Gated Community
Fireplace Features
None
Parking Features
Garage Faces Rear
Utilities
Cable Available, Sewer Connected
Laundry Features
Laundry Closet
Electric
Photovoltaics Seller Owned
Other Features
Disclosures
Covenants Restrictions Disclosure, Hoa Disclosure
Patio And Porch Features
None
Lot Features
Near Park, Sprinkler System
Community Features
Biking, Curbs, Hiking, Storm Drains, Street Lights, Suburban, Gated, Park
Price History
| Date | Event | Price |
|---|---|---|
10/19/2026 Source: | Listed for Sale | $950,000 -3.55% $507/sqft |
10/15/2026 Source: | Coming Soon | $985,000 $526/sqft |

Nearby Homes


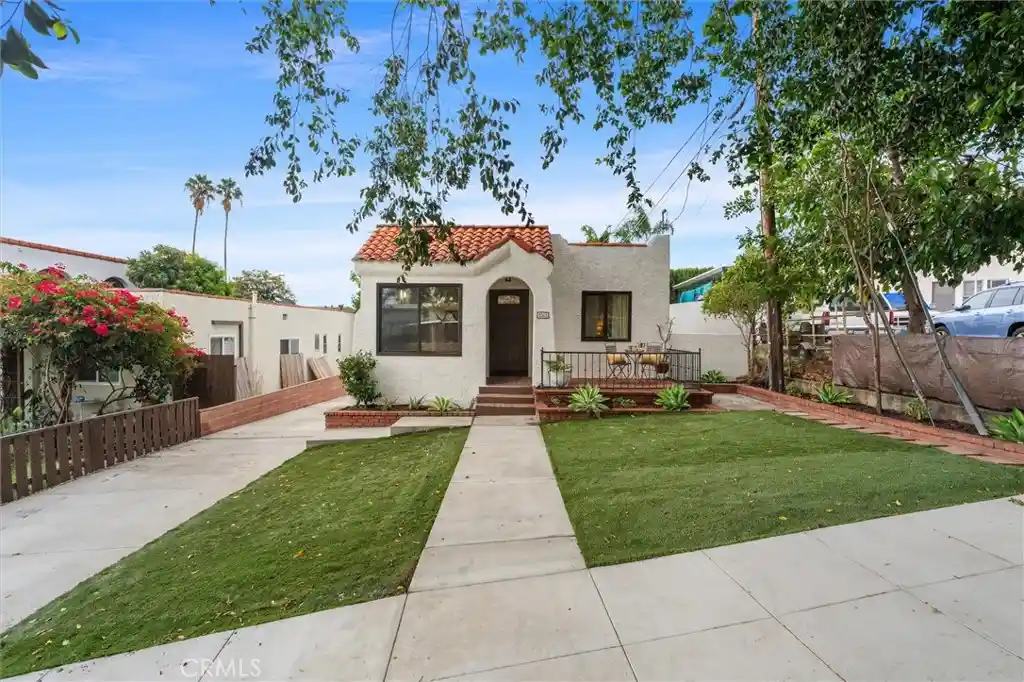
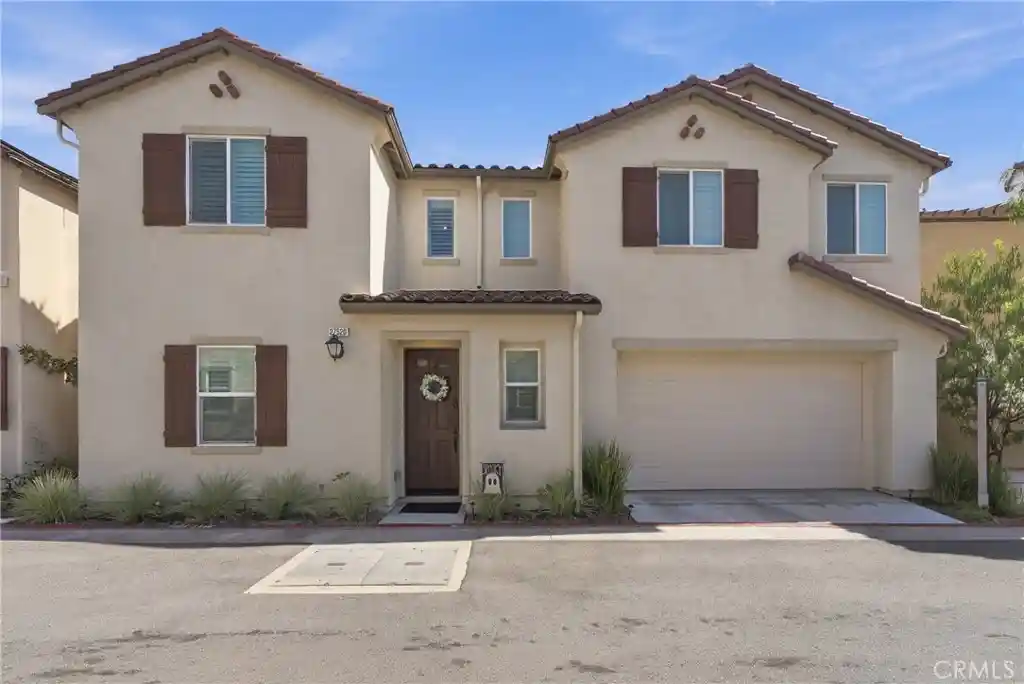
Find Homes by Property Features in San Pedro, CA


Based on information from California Regional Multiple Listing Service, Inc. as of Oct 28, 2026, 10:45AM and /or other sources. All data, including all measurements and calculations of area, is obtained from various sources and has not been, and will not be, verified by broker or MLS. All information should be independently reviewed and verified for accuracy. Properties may or may not be listed by the office/agent presenting the information. Information being provided is for consumers’ personal, non-commercial use and may not be used for any purpose other than to identify prospective properties consumers may be interested in purchasing. This website may not include listings or property addresses of sellers who have directed their listing brokers to withhold their listing or their property address from display on the Internet. © 2026 California Regional Multiple Listing Service. All Rights Reserved.
 Advertising Broker: William Johnson DRE #01463271 | William Johnson Brokerage
