- Overview
- Description
- Property Details
- Location
- Facts & Features
- Getting Around
- Nearby Homes
 Price Drop: $10K (09/22)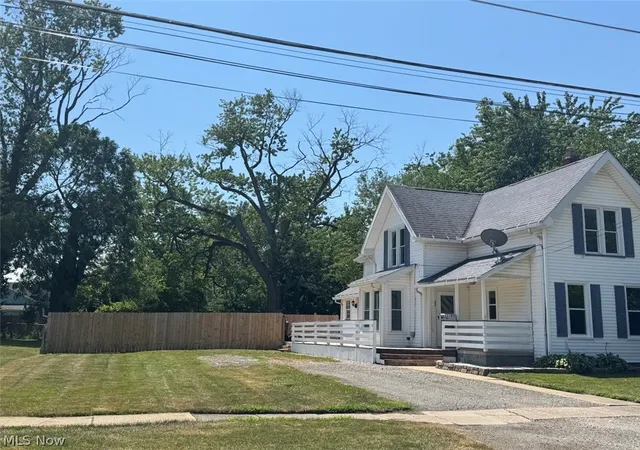
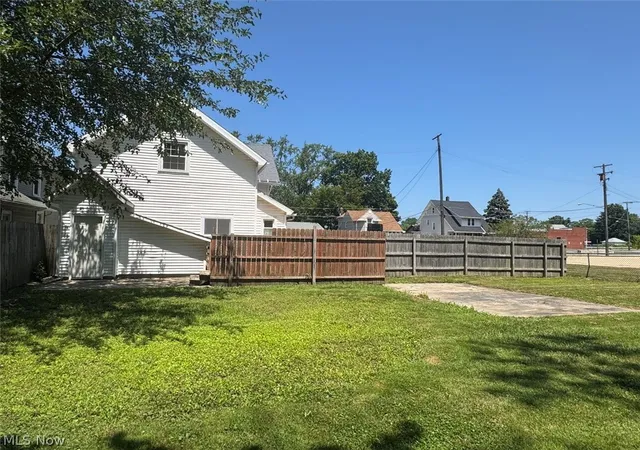

Street View
$179,900
Monthly Est:$895
 3 Beds
 2 Baths
2 full baths
 1,671sqft
1638 W 6th Street, Ashtabula, OH 44004
$179,900
$895/moEst:
Get Pre-Approved
Single Family Residence
Built in 1895
$-- HOA
0.18 acre lot
$108/sq.ft
Description
Just a few blocks from the beautiful sunrise or sunsets at Walnut Beach, along with swimming, picnics,
and playground nearby. Close to shopping and our great West 5th street that has it all; dinning outside or in, shops, music, dancing, boating, and our famous lift bridge. All within walking distance.
Newly installed in 2026 includes carpet, vinyl flooring, hot water tank, stove, refrigerator, microwave, dishwasher, washer, and dryer. Many of the windows have been recently updated in 2026 throughout the house.
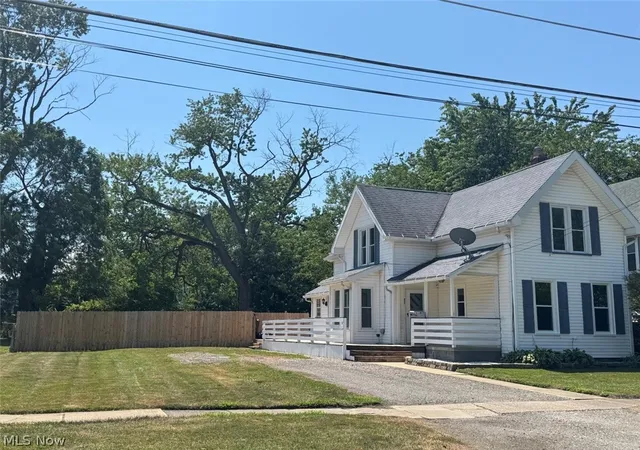
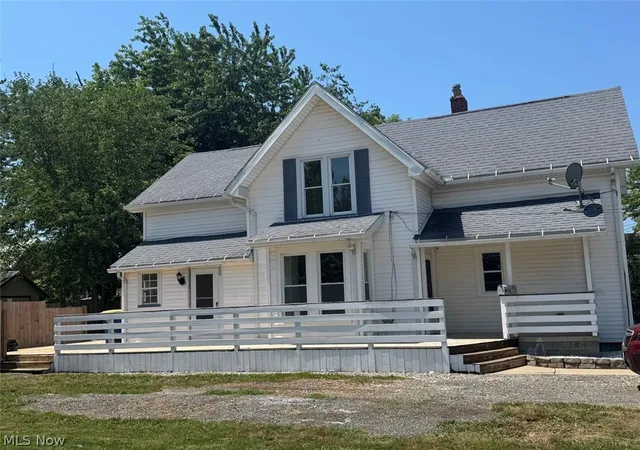
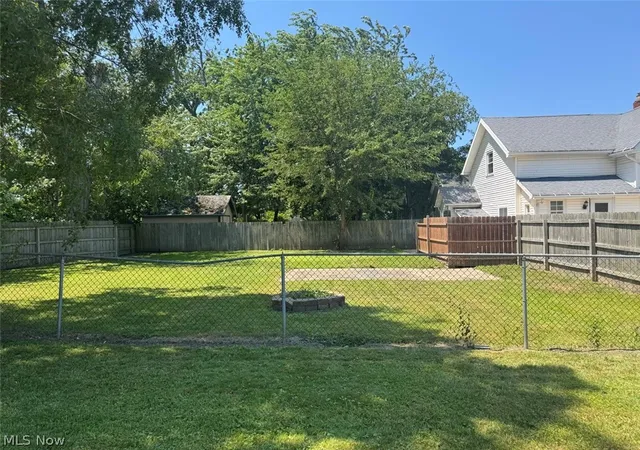
This Large updated home starts with a wraparound deck at the front porch and goes along the side of the house to
the back fenced-in backyard. There is room for lots of toys with a play area and room for a picnic area. This home has an open floor plan. There is a large eat-in kitchen with Frigidaire refrigerator, gas stove, dishwasher, oven, and microwave. The kitchen also has a Whirlpool washer and dryer. Off of the kitchen, the side door has a long enclosed porch for your coats and shoes, with extra space. Then, step into this large dining room and living room. (If needed a first floor potential future bedroom by putting a door and closet in living room and have a 4th bedroom) since the kitchen is large and could be a kitchen/dining room combo. Then you could use the dining room as a living room. The living room has a set built-in window seat. NOW look at the main
floor bathroom, with its very roomy jacuzzi tub for two, with all kinds of settings. This house has large rooms. Second floor has a large master bedroom with two closets, bedrooms 2 and 3 are also nice sizes with closets. The hallway has a closet for storage which you then step into the large bathroom that has a tub/shower combo. There are two full baths, one upstairs and one on the main floor. The Electric Panel is brakes with block windows in the basement.
Don't wait on this one, it is not going to last. Call for your appointment today.
- Houzeo last checked: 30 minutes ago
- Listing updated: September 22, 2026 at 1:21 pm
- Listing Provided by: Karen Hurst (440) 206-6002 DRE #362008 | Century 21 Homestar (440) 449-9100
- Source: MLS Now-OH | MLS#: 5227459

Property Details
Status
Pending
Type
Single Family Residence
No. of Stories
2
County
City
Neighborhood
--
Year Built
1895
HOA Fees
-
Finished Area
1,671 sqft
Lot Size
0.18 acre lot
Basement Area
- sqft
MLS Name
MLS Now
MLS Number
5227459
MLS Status
Pending
Days on Market
85
Cumulative Days on Market
58

Continue Your Journey in App
Find your dream home, receive real-time updates, and many more!
Download App
Continue Your Journey in App
Find your dream home, receive real-time updates, and many more!
Location
Facts & Features
Rooms
Bedrooms & bathrooms
Bedrooms: 3
Bathrooms: 2
Bathroom
Level: Second
Area: 171.61 Square Feet
Dimensions: 13.1 x 13.1
EntryFoyer
Level: First
Area: 44.64 Square Feet
Dimensions: 12.4 x 3.6
Bathroom
Level: First
Area: 145.20 Square Feet
Dimensions: 13.2 x 11
Bedroom
Level: Second
Area: 172.92 Square Feet
Dimensions: 13.2 x 13.1
Bedroom
Level: Second
Area: 171.60 Square Feet
Dimensions: 13.2 x 13
PrimaryBedroom
Level: Second
Area: 254.14 Square Feet
Dimensions: 19.4 x 13.1
DiningRoom
Level: First
Area: 203.28 Square Feet
Dimensions: 15.4 x 13.2
EatInKitchen
Level: First
Area: 329.80 Square Feet
Dimensions: 19.4 x 17
LivingRoom
Level: First
Area: 176.80 Square Feet
Dimensions: 13.6 x 13
Interior
Heating
Forced Air, Gas
Sewer
Public Sewer
Cooling
None
Interior Features
Ceiling Fans, His And Hers Closets, Multiple Closets, Open Floorplan, Soaking Tub, Jetted Tub
Appliances
Dryer, Dishwasher, Range, Refrigerator, Washer
Window Features
Aluminum Frames, Double Pane Windows, Screens
Exterior Features
Lighting, Rain Gutters
Construction
Year Built
Year Built: 1895
Home type
Single Family Residence
Construction Materials
Vinyl Siding
Property Condition
Updated Remodeled
Foundation Details
Combination, Stone
Roof
Shingle
Architectural Style
Colonial
Utilities & Energy
Water Source
Public
Laundry Features
Main Level
Security Features
Smoke Detectors
Parking Features
Driveway, Gravel
Basement
Full, Interior Entry, Concrete
Other Features
Community Features
Curbs, Fishing, Lake, Laundry Facilities, Playground, Park, Restaurant, Shopping, Street Lights, Sidewalks, Tennis Courts
Subdivision Name
William Mccreery
Patio And Porch Features
Deck, Enclosed, Patio, Porch, See Remarks
Price History
| Date | Event | Price |
|---|---|---|
09/22/2026 Source: | Pending | $179,900 $108/sqft |
09/03/2026 Source: | Contingent (Active Under Contract) | $179,900 $108/sqft |
09/03/2026 Source: | Listed for Sale | $179,900 -5.27% $108/sqft |
07/30/2026 Source: | Pending | $189,900 -5.00% $114/sqft |
07/14/2026 Source: | Listed for Sale | $199,900 $120/sqft |

Nearby Homes




Find Homes by Property Features in Ashtabula, OH
Nearby New Homes For Sale

Based on information from the Board/Association of REALTORS® (alternatively, from the Service) through Oct 08, 2026, 10:30AM. The data relating to real estate for sale on this website comes in part from the Internet Data Exchange program of MLS Now. Real estate listings held by brokerage firms other than Houzeo are marked with the Internet Data Exchange logo and detailed information about them includes the name of the listing broker(s). This website may not include listings or property addresses of sellers who have directed their listing brokers to withhold their listing or their property address from display on the Internet. Information is provided exclusively for personal, non-commercial use, and may not be used for any purpose other than to identify prospective properties consumers may be interested in purchasing. All information deemed reliable but not guaranteed. Houzeo participates in MLS Now IDX program, allowing us to display other IDXP’s’ listings on our website. However, Houzeo does not display the entire MLS Now IDX database on this website. The listings of some real estate brokerage firms have been excluded. The photos may be altered, edited, enhanced or virtually staged. © 2026 Multiple Listing Service, Inc. All Rights Reserved
 Advertising Broker: Nicholas Huscroft | Chosen Realty