- Overview
- Description
- Property Details
- Location
- Facts & Features
- Getting Around
- Nearby Homes




$350,000
Monthly Est:$1,742
 4 Beds
 2 Baths
2 full baths
 2,432sqft
16381 Pointview Rd, Brooksville, FL 34601
$350,000
$1,742/moEst:
Get Pre-Approved
Manufactured Home
Built in 2019
$-- HOA
26,904 sqft lot
$144/sq.ft
Description
Spacious Country Living on Over Half an Acre in Brooksville!
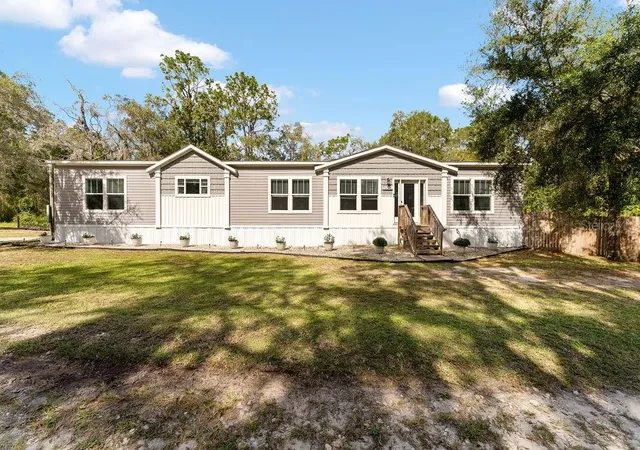
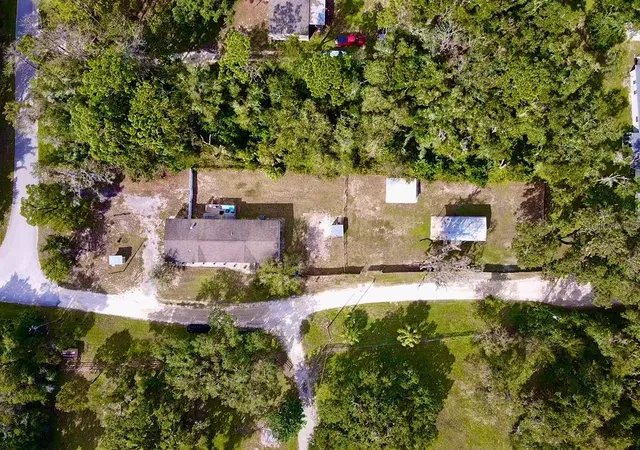
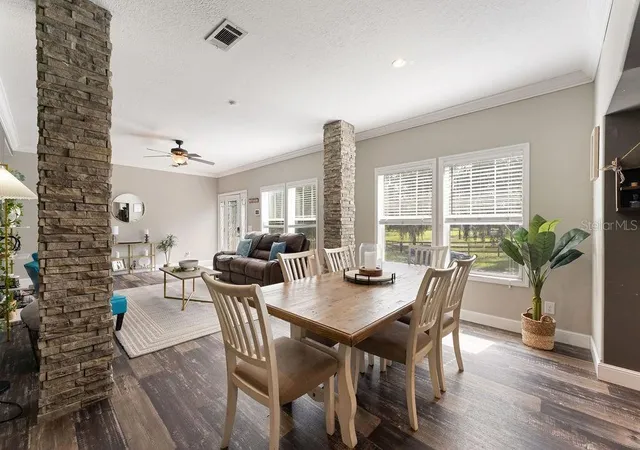
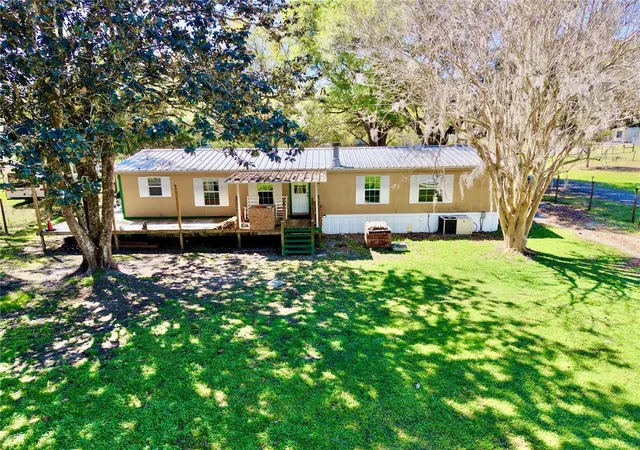
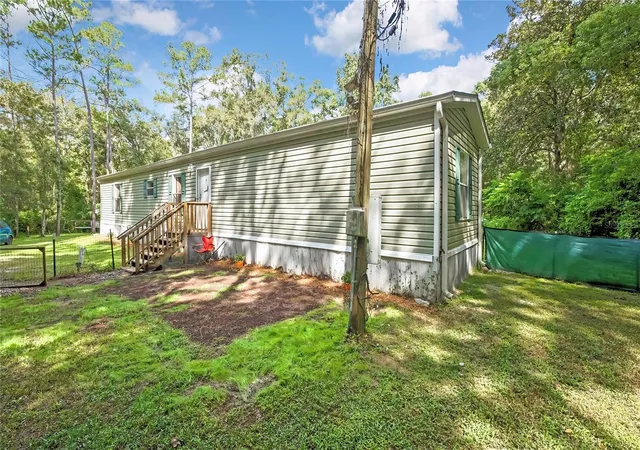
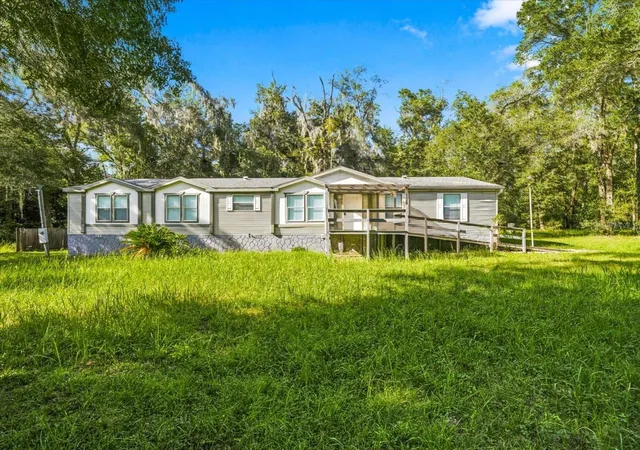
Discover the perfect combination of space, comfort, and country charm in this beautiful 2019-built, 4-bedroom, 2-bath home offering 2,432 square feet of living space on approximately 0.62 acres.
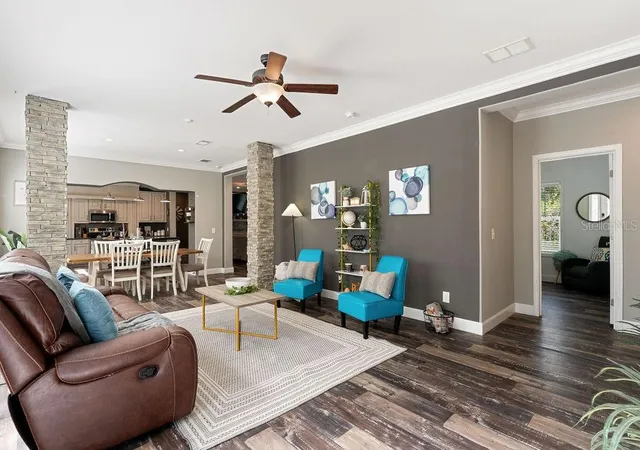
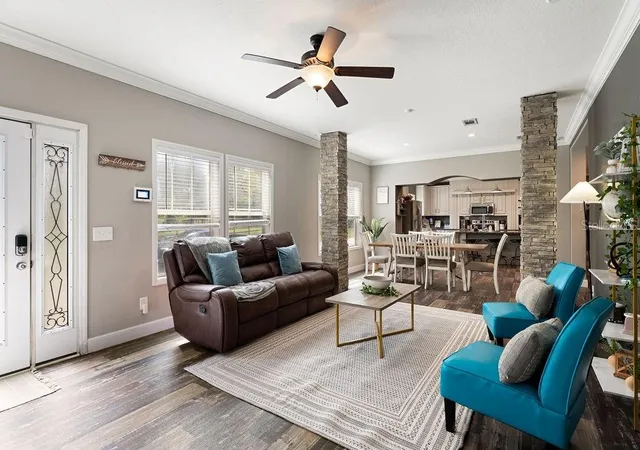
Step inside to an inviting open floor plan featuring spacious living and family rooms, a cozy wood-burning fireplace, and a generously sized kitchen with a large center island, abundant cabinetry, and plenty of storage.
Every bedroom features its own walk-in closet, while both bathrooms offer relaxing garden tubs. The oversized laundry room is another standout feature, complete with an island, utility sink, and additional cabinetry.
Step outside and enjoy the newly added back porch, perfect for morning coffee, relaxing evenings, or entertaining family and friends while enjoying the peaceful country setting.
An exceptional bonus is the pre-wired electrical setup at the rear of the property, offering exciting potential for a future tiny home, mother-in-law suite, or private guest retreat, subject to local zoning and permitting requirements. This added flexibility makes the property especially appealing for multigenerational living.
Additional highlights include two septic systems, garage storage, and over half an acre of land with plenty of outdoor possibilities.
Conveniently located in Brooksville, with access to shopping, dining, historic downtown, Weeki Wachee Springs, and the beautiful Nature Coast.
Spacious living, a beautiful outdoor retreat, and future expansion potential — this property offers so much more than just a place to call home!
- Houzeo last checked: 1 minute ago
- Listing updated: November 3, 2026 at 12:05 pm
- Listing Provided by: James Oliver (813) 810-3179 | FRANK ALBERT REALTY (813) 546-2503
- Source: Stellar MLS-FL as distributed by MLS GRID | MLS#: TB8563793

Property Details
Status
Active
Type
Manufactured Mobile Home
No. of Stories
1
County
City
Neighborhood
--
Year Built
2019
HOA Fees
-
Finished Area
2,432 sqft
Lot Size
26,904 sqft lot
Basement Area
- sqft
MLS Name
Stellar MLS
MLS Number
TB8563793
MLS Status
Active
Days on Market
2
Cumulative Days on Market
1

Continue Your Journey in App
Find your dream home, receive real-time updates, and many more!
Continue Your Journey in App
Find your dream home, receive real-time updates, and many more!
Location
Facts & Features
Rooms
Bedrooms & bathrooms
Bedrooms: 4
Bathrooms: 2
Living Room
Level: First
Area: 100.00 Square Feet
Dimensions: 10x10
Primary Bedroom
Level: First
Area: 100.00 Square Feet
Dimensions: 10x10
Kitchen
Level: First
Area: 100.00 Square Feet
Dimensions: 10x10
Laundry
Level: First
Area: 100.00 Square Feet
Dimensions: 10x10
Dining Room
Level: First
Area: 100.00 Square Feet
Dimensions: 10x10
Primary Bathroom
Level: First
Area: 100.00 Square Feet
Dimensions: 10x10
Interior
Interior Features
Ceiling Fans(s), Crown Molding, Eat In Kitchen, High Ceilings, Living Room/dining Room Combo, Open Floorplan, Primary Bedroom Main Floor, Solid Surface Counters, Thermostat, Tray Ceiling(s), Walk In Closet(s)
Sewer
Septic Tank
Appliances
Dishwasher, Disposal, Electric Water Heater, Range, Refrigerator
Exterior Features
Lighting, Private Mailbox, Storage
Cooling
Central Air
Flooring
Vinyl
Heating
Central
Construction
Year Built
Year Built: 2019
Home type
Manufactured Home
Construction Materials
Vinyl Siding, Frame
Architectural Style
Ranch
Property Condition
Completed
Roof
Shingle
Foundation Details
Pillar/post/pier
Utilities & Energy
Fireplace Features
Living Room, Stone
Utilities
Cable Connected, Electricity Available, Electricity Connected, Private, Water Available, Water Connected
Laundry Features
Inside, Laundry Closet, Laundry Room
Water Source
Well
Parking Features
Covered, Ground Level, Open
Other Features
Lot Features
Oversized Lot, Paved, Zoned For Horses
Patio And Porch Features
Deck
Vegetation
Oak Trees, Trees/landscaped, Wooded
Subdivision Name
Gulfland
Price History
| Date | Event | Price |
|---|---|---|
11/02/2026 Source: | Listed for Sale | $350,000 +6.06% $144/sqft |
02/01/2023 Source: | Price Decreased | $330,000 -8.97% $136/sqft |
11/14/2022 Source: | Sold | $362,500 $149/sqft |

Nearby Homes
Find Homes by Property Features in Brooksville, FL
Nearby New Homes For Sale

Based on information from Stellar MLS® through Nov 05, 2026, 06:30PM as submitted to and distributed by MLS GRID. All data is obtained from various sources and may not have been verified by the broker or MLS GRID. Supplied Open House Information is subject to change without notice. All information should be independently reviewed and verified for accuracy. Properties may or may not be listed by the office/agent presenting the information. IDX information is provided exclusively for consumers’ personal non-commercial use. It may not be used for any purpose other than to identify prospective properties consumers may be interested in purchasing. The data is deemed reliable but is not guaranteed by MLS GRID. The use of the MLS GRID Data may be subject to an end-user license agreement prescribed by the Member Participant’s applicable MLS, if any, and as amended from time to time. © 2026 Stellar MLS. All Rights Reserved.
 Advertising Broker: Fred McGill | Simple Showing, Inc
