- Overview
- Description
- Property Details
- Location
- HOA Management
- Facts & Features
- Getting Around
- Nearby Homes



$515,000
Monthly Est:$2,563
 5 Beds
 4 Baths
3 full baths + 1 half bath
 2,841sqft
1639 Waylon Ridge Dr, Zellwood, FL 32798
$515,000
$2,563/moEst:
Get Pre-Approved
Single Family Residence
Built in 2024
$69.67/mo HOA
6,401 sqft lot
$181/sq.ft
Description
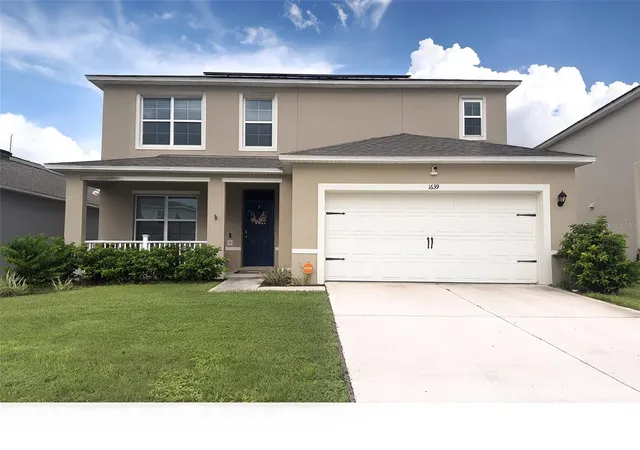
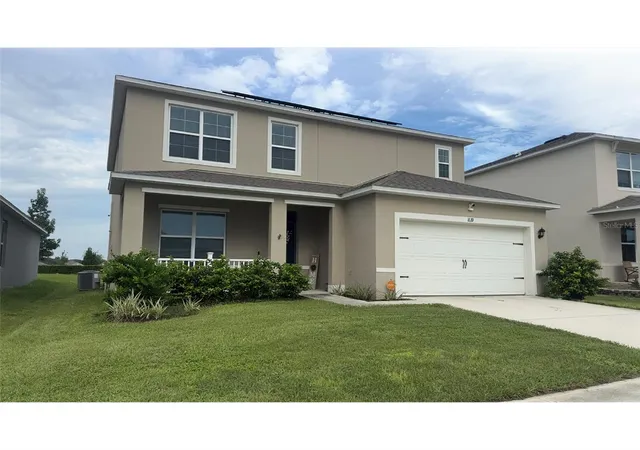
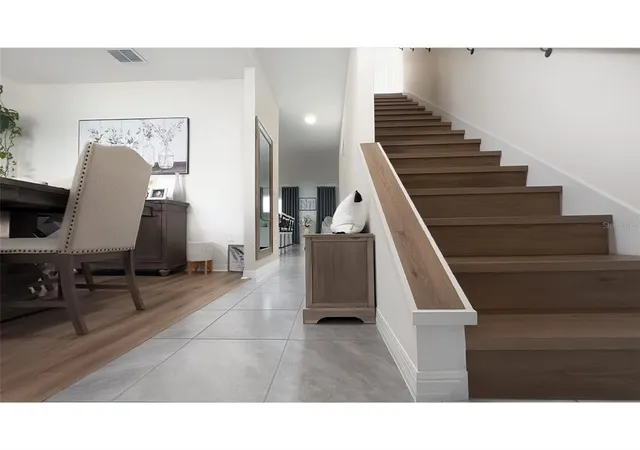
Welcome to this SPACIOUS and nearly new 5-bedroom, 3.5-bath home in WESTRIDGE PARK, a charming D.R. Horton community in Zellwood where small-town character meets modern Central Florida living. Built in 2023 with ALL CONCRETE BLOCK CONSTRUCTION, the popular "ELLE" two-story floor plan offers approximately 2,841 SF of well-designed living space, with plenty of room to gather, relax and entertain.
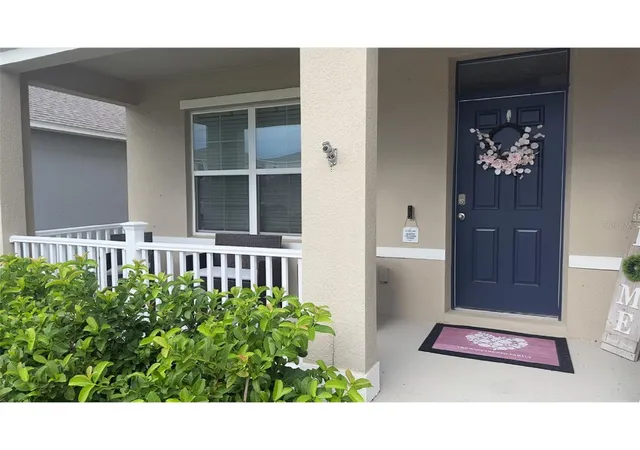
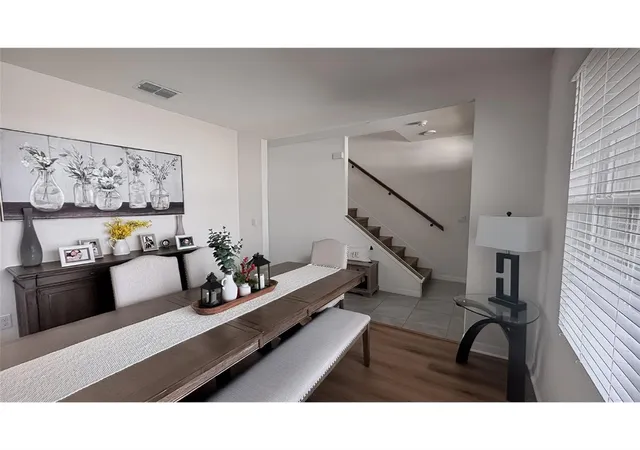
From the moment you arrive, the home impresses with its clean curb appeal, sidewalk-lined street and attached garage. Inside, a bright OPEN-CONCEPT LAYOUT joins the kitchen with stainless steel appliances, dining and family room into one inviting space, ideal for everyday living and hosting. The Kitchen is the heart of the home, with generous cabinetry, an eat-in dining area and a LARGE CENTER ISLAND WITH BAR SEATING overlooking the family room. Sliding glass doors bring in natural light and open to the backyard. The FIRST-FLOOR PRIMARY SUITE is a private retreat with a WALK-IN CLOSET and an en-suite bath with DUAL SINKS, and a powder room serves guests downstairs. Upstairs, a LARGE SECOND LIVING AREA / LOFT can be a media room, playroom or home office, and a SECOND EN-SUITE BEDROOM gives guests their own private space. The SPLIT-BEDROOM DESIGN offers comfort and privacy throughout. Ceramic tile in the main living areas and laminate in the bedrooms complete the interior.
Other highlights include D.R. Horton's "HOME IS CONNECTED" SMART HOME TECHNOLOGY PACKAGE, central A/C and an IRRIGATION SYSTEM, all on a 6,401 SF homesite. Enjoy LOW HOA DUES and NO CDD FEE, plus a SPARKLING COMMUNITY POOL and sidewalks throughout the neighborhood.
IDEALLY LOCATED between Apopka and Mount Dora, you are just minutes from the natural beauty of WEKIWA SPRINGS STATE PARK and KELLY PARK/ROCK SPRINGS, and a short drive from the boutiques, restaurants and lakefront charm of HISTORIC DOWNTOWN MOUNT DORA. Quick access to the WEKIVA PARKWAY (SR-429), US-441 and other major roads makes it easy to reach Orlando, shopping and Central Florida's WORLD-CLASS ATTRACTIONS.
This home offers a RARE COMBINATION of space, quality block construction and modern features at an exceptional value. PLEASE NOTE: The GREEN REFRIGERATOR shown in the listing photos DOES NOT CONVEY and is not included in the sale there will be another one. Don't miss your chance to call this home. Schedule your private showing today!
- Houzeo last checked: 12 hours ago
- Listing updated: September 24, 2026 at 2:38 pm
- Listing Provided by: Jo Costa (321) 388-1372 | INTERNATIONAL TEAM INC (321) 388-1372
- Source: Stellar MLS-FL | MLS#: O6438991

Property Details
Status
Active
Type
Single Family Residence
No. of Stories
2
County
City
Neighborhood
--
Year Built
2024
HOA Fees
$69.67/mo
Finished Area
2,841 sqft
Lot Size
6,401 sqft lot
Basement Area
- sqft
MLS Name
Stellar MLS
MLS Number
O6438991
MLS Status
Active
Days on Market
23
Cumulative Days on Market
8

Continue Your Journey in App
Find your dream home, receive real-time updates, and many more!
Download App
Continue Your Journey in App
Find your dream home, receive real-time updates, and many more!
Location
HOA Management
Jose Leon
HOA Fees
$209/ Quarterly
Amenities
 Amenities and services may be covered by one or multiple associations and service providers.
 Park Playground
 Pool
Pool
 Maintenance
Disclaimer: Amenities are based on third-party information and may vary; buyers must independently verify all amenities, as information is deemed reliable but not guaranteed.
Facts & Features
Rooms
Bedrooms & bathrooms
Bedrooms: 5
Bathrooms: 4
Dining Room
Level: First
Kitchen
Level: First
Living Room
Level: First
Primary Bathroom
Level: First
Bathroom 1
Level: First
Primary Bedroom 2
Level: First
Family Room
Level: Second
Bedroom 3
Level: Second
Bathroom 3
Level: Second
Bedroom 4
Level: Second
Bedroom 5
Level: Second
Interior
Flooring
Ceramic Tile, Laminate
Appliances
Convection Oven, Dishwasher, Microwave, Refrigerator
Cooling
Central Air
Sewer
Public Sewer
Exterior Features
Garden, Private Yard, Sidewalk
Heating
Central, Electric
Interior Features
Open Floorplan, Primary Bedroom Main Floor
Construction
Year Built
Year Built: 2024
Home type
Single Family Residence
Foundation Details
Slab
Construction Materials
Block, Stucco
Roof
Shingle
Property Condition
Completed
Architectural Style
Contemporary, Florida, Traditional
Utilities & Energy
Utilities
Public
Water Source
Public
Laundry Features
Inside
Association Amenities
Park, Playground, Pool
Parking Features
Garage Door Opener
Other Features
Subdivision Name
Westridge Park Ph 2
Community Features
Community Mailbox, Deed Restrictions, Park, Playground, Pool, Sidewalks
Price History
| Date | Event | Price |
|---|---|---|
09/16/2026 Source: | Listed for Sale | $515,000 +7.29% $181/sqft |
12/27/2023 Source: | Sold | $479,990 $169/sqft |

Nearby Homes
Find Homes by Property Features in Zellwood, FL
Nearby New Homes For Sale

Based on information from Stellar MLS® through Oct 09, 2026, 02:30PM as submitted to and distributed by MLS GRID. All data is obtained from various sources and may not have been verified by the broker or MLS GRID. Supplied Open House Information is subject to change without notice. All information should be independently reviewed and verified for accuracy. Properties may or may not be listed by the office/agent presenting the information. IDX information is provided exclusively for consumers’ personal non-commercial use. It may not be used for any purpose other than to identify prospective properties consumers may be interested in purchasing. The data is deemed reliable but is not guaranteed by MLS GRID. The use of the MLS GRID Data may be subject to an end-user license agreement prescribed by the Member Participant’s applicable MLS, if any, and as amended from time to time. © 2026 Stellar MLS. All Rights Reserved.
 Advertising Broker: Fred McGill | Simple Showing, Inc