- Overview
- Description
- Property Details
- Location
- Facts & Features
- Getting Around



$599,000
Monthly Est:$2,981
 4 Beds
 2 Baths
2 full baths
 2,300sqft
16392 198th Trace, O Brien, FL 32071
$599,000
$2,981/moEst:
Get Pre-Approved
Single Family Residence
Built in 1997
$-- HOA
3 acres lot
$260/sq.ft
Description
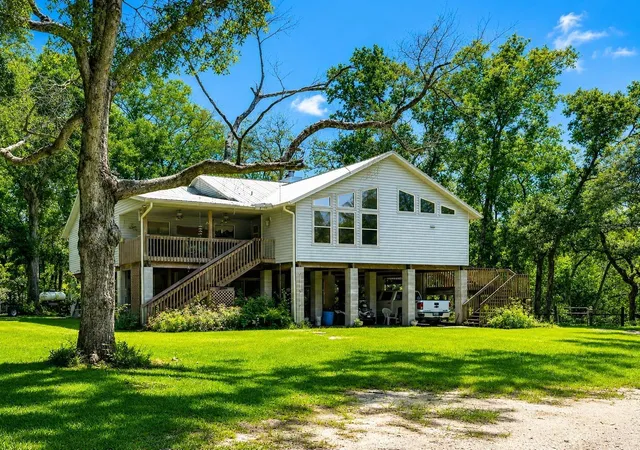
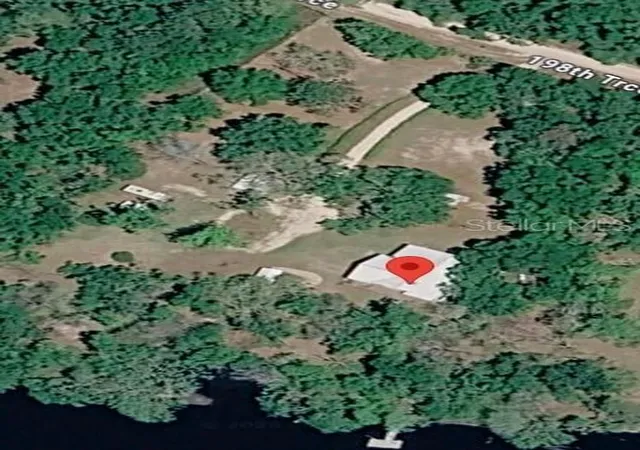
MUST-SEE CUSTOM-BUILT SUWANNEE RIVER HOME WITH A NATURAL SPRING! This exceptional 2,300 SF, 4-bedroom, 2-bath custom home sits on just over 3 acres and offers approximately 400 feet of beautiful Suwannee River frontage. Designed with comfort, entertaining, and enjoying the outdoors in mind, this unique property offers an incredible North Florida lifestyle surrounded by nature and peaceful river views.
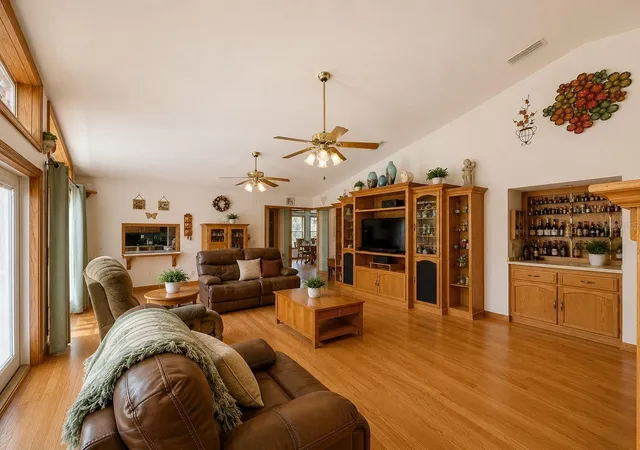
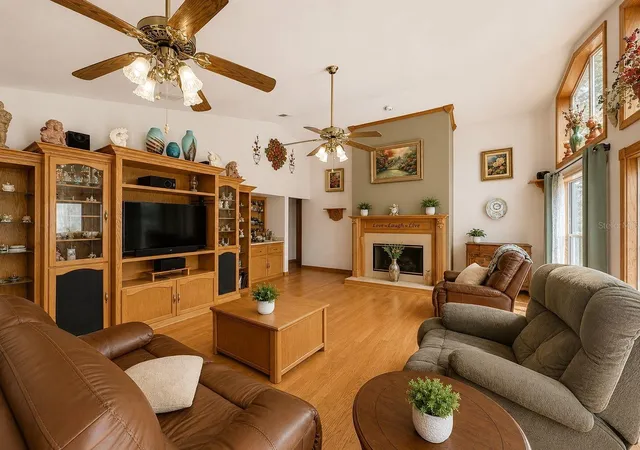
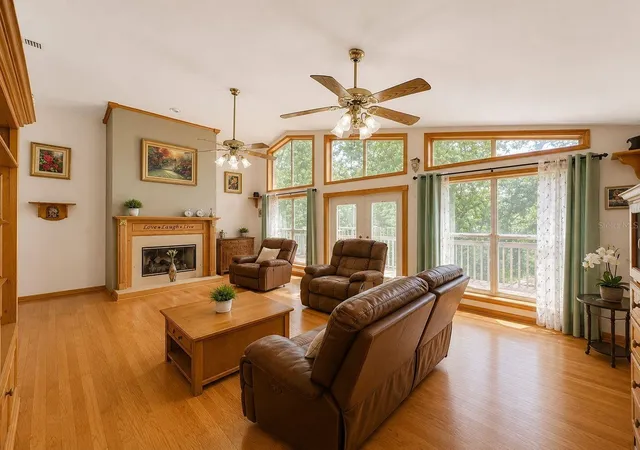
Inside, the home features high ceilings, abundant natural light, and beautiful views of the Suwannee River, creating a bright and welcoming atmosphere. The spacious layout provides plenty of room for family and guests, while the home's thoughtful design and custom touches add character throughout.
Outdoor living is where this property truly shines. Enjoy the floating dock and freshwater spring at the river's edge, perfect for relaxing, fishing, enjoying the water, or simply taking in the scenery. The gorgeous fenced-in yard provides a private outdoor space, while multiple outbuildings offer additional storage and versatility. A custom fire pit creates the perfect gathering spot for evenings outdoors.
For entertaining, the property features a screened room with ceiling fans and a quarter bath, providing a comfortable space to enjoy the outdoors while staying protected from the elements. The spacious front porch includes a freight/automatic lift, while the back deck offers additional outdoor living space with room for a hot tub.
Additional features include a tankless hot water heater, whole-house generator, covered parking, and ample storage underneath the home. The property also includes a full RV hookup with a separate septic system, making it ideal for guests, extended stays, or recreational use.
With its custom-built home, expansive river frontage, natural spring, dock, acreage, multiple outdoor spaces, RV hookup, generator, and exceptional entertaining features, this is truly a one-of-a-kind riverfront property. Come experience the beauty, privacy, and possibilities this special Suwannee River retreat has to offer!
- Houzeo last checked: 1 minute ago
- Listing updated: October 12, 2026 at 1:25 pm
- Listing Provided by: Jayson Burtch (941) 740-2930 , Thomas Sons | CENTURY 21 SUNBELT REALTY (941) 235-6610
- Source: Stellar MLS-FL as distributed by MLS GRID | MLS#: D6148407

Property Details
Status
Active
Type
Single Family Residence
No. of Stories
-
County
City
Neighborhood
--
Year Built
1997
HOA Fees
-
Finished Area
2,300 sqft
Lot Size
3 acres lot
Basement Area
- sqft
MLS Name
Stellar MLS
MLS Number
D6148407
MLS Status
Active
Days on Market
79
Cumulative Days on Market
725

Continue Your Journey in App
Find your dream home, receive real-time updates, and many more!
Continue Your Journey in App
Find your dream home, receive real-time updates, and many more!
Location
Facts & Features
Rooms
Bedrooms & bathrooms
Bedrooms: 4
Bathrooms: 2
Great Room
Level: First
Kitchen
Level: First
Dining Room
Level: First
Primary Bedroom
Level: First
Primary Bathroom
Level: First
Bedroom 2
Level: First
Bathroom 2
Level: First
Bedroom 3
Level: First
Bedroom 4
Level: First
Laundry
Level: First
Interior
Appliances
Dishwasher, Dryer, Range, Refrigerator, Tankless Water Heater, Washer
Interior Features
Ceiling Fans(s), High Ceilings, Vaulted Ceiling(s), Walk In Closet(s), Wet Bar
Heating
Central, Electric
Flooring
Carpet, Cork, Hardwood, Linoleum, Tile
Sewer
Aerobic Septic, Septic Tank
Cooling
Central Air
Window Features
Aluminum Frames
Exterior Features
Rain Gutters
Construction
Year Built
Year Built: 1997
Home type
Single Family Residence
Roof
Metal
Construction Materials
Vinyl Siding
Foundation Details
Stilt/on Piling
Architectural Style
Custom, Elevated
Utilities & Energy
Utilities
Electricity Connected, Propane
Laundry Features
Laundry Room
Parking Features
Circular Driveway, Covered, Driveway, Open, Basement
Fireplace Features
Living Room, Primary Bedroom
Water Source
Well
Other Features
Subdivision Name
Suwannee Belle Estate Unit 2
Patio And Porch Features
Deck, Front Porch, Other, Rear Porch, Screened
Lot Features
In County, Landscaped, Oversized Lot
Vegetation
Mature Landscaping, Oak Trees, Trees/landscaped
Price History
| Date | Event | Price |
|---|---|---|
09/10/2026 Source: | Price Increased | $660,000 +10.18% $287/sqft |
08/14/2026 Source: | Price Decreased | $599,000 -11.26% $260/sqft |
08/14/2026 Source: | Listed for Sale | $675,000 $293/sqft |

Find Homes by Property Features in O Brien, FL
Nearby New Homes For Sale
Nearby Pre-Owned Homes For Sale

Based on information from Stellar MLS® through Nov 02, 2026, 01:00AM as submitted to and distributed by MLS GRID. All data is obtained from various sources and may not have been verified by the broker or MLS GRID. Supplied Open House Information is subject to change without notice. All information should be independently reviewed and verified for accuracy. Properties may or may not be listed by the office/agent presenting the information. IDX information is provided exclusively for consumers’ personal non-commercial use. It may not be used for any purpose other than to identify prospective properties consumers may be interested in purchasing. The data is deemed reliable but is not guaranteed by MLS GRID. The use of the MLS GRID Data may be subject to an end-user license agreement prescribed by the Member Participant’s applicable MLS, if any, and as amended from time to time. © 2026 Stellar MLS. All Rights Reserved.
 Advertising Broker: Fred McGill | Simple Showing, Inc
