- Overview
- Description
- Property Details
- Location
- HOA Management
- Facts & Features
- Getting Around
- Nearby Homes
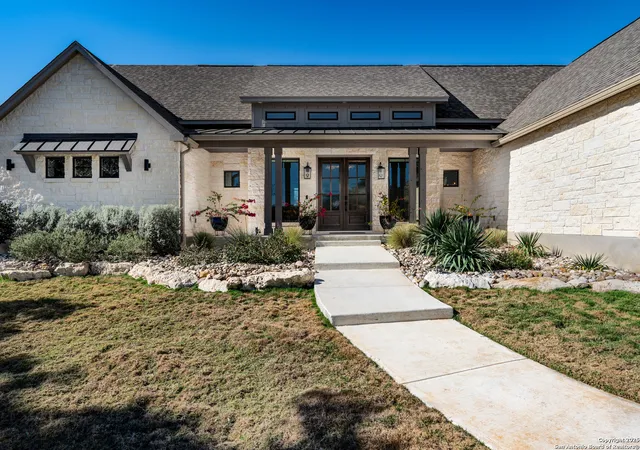

Street View
$1,275,000
Monthly Est:$6,346
 5 Beds
 6 Baths
4 full baths + 2 half baths
 3,961sqft
164 Agave Ct, Spring Branch, TX 78070
$1,275,000
$6,346/moEst:
Get Pre-Approved
Single Family Residence
Built in 2023
$-- HOA
1.21 acres lot
$322/sq.ft
Description
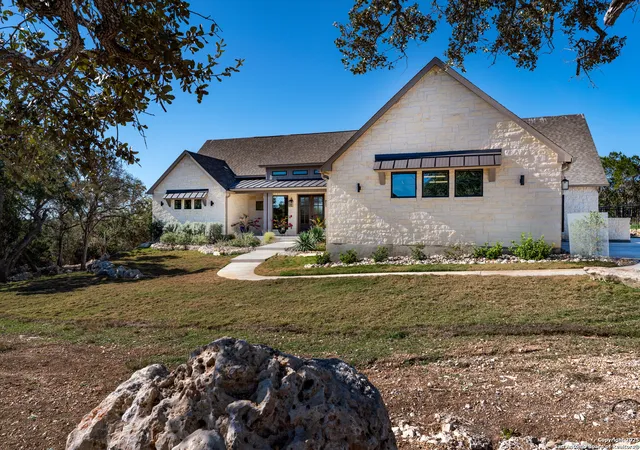
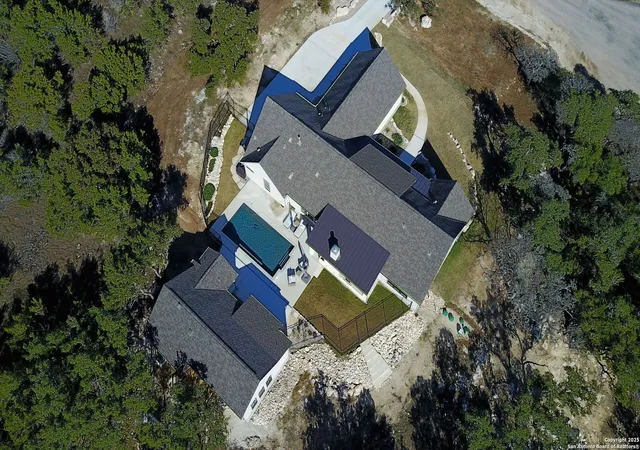
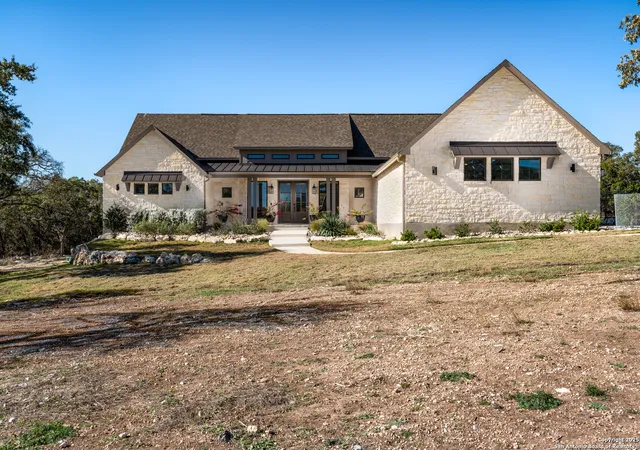
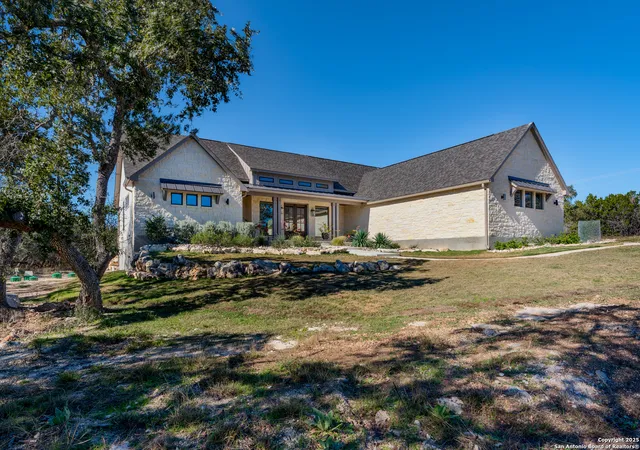
Sellers are offering a $25,000 BUYER INCENTIVE, giving you the flexibility to apply it toward closing costs, rate buy-downs, or other expenses of your choice. Nestled within the prestigious gated community of Serenity Oaks in the scenic Texas Hill Country, this custom-built estate presents a rare opportunity for luxurious and versatile living. Spanning a beautifully landscaped 1.214-acre lot, the property offers 3,961 square feet of meticulously designed living space across a main residence and a private guest house.The Main Residence: A Haven of Modern Comfort (2,921 Sq Ft) completed in 2023, boasts 4 spacious bedrooms, 3.5 bathrooms, a dedicated home office, and an oversized 3-car garage. An open-concept floor plan defines the interior, featuring luxury vinyl plank flooring throughout, soaring ceilings, and striking exposed wood beams. Convenience is elevated with remote-controlled window shades and a suite of modern amenities for energy efficiency and comfort, including a 500-gallon propane tank, a Generac whole-home backup generator, a hybrid water heater, and dual-zone HVAC with Ecobee Smart Thermostats. The heart of this home is its chef-inspired kitchen, outfitted with custom Michael Edwards cabinetry, gleaming quartz countertops, and KitchenAid stainless steel appliances, including built-in double ovens, a gas cooktop, microwave, and a dedicated ice maker. A large walk-through pantry with open shelving provides both practicality and contemporary style. Seamlessly flowing from the kitchen are the spacious dining area and living room, perfect for entertaining and family gatherings. For those who work or study from home, the private office offers two custom-built workstations. The primary suite and guest bedrooms are generously sized, ensuring comfort and privacy for all. The Guest House: Independent Luxury (1,040 Sq Ft) completed in January 2025 adding unparalleled flexibility to the estate and features its own private entrance. This standalone dwelling includes 1 bedroom, 1.5 bathrooms, a full kitchen, a spacious living area, a laundry room, and a walk-in master closet. The finishes and craftsmanship within the guest house mirror the main home's exquisite quality, featuring Kent Moore cabinetry, GE Cafe appliances, a tankless gas water heater, water softener, and a 250-gallon propane tank. Designed with inclusivity in mind, the master bathroom is accessibility/adaptive-friendly, ensuring comfort and ease of use for all guests or aging family members. A private 10x12 wooden deck offers a serene spot to unwind and take in the surrounding Hill Country views. Outdoor Oasis and Prime Location: The backyard is a private oasis designed for both relaxation and entertainment. A stunning lap pool with heating, cooling, LED lighting, and smartphone automation creates a resort-style experience. The expansive patio features a full outdoor kitchen, complete with a gas grill, Kamado grill, sink, refrigerator, and a large island, ideal for prepping and serving. A built-in stone fireplace provides warmth and ambiance on cool evenings, making this space enjoyable year-round. The property also offers ample parking and space for a boat, RV, or other recreational vehicles, with proximity to Canyon Lake making water activities easily accessible. Full professional landscaping, an irrigation system, and a modern keyless entry system enhance the home's convenience and security. This exceptional estate offers a rare blend of privacy, luxury, functionality, perfectly suited for those seeking peaceful Hill Country living with convenient access to nearby towns, cities, and top-tier attractions. Serenity Oaks offers exclusive community amenities, including a private river park with direct entry to the Guadalupe River. The community also features a gated entry, a Junior Olympic swimming pool, access to an 18-hole golf course (Rebecca Creek Golf Course), a playground, and a basketball court.
- Houzeo last checked: 5 hours ago
- Listing updated: November 22, 2025 at 1:05 pm
- Listing Provided by: Diego Granillo | Realty United (210) 544-4722
- Source: LERA MLS-TX | MLS#: 1835152

Property Details
Status
Pending
Type
Single Family Residence
No. of Stories
-
County
City
Neighborhood
--
Year Built
2023
HOA Fees
-
Finished Area
3,961 sqft
Lot Size
1.21 acres lot
Basement Area
- sqft
MLS Name
LERA MLS
MLS Number
1835152
MLS Status
PND
Days on Market
658

Continue Your Journey in App
Find your dream home, receive real-time updates, and many more!
Continue Your Journey in App
Find your dream home, receive real-time updates, and many more!
Location
HOA Management
SERENITY OAKS POA BY DIAMOND ASSOCIATION
HOA Fees
$435.6/
Amenities
 Amenities and services may be covered by one or multiple associations and service providers.
 Air Conditioning
 Park Playground
 Pool
 WTRFR
Disclaimer: Amenities are based on third-party information and may vary; buyers must independently verify all amenities, as information is deemed reliable but not guaranteed.
Facts & Features
Rooms
Bedrooms & bathrooms
Bedrooms: 5
Bathrooms: 6
Interior
Window Features
All
Utilities & Energy
Association Amenities
Cntrl, Wtrfr, Pool, Park
Fireplace Features
Stonerockbrick
Other Features
Subdivision Name
Serenity Oaks
Price History
| Date | Event | Price |
|---|---|---|
11/22/2025 Source: | Pending | $1,275,000 $322/sqft |
11/13/2025 Source: | Contingent (Active Under Contract) | $1,275,000 $322/sqft |
07/18/2025 Source: | Price Decreased | $1,275,000 -1.54% $322/sqft |
05/19/2025 Source: | Price Decreased | $1,295,000 -7.43% $327/sqft |
01/15/2025 Source: | Listed for Sale | $1,399,000 $353/sqft |

Nearby Homes
Find Homes by Property Features in Spring Branch, TX
Nearby New Homes For Sale

Based on information from the San Antonio Board of REALTORS® MLS through Nov 05, 2026, 12:45PM. Information is provided exclusively for consumers’ personal, non-commercial use, and it may not be used for any purpose other than to identify prospective properties consumers may be interested in purchasing. The data is deemed reliable but is not guaranteed. © 2026 San Antonio Board of REALTORS - All Rights Reserved.
 Advertising Broker: David Montalvo | CapTex Realty
