Realty Solution
Powered by 
- 0
- 12
- Overview
- Description
- Property Details
- Location
- Facts & Features
- Getting Around
- Nearby Homes


Listed by: David Crabtree (805) 434-9700 DRE #01092187 | Home & Ranch Sotheby's Intl (805) 434-9700
$1,495,000
Monthly Est:$7,441
 4 Beds
 2 Baths
2 full baths
 2,597sqft
164 Helgren Ct, Templeton, CA 93465
$1,495,000
$7,441/moEst:
Get Pre-Approved
Single Family Residence
Built in 1993
$-- HOA
1.5 acres lot
$576/sq.ft
Description
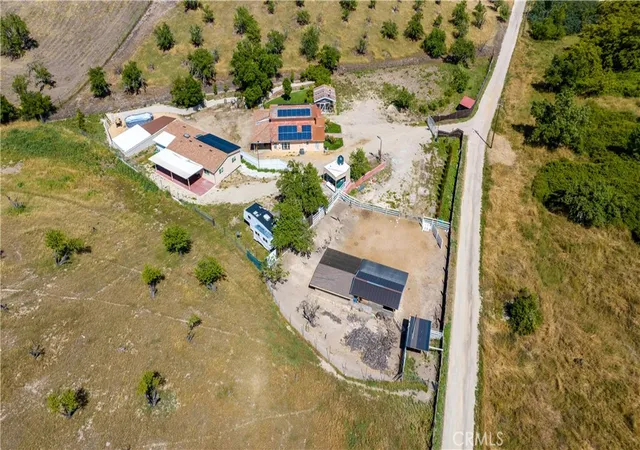
Nestled on approximately 1.5± acres in the sought-after West Templeton area, this beautifully maintained residence offers a rare combination of privacy, sweeping hillside views, and exceptional convenience just minutes from Highway 101 and downtown Templeton. Tucked away at the end of a peaceful cul-de-sac, the home is thoughtfully positioned to capture refreshing coastal breezes and panoramic vistas from an expansive north-facing deck that seamlessly extends the living space outdoors. Designed with both comfort and functionality in mind, the residence features soaring ceilings, abundant natural light, oversized windows, and multiple skylights that frame the surrounding landscape from nearly every room. Recent improvements include new luxury vinyl plank flooring installed approximately 18 months ago, fresh interior paint, and a reverse osmosis water filtration system at the kitchen sink, complementing timeless finishes such as granite countertops, white cabinetry, and quality tile accents. The spacious floor plan offers generous living and gathering spaces, anchored by a bright kitchen with extensive pantry storage, a large breakfast bar, modern appliances, and effortless flow into the dining and living areas. A beautiful wood-burning fireplace creates a warm focal point within the living room, enhancing the inviting atmosphere throughout the home. The private primary suite opens directly onto the expansive deck, creating a peaceful retreat where mornings begin with hillside views and evenings conclude beneath spectacular Central Coast sunsets. The home offers four bedrooms, along with a separate office/flex room ideally suited for a home office, library, fitness room, playroom, or additional gathering space. Beyond the main living level, an approximately 1,000± square foot lower level provides exceptional flexibility for storage, a workshop, hobby area, or future expansion opportunities. Adding further value, the sellers had begun planning an extensive renovation prior to purchasing another home. Architectural plans, soils testing, a property survey, percolation test, and electrical and structural engineering plans have already been completed and will be available to the next owner. Offering an ideal balance of peaceful country living, thoughtful updates, future potential, and everyday convenience, this exceptional West Templeton property presents an outstanding opportunity to experience the Central Coast lifestyle.
- Houzeo last checked: 8 hours ago
- Listing updated: October 3, 2026 at 8:52 pm
- Source: California Regional MLS-CA | MLS#: NS26128009

Property Details
Status
Active
Type
Single Family Residence
No. of Stories
1
County
City
Neighborhood
--
Year Built
1993
HOA Fees
-
Finished Area
2,597 sqft
Lot Size
1.5 acres lot
Basement Area
- sqft
MLS Name
California Regional MLS
MLS Number
NS26128009
MLS Status
Active
Days on Market
99
Cumulative Days on Market
90

Continue Your Journey in App
Find your dream home, receive real-time updates, and many more!
Download App
Continue Your Journey in App
Find your dream home, receive real-time updates, and many more!
Location
Facts & Features
Rooms
Bedrooms & bathrooms
Bedrooms: 4
Bathrooms: 2
Interior
Appliances
Double Oven, Dishwasher, Disposal, Gas Oven, Gas Range
Heating
Central
Interior Features
Breakfast Bar, Balcony, Ceiling Fans, Cathedral Ceilings, Separate Formal Dining Room, Granite Counters, High Ceilings, In Law Floorplan, Open Floorplan, Pantry, Storage, All Bedrooms Down, Bedroom On Main Level, Main Level Primary, Primary Suite
Cooling
Central Air
Sewer
Septic Type Unknown
Construction
Year Built
Year Built: 1993
Home type
Single Family Residence
Foundation Details
Raised
Utilities & Energy
Utilities
Cable Connected, Electricity Connected, Natural Gas Connected, Phone Connected, Sewer Connected, Water Connected
Fireplace Features
Living Room
Laundry Features
Inside, Laundry Room
Pool Features
None
Water Source
Public
Other Features
Patio And Porch Features
Rear Porch, Deck, Front Porch, Porch
Lot Features
Zero To One Unit Acre, Two To Five Units Acre, Cul De Sac, Horse Property, Lawn, Near Park, Pasture, Rolling Slope, Sprinkler System, Walkstreet, Yard
Subdivision Name
Temp West(100)
Community Features
Biking, Hiking, Suburban, Park
Price History
| Date | Event | Price |
|---|---|---|
09/23/2026 Source: | Price Decreased | $1,495,000 -2.29% $576/sqft |
09/03/2026 Source: | Price Decreased | $1,530,000 -2.55% $589/sqft |
08/21/2026 Source: | Price Decreased | $1,570,000 -1.57% $605/sqft |
08/03/2026 Source: | Price Increased | $1,595,000 +6.69% $614/sqft |
07/05/2026 Source: | Listed for Sale | $1,495,000 -11.80% $576/sqft |

Show more
Nearby Homes





Find Homes by Property Features in Templeton, CA
Nearby New Homes For Sale


Based on information from California Regional Multiple Listing Service, Inc. as of Oct 12, 2026, 10:30AM and /or other sources. All data, including all measurements and calculations of area, is obtained from various sources and has not been, and will not be, verified by broker or MLS. All information should be independently reviewed and verified for accuracy. Properties may or may not be listed by the office/agent presenting the information. Information being provided is for consumers’ personal, non-commercial use and may not be used for any purpose other than to identify prospective properties consumers may be interested in purchasing. This website may not include listings or property addresses of sellers who have directed their listing brokers to withhold their listing or their property address from display on the Internet. © 2026 California Regional Multiple Listing Service. All Rights Reserved.
 Advertising Broker: William Johnson DRE #01463271 | William Johnson Brokerage