- Overview
- Description
- Property Details
- Location
- Facts & Features
- Getting Around
- Nearby Homes
 Price Drop: $15K (09/28)
 New Construction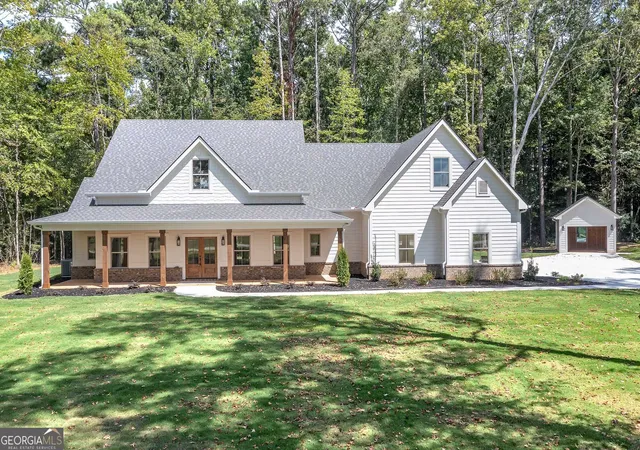
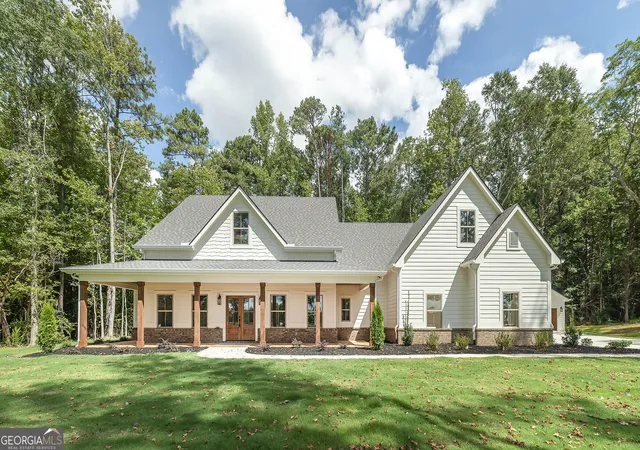
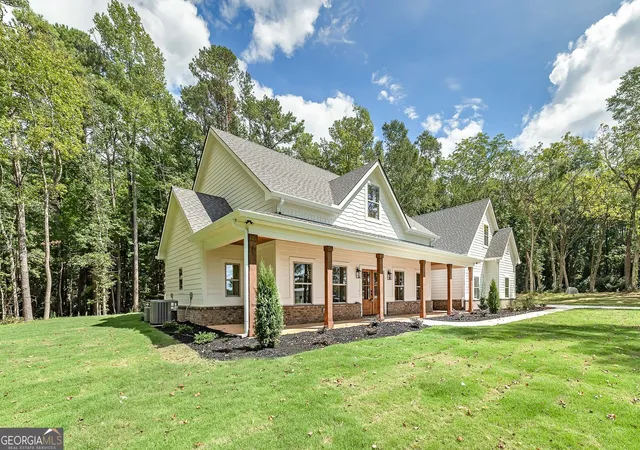
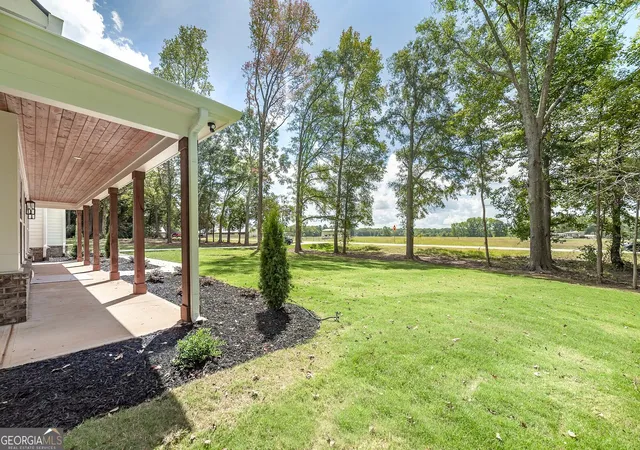
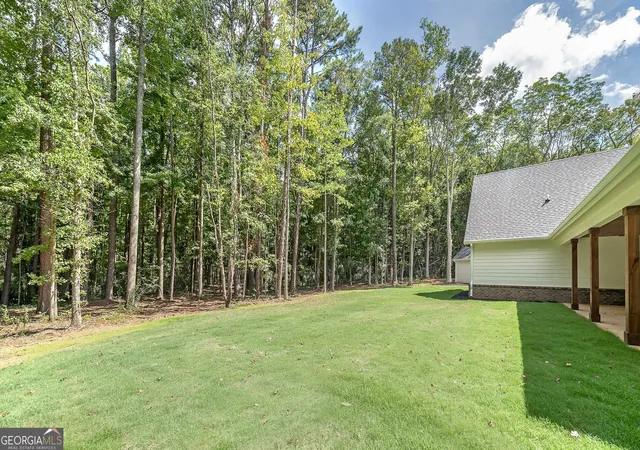

Street View
$779,900
Monthly Est:$3,882
 5 Beds
 4 Baths
3 full baths + 1 half bath
 3,890sqft
164 Henderson Mill, Mansfield, GA 30055
$779,900
$3,882/moEst:
Get Pre-Approved
Single Family Residence
Built in 2026
$-- HOA
5.94 acres lot
$200/sq.ft
Description
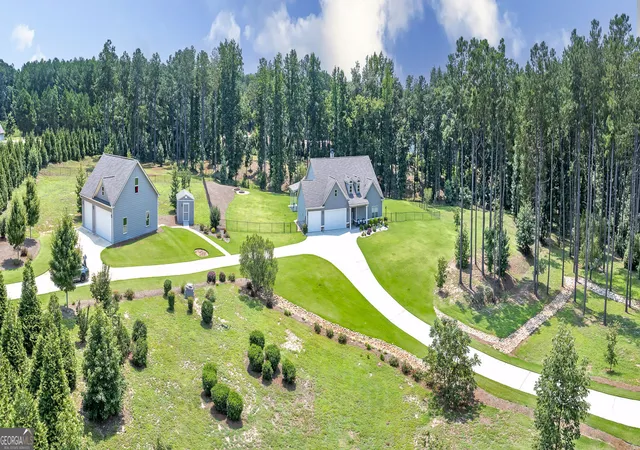
NEW PRICE!!! STUNNING NEW CONSTRUCTION by KHS CUSTOM HOMES on a gorgeous 5.94 acre wooded lot with unbeatable pasture views in beloved JASPER COUNTY! Perfect location off Hwy 11. Do not miss this opportunity to have room to roam outdoors and approx. 4,000 sq. feet of gorgeous custom finishes in a open floor plan that has it all!! STONE FIREPLACE soars to top of vaulted stained tongue & groove ceiling in massive great room! Huge kitchen with upgraded quartz countertops, custom cabinets, large island with vegetable sink, pull out trash cans, double wall ovens, gas cooktop, and a fabulous pantry with cabinets! Primary Suite is AMAZING with dual-head custom tile shower and separate soaking tub, large double vanities that include make-up seating area, oversized closet, plus private access to laundry/mud room. 2 additional spacious bedrooms that share a private bath and a powder room complete the main floor. Impressive second floor has additional primary suite with en-suite bath, another huge bedroom AND FLEX/BONUS room! Hardie Board exterior to include soffits. Spray foam in roof/attic, oversized garage is insulated and has upgraded larger door, added insulation between floors for sound barrier. Tankless hot water heater with 200 gallon propane tank is owned and buried, gas log fireplace with remote, stained tongue & groove on front and rear porch ceilings, brick water table around whole exterior including detached garage. Outdoor living is easy with massive GAME DAY COVERED REAR PORCH overlooking peaceful, nature-filled level backyard loaded with gorgeous hardwoods. Perfect spot for your grill and a future pool...Builder will create a drive path around the whole property for easy access. NO HOA...bring the RV and all your toys!! THIS REALLY IS THE ONE...Call and schedule your private showing and see this grand estate for yourself!!
- Houzeo last checked: 12 hours ago
- Listing updated: September 28, 2026 at 1:26 pm
- Listing Provided by: | Blue Door Associates, LLC (678) 539-0600
- Source: Georgia MLS-GA | MLS#: 10757501

Property Details
Status
Active
Type
Single Family Residence
No. of Stories
-
County
City
Neighborhood
--
Year Built
2026
HOA Fees
-
Finished Area
3,890 sqft
Lot Size
5.94 acres lot
Basement Area
- sqft
MLS Name
Georgia MLS
MLS Number
10757501
MLS Status
Price Change
Days on Market
158
Cumulative Days on Market
146

Continue Your Journey in App
Find your dream home, receive real-time updates, and many more!
Download App
Continue Your Journey in App
Find your dream home, receive real-time updates, and many more!
Location
Facts & Features
Rooms
Bedrooms & bathrooms
Bedrooms: 5
Bathrooms: 4
Interior
Window Features
Double Pane Windows
Sewer
Septic Tank
Cooling
Ceiling Fan(s), Central Air, Electric, Heat Pump, Zoned
Interior Features
Double Vanity, Master On Main Level, Separate Shower, Soaking Tub, Split Bedroom Plan, Tile Bath, Vaulted Ceiling(s), Walk In Closet(s)
Appliances
Dishwasher, Electric Water Heater, Microwave, Oven, Stainless Steel Appliance(s), Tankless Water Heater
Heating
Central, Electric, Forced Air, Heat Pump
Flooring
Hardwood, Laminate, Tile
Construction
Year Built
Year Built: 2026
Home type
Single Family Residence
Property Condition
New Construction
Foundation Details
Slab
Architectural Style
Craftsman
Roof
Composition
Construction Materials
Concrete
Utilities & Energy
Water Source
Well
Laundry Features
In Kitchen
Parking Features
Garage, Attached, Detached, Off Street, Parking Pad, Kitchen Level, Garage Door Opener, Side/rear Entrance
Security Features
Carbon Monoxide Detector(s), Smoke Detector(s)
Basement
None
Fireplace Features
Factory Built, Family Room
Utilities
Electricity Available, High Speed Internet, Phone Available
Other Features
Subdivision Name
None
Lot Features
Level, Private
Patio And Porch Features
Patio, Porch
Community Features
None
Price History
| Date | Event | Price |
|---|---|---|
09/28/2026 Source: | Price Decreased | $779,900 -1.89% $200/sqft |
05/05/2026 Source: | Listed for Sale | $794,900 $204/sqft |

Nearby Homes




Find Homes by Property Features in Mansfield, GA
Nearby New Homes For Sale


Information Deemed Reliable But Not Guaranteed. © 2026 Georgia Multiple Listing Service. All Rights Reserved.
 Advertising Broker: Fred McGill | Simple Showing, Inc