- 0
- 4
- Overview
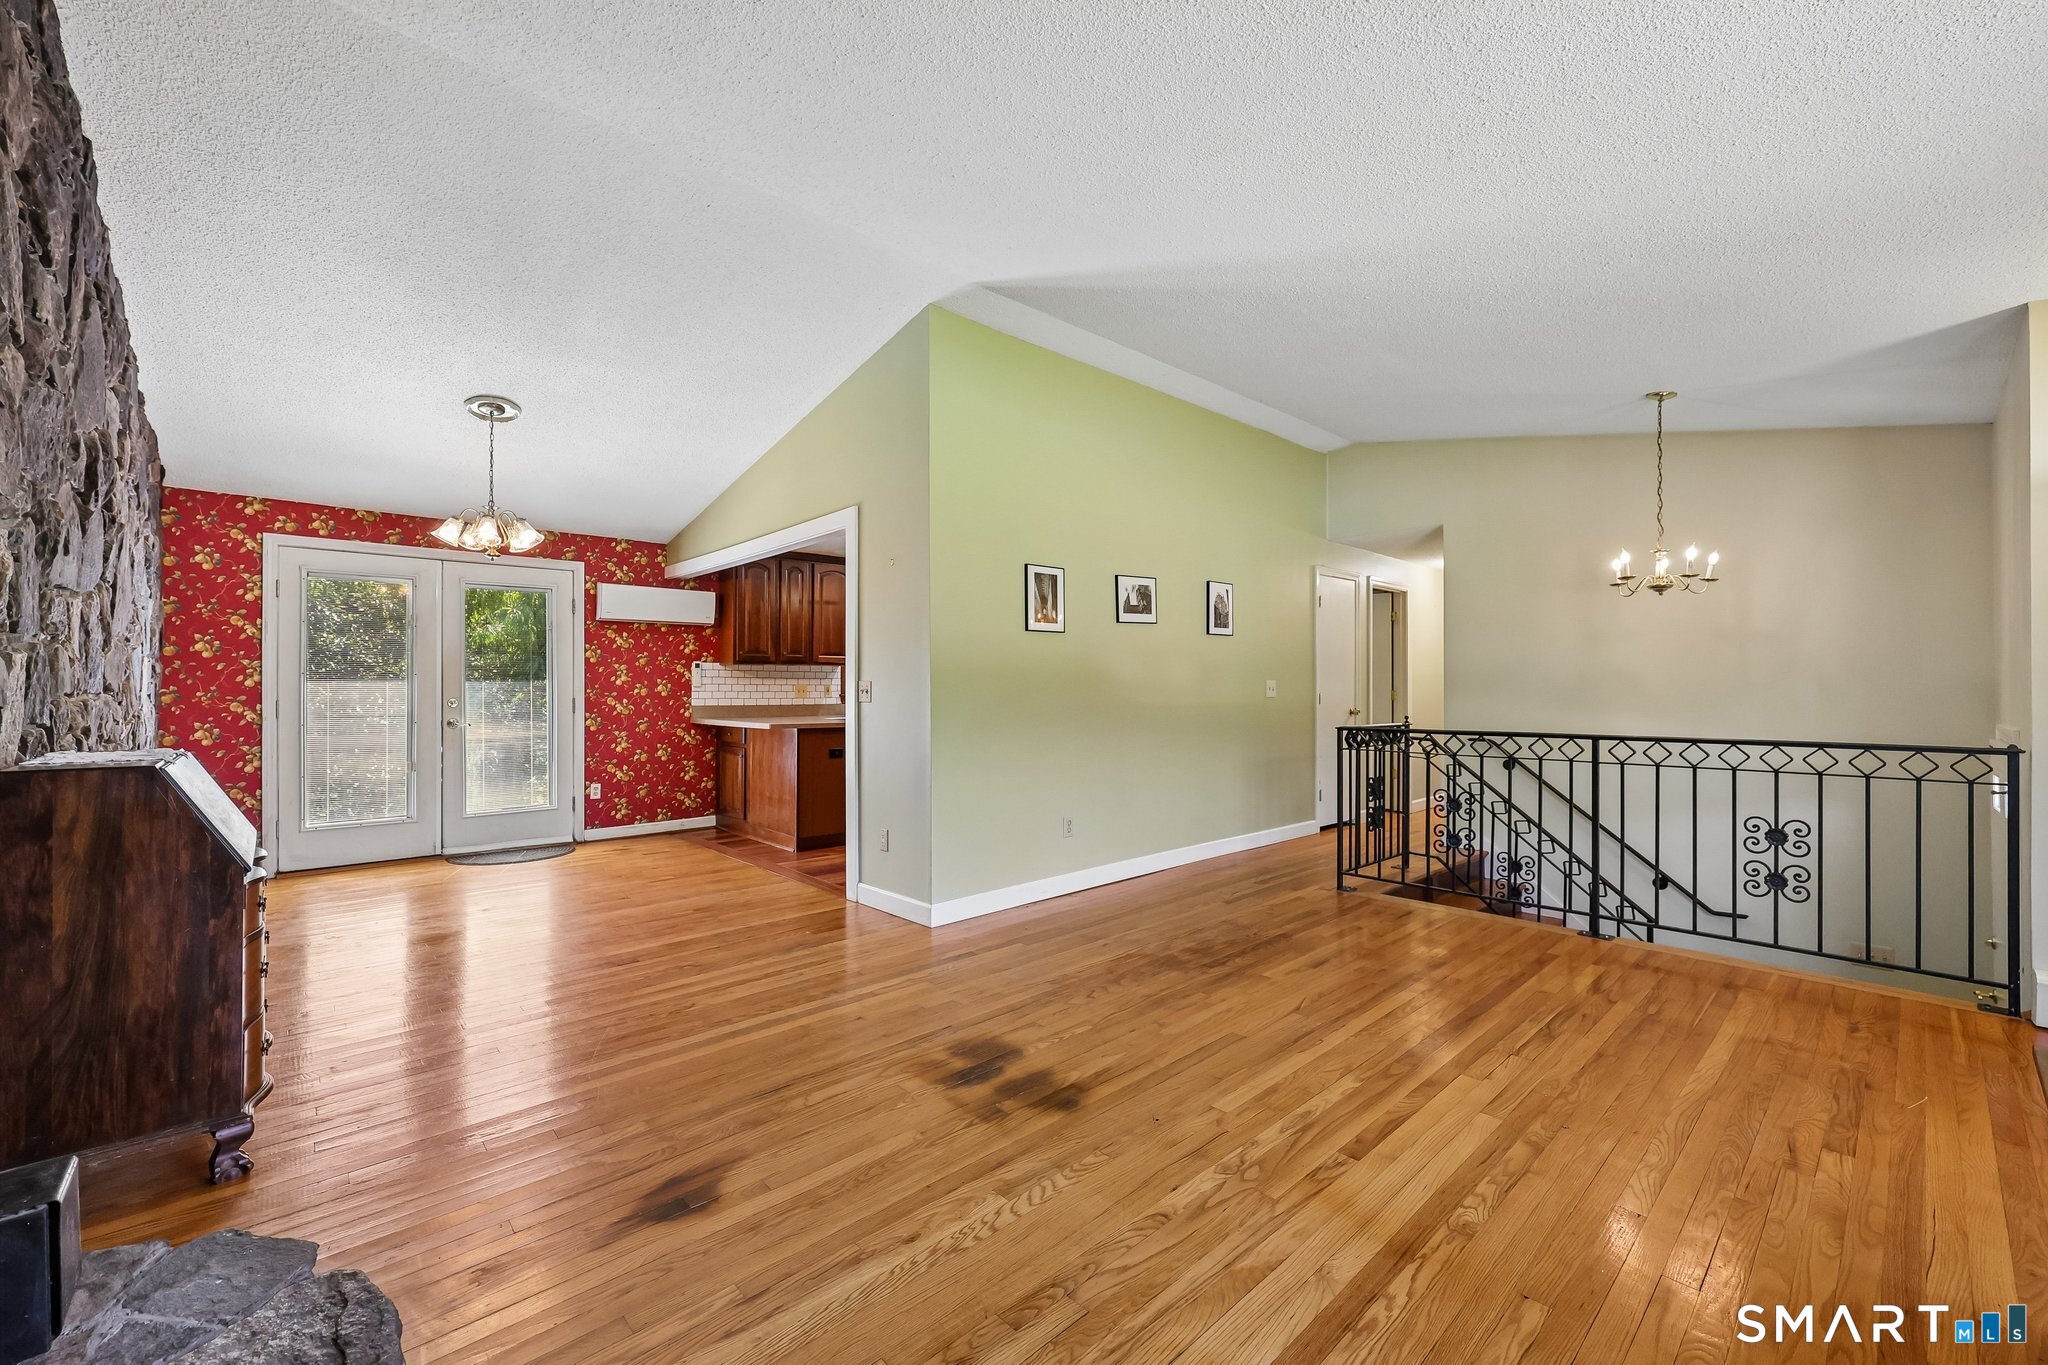
- Description
- Property Details
- Location
- HOA Management
- Facts & Features
- Getting Around
- Nearby Homes

Street View
$399,000
Monthly Est:$1,986
 3 Beds
 1 Bath
1 full bath
 1,184sqft
164 London Rd, Hebron, CT 06248
$399,000
$1,986/moEst:
Get Pre-Approved
Single Family Residence
Built in 1969
$-- HOA
1.83 acres lot
$337/sq.ft
Description
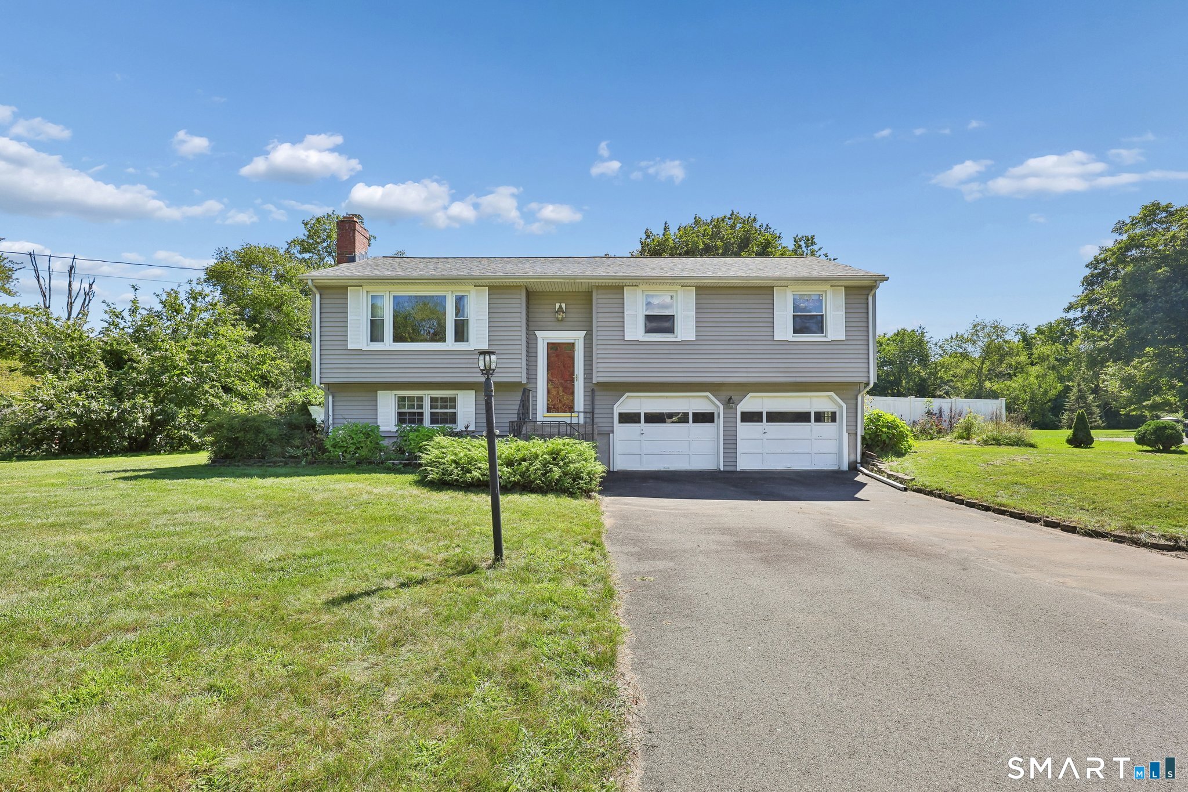
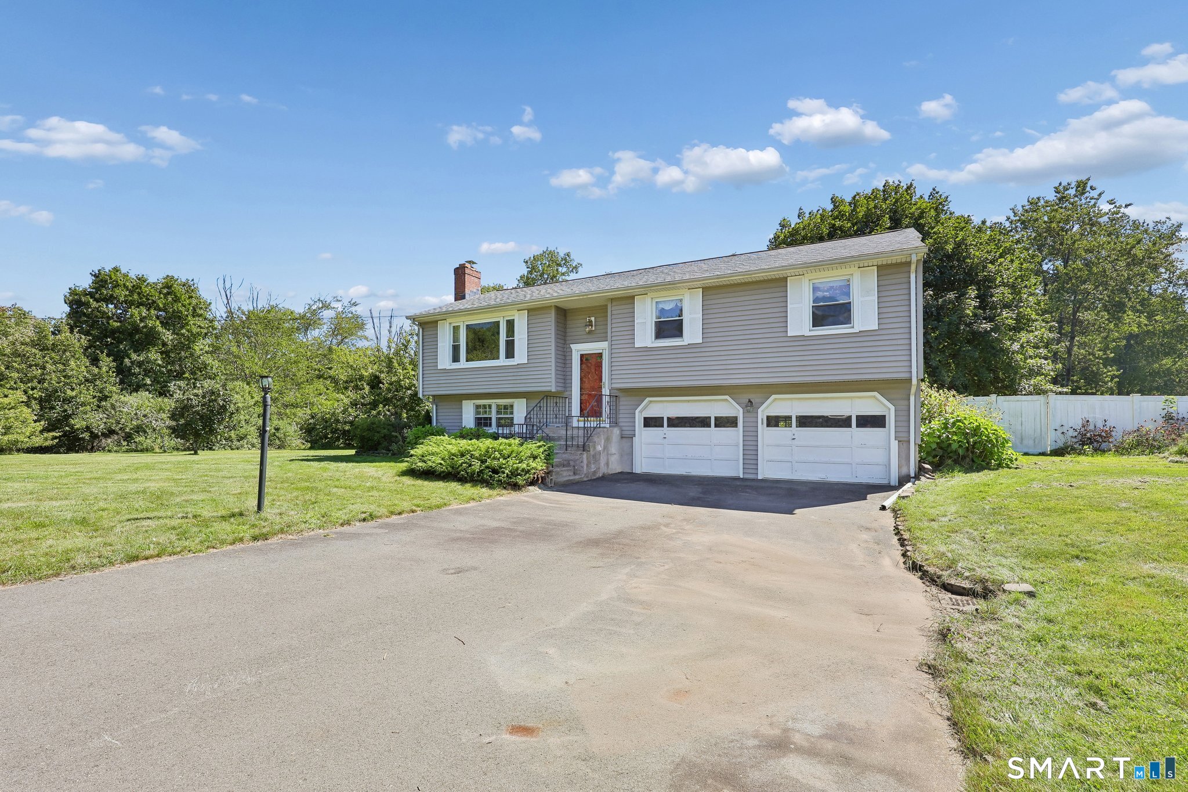
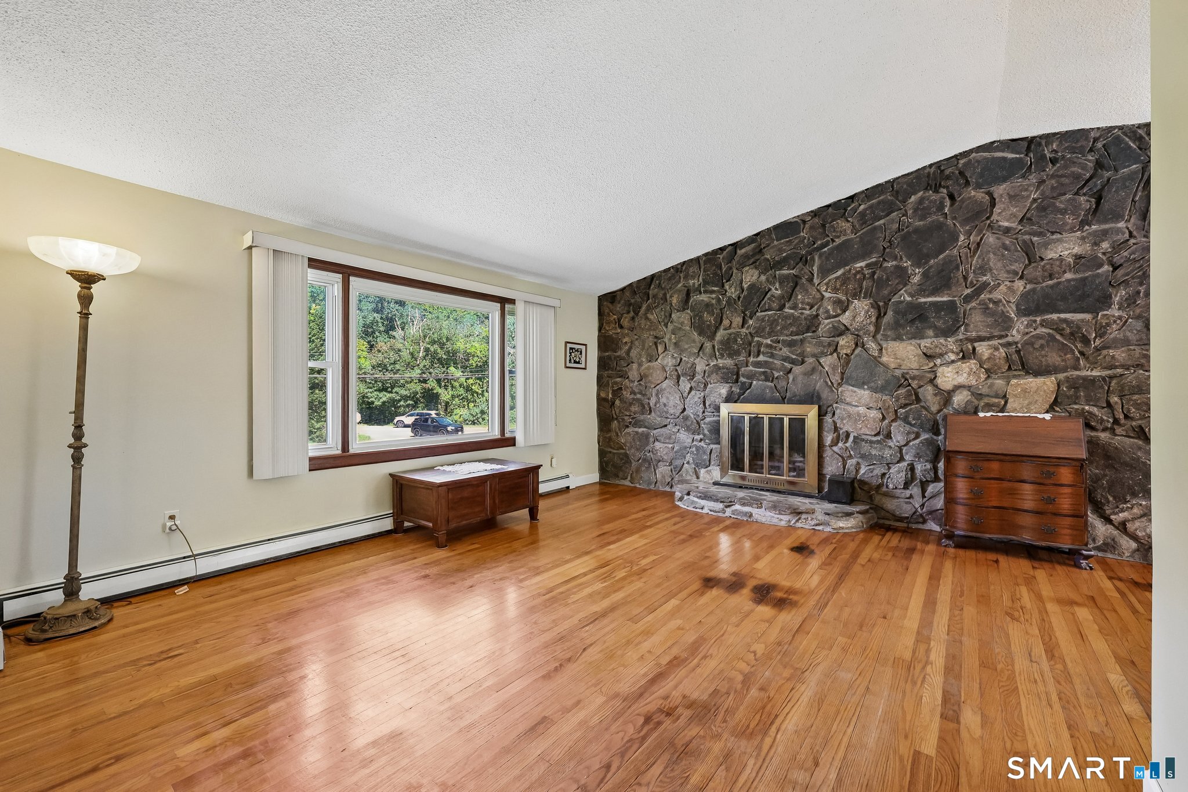
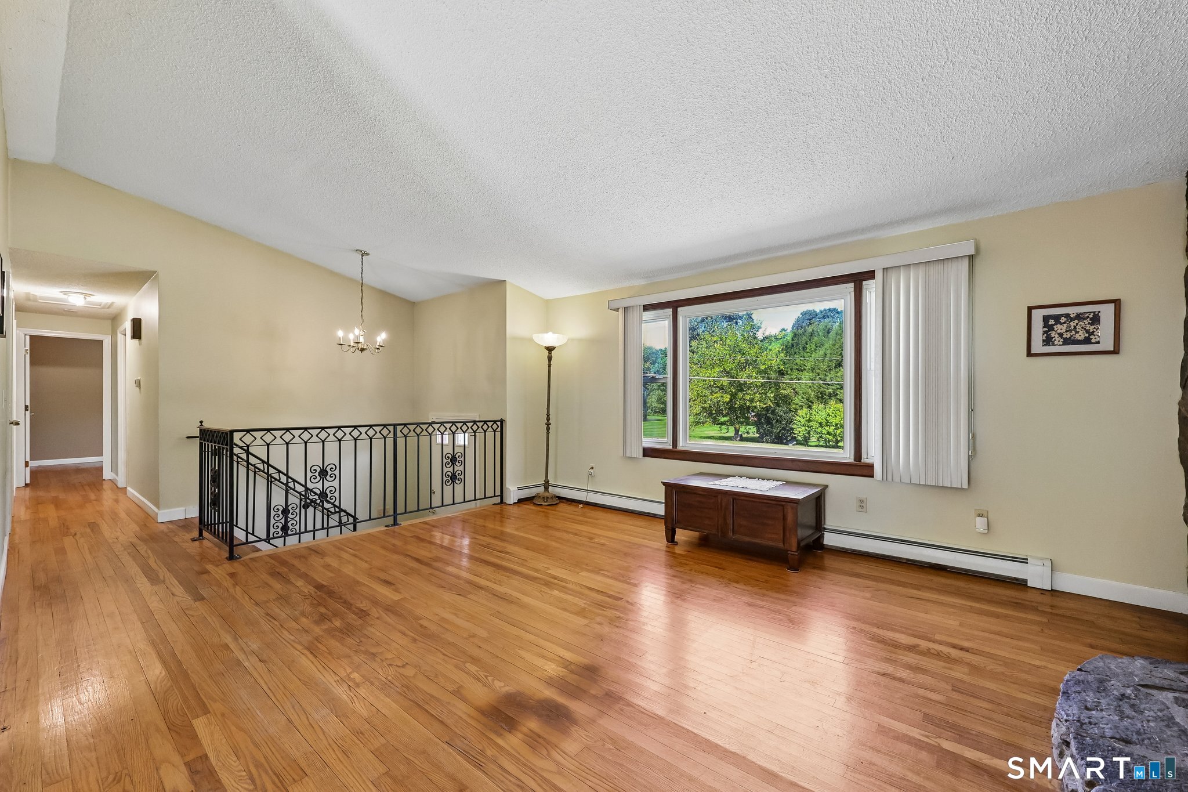
Affordability and character rarely arrive together. This one manages both. Located in a USDA-eligible area, 164 London Road opens the door to 100% financing for qualified buyers - little to no money down for anyone held back by a down payment rather than a monthly payment. The major systems are done, and all of it permitted: boiler and chimney liner (2024), replacement windows (2024), roof (2022), upgraded electrical service, and ductless heat and AC. These are the expenses that quietly drain a buyer's first five years of ownership. Here, they are already handled, with permit records available. Inside, hardwood flooring runs through the main level, with a tiled bath ...
Continue Reading- Houzeo last checked: 5 minutes ago
- Listing updated: September 20, 2026 at 2:40 am
- Listing Provided by: Kristy Logie | William Raveis Real Estate
- Source: SMART MLS-CT | MLS#: 24203261

Property Details
Status
Active
Type
Single Family Residence
No. of Stories
-
County
City
Neighborhood
--
Year Built
1969
HOA Fees
-
Finished Area
1,184 sqft
Lot Size
1.83 acres lot
Basement Area
- sqft
MLS Name
SMART MLS
MLS Number
24203261
MLS Status
Active
Days on Market
21

Continue Your Journey in App
Find your dream home, receive real-time updates, and many more!
Download App
Continue Your Journey in App
Find your dream home, receive real-time updates, and many more!
HOA Management
0
HOA Fees
$-/
Disclaimer: Amenities are based on third-party information and may vary; buyers must independently verify all amenities, as information is deemed reliable but not guaranteed.
Facts & Features
Rooms
Bedrooms & bathrooms
Bedrooms: 3
Bathroom: 1
Interior
Sewer
Septic
Cooling
Central Air, Split System
Appliances
Oven/range, Refrigerator, Dishwasher, Washer, Dryer
Heating
Hot Water, Natural Gas
Construction
Year Built
Year Built: 1969
Home type
Single Family Residence
Roof
Asphalt Shingle
Architectural Style
Raised Ranch
Foundation Details
Concrete
Utilities & Energy
Laundry Features
Lower Level
Water Source
Private Well
Basement
Partial, Partial With Walk Out
Parking Features
Attached Garage, Paved, Off Street Parking, Driveway
Other Features
Lot Features
Level Lot
Subdivision Name
N/a
Price History
| Date | Event | Price |
|---|---|---|
09/11/2026 Source: | Listed for Sale | $399,000 $337/sqft |
09/01/2026 Source: | Coming Soon | $399,000 +63.52% $337/sqft |
09/12/2006 Source: #G429874 | Sold | $244,000 $206/sqft |

Nearby Homes
Find Homes by Property Features in Hebron, CT


Based on information provided to and compiled by the SMART MLS, Inc. through Sep 23, 2026, 01:30AM. IDX information is provided exclusively for consumers’ personal, non-commercial use. It may not be used for any purpose other than to identify prospective properties consumers may be interested in purchasing. The data is deemed reliable but is not guaranteed accurate by the MLS. ©2026 SMART MLS, Inc. All Rights Reserved.
 Advertising Broker: Derek Greene | The Greene Realty Group

Love this home?
Here's 4 things you can do

Your local real estate expert. Speak directly with agent about the home & pricing.

Book your private tour
as early as Tomorrow at 09:00 AM

Rates starting from 6.3%. Secure financing early to move quickly when you're ready.

Fastest way to get your offer in. Speak directly with agent to negotiate the offer.


