The Greene Realty
Powered by 
- 0
- 7
- Overview
- Description
- Property Details
- Location
- Facts & Features
- Getting Around
- Nearby Homes

Street View
$629,900
Monthly Est:$3,135
 4 Beds
 3 Baths
2 full baths + 1 half bath
 2,432sqft
164 Ridge St, Millis, MA 02054
$629,900
$3,135/moEst:
Get Pre-Approved
Single Family Residence
Built in 1969
$-- HOA
0.71 acre lot
$259/sq.ft
Description
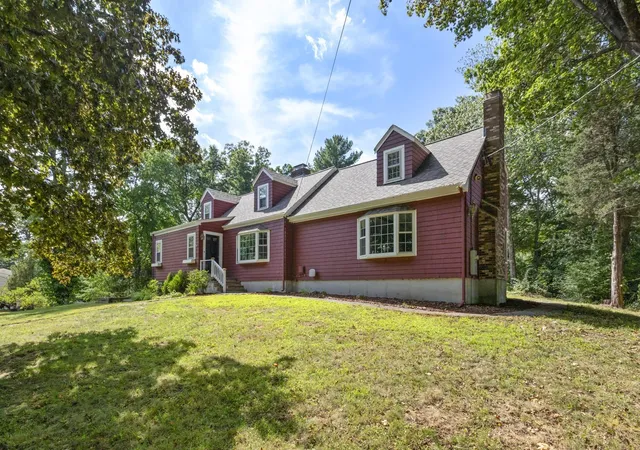
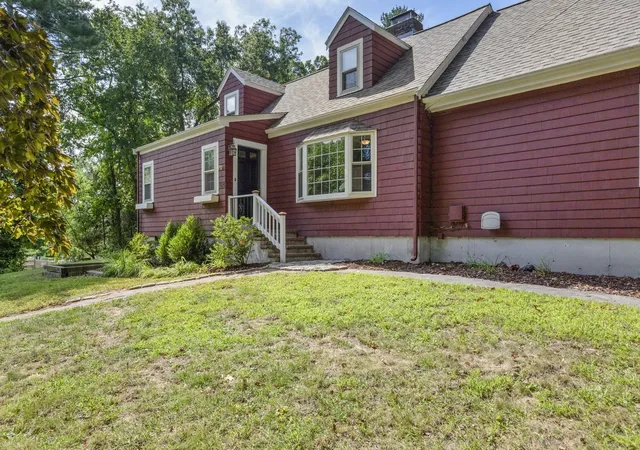
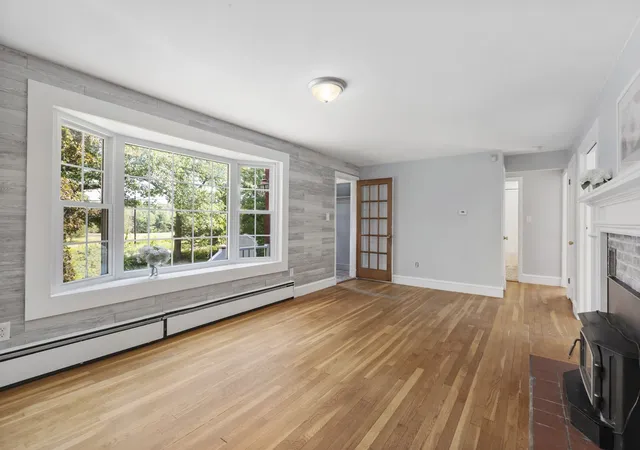
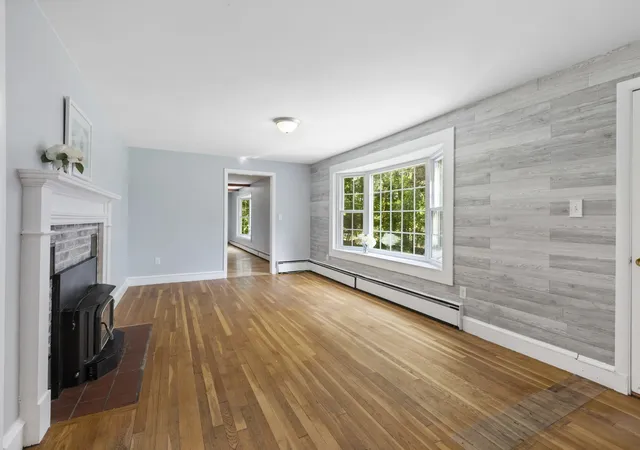
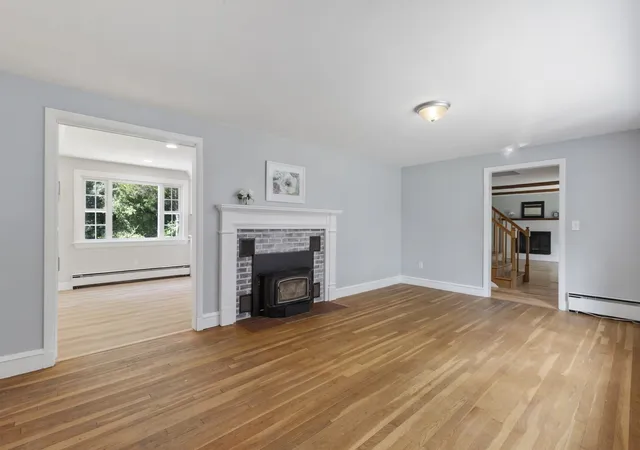
Welcome home to this expanded Cape set on a country road with picturesque views of Oak Grove conservation land in the desirable town of Millis. The sun-filled living and family room (each featuring a large bay window and fireplace) lead to the tastefully updated kitchen boasting stainless steel appliances adorned by white cabinetry topped w/crown molding. The main level also includes a half bath plus a beautifully renovated full bath, two bedrooms with hardwood flooring, a mud room, a sun room plus two staircases (on opposite ends of the home) that lead to the upper level. Upstairs you will find a generous sized primary bedroom featuring a covered balcony overlooking the wooded backyard, a full bathroom, another bedroom with a built-in desk plus an office between the two bedrooms with built-ins and a very large unfinished closet. The office offers flexibility as an office, sitting room, playroom, den, etc. The upper level bedrooms and office have a closet and hardwood flooring. The lower level houses a laundry room, utility room and a partially finished room with built-ins. The exterior entry is flanked by two rock walls, an in-ground pool, flagstone patio and space for gardening. Other highlights include a freshly painted interior (2026) and exterior paint (2025), young roof (2025), ample storage and a flexible floor plan to customize to your needs. Millis features an award winning school system, lovely downtown with park, shops, restaurants and more. A great commuter location with just over 5 mi to the commuter rail and around 10 miles to Route 495 & Route 95. A wonderful opportunity in a great location near equestrian center and not far from Holliston & Sherborn.
- Houzeo last checked: 36 minutes ago
- Listing updated: September 29, 2026 at 7:30 am
- Listing Provided by: Team Signature (774) 210-0898 | Realty Executives Boston West (508) 429-7391
- Source: MLS Property Information Network-MA | MLS#: 73575918

Property Details
Status
Pending
Type
Single Family Residence
No. of Stories
-
County
City
Neighborhood
--
Year Built
1969
HOA Fees
-
Finished Area
2,432 sqft
Lot Size
0.71 acre lot
Basement Area
- sqft
MLS Name
MLS Property Information Network
MLS Number
73575918
MLS Status
Under Agreement
Days on Market
26

Continue Your Journey in App
Find your dream home, receive real-time updates, and many more!
Download App
Continue Your Journey in App
Find your dream home, receive real-time updates, and many more!
Location
Facts & Features
Rooms
Bedrooms & bathrooms
Bedrooms: 4
Bathrooms: 3
Interior
Sewer
Inspection Required For Sale, Private Sewer
Cooling
None
Interior Features
Closet, Closet/cabinets Custom Built, Recessed Lighting, Entrance Foyer, Mud Room, Sun Room, Office
Exterior Features
Patio, Balcony, Pool Inground, Rain Gutters, Storage, Stone Wall
Flooring
Tile, Hardwood, Flooring Stone/ceramic Tile, Flooring Vinyl, Flooring Hardwood
Appliances
Water Heater, Range, Dishwasher, Microwave, Refrigerator, Plumbed For Ice Maker
Heating
Baseboard, Hot Water, Oil
Construction
Year Built
Year Built: 1969
Home type
Single Family Residence
Foundation Details
Concrete Perimeter, Block
Roof
Shingle
Construction Materials
Frame
Architectural Style
Cape
Utilities & Energy
Parking Features
Paved Drive, Off Street, Paved
Fireplace Features
Family Room, Living Room
Laundry Features
Flooring Stone/ceramic Tile, In Basement, Electric Dryer Hookup, Washer Hookup
Basement
Full, Partially Finished, Interior Entry
Electric
Circuit Breakers, 200+ Amp Service
Water Source
Public
Pool Features
In Ground
Utilities
For Electric Range, For Electric Dryer, Washer Hookup, Icemaker Connection
Other Features
Patio And Porch Features
Patio
Disclosures
Estate Sale Executor Has Not Lived In Home. Pool Being Sold In Its Current Condition. Driveway & Walkway Are Cracked. Living Rm Fireplace Has Wood Burn Fp Insert. Home Has A 4 Bedroom Septic Sys Per The Board Of Health. Very Large Closet In Upstairs Office Is Unfinished Offering Lots Of Potential
Community Features
Public Transportation, Shopping, Tennis Court(s), Park, Walk/jog Trails, Stable(s), Laundromat, Conservation Area, House Of Worship, Private School, Public School
Subdivision Name
Ridge Abutting Oak Grove
Lot Features
Wooded
Price History
| Date | Event | Price |
|---|---|---|
09/29/2026 Source: | Pending | $629,900 $259/sqft |
09/15/2026 Source: | Contingent (Active Under Contract) | $629,900 $259/sqft |
09/11/2026 Source: | Listed for Sale | $629,900 $259/sqft |

Nearby Homes


Find Homes by Property Features in Millis, MA

Based on information provided to and compiled by MLS Property Information Network, Inc. covering through Oct 08, 2026, 07:30AM. The property listing data and information, or the Images, set forth herein were provided to MLS Property Information Network, Inc. from third-party sources, including sellers, lessors and public records, and were compiled by MLS Property Information Network, Inc. The property listing data and information, and the Images, are for the personal, non-commercial use of consumers having a good faith interest in purchasing or leasing listed properties of the type displayed to them and may not be used for any purpose other than to identify prospective properties which such consumers may have a good faith interest in purchasing or leasing. MLS Property Information Network, Inc. and its subscribers disclaim any and all representations and warranties as to the accuracy of the property listing data and information, or as to the accuracy of any of the Images, set forth herein. All information provided is deemed reliable, but is not guaranteed to be accurate and should be independently verified. © 2026 MLS Property Information Network, Inc. All Rights Reserved.
 Advertising Broker: Derek Greene | The Greene Realty Group