- Overview
- Description
- Property Details
- Location
- HOA Management
- Facts & Features
- Getting Around
- Nearby Homes

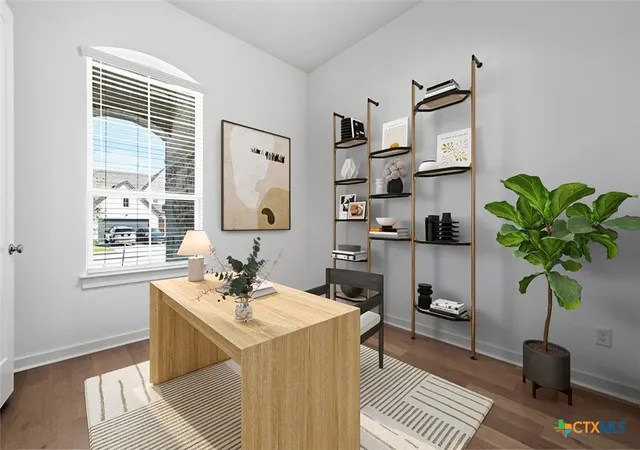


$529,164
Monthly Est:$2,634
 4 Beds
 4 Baths
3 full baths + 1 half bath
 2,741sqft
164 Stock Pond Trl, Kyle, TX 78640
$529,164
$2,634/moEst:
Get Pre-Approved
Single Family Residence
Built in 2026
$66.67/mo HOA
9,147.6 sqft lot
$193/sq.ft
Description
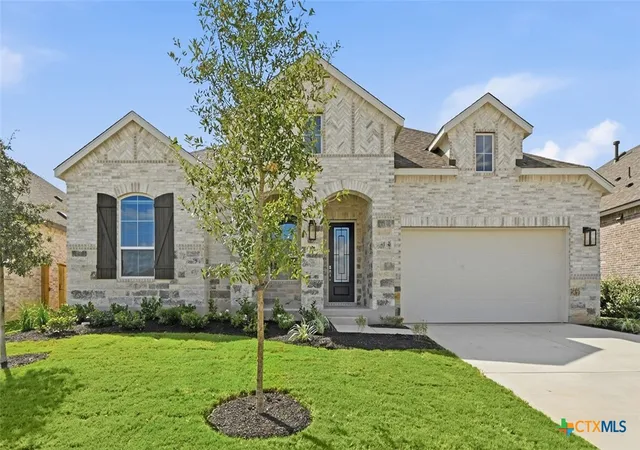
MOVE IN READY! Welcome the beautiful new Fleetwood plan, by award winning Highland Homes, is located in the highly desirable 6 Creeks community – 60’ section. This stunning one-story home offers 4 bedrooms, 3.5 baths, a 3-car garage, and 2,694 sq ft of thoughtfully designed living space. Your clients will have the ability to choose their own design selections, with great incentives available to make this home an exceptional value.
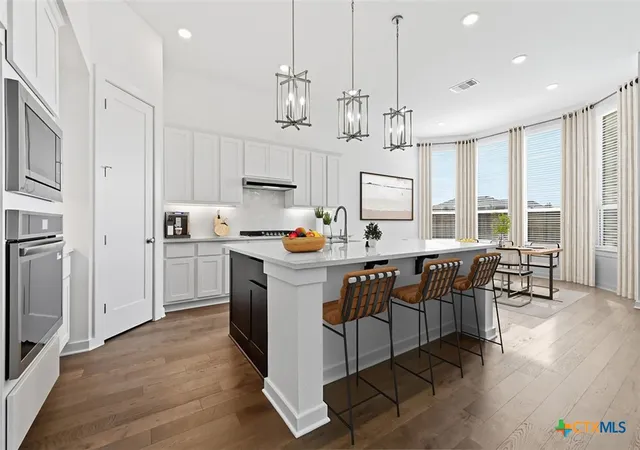
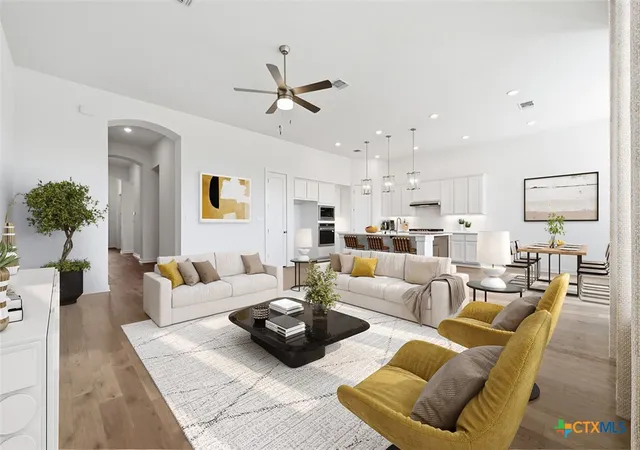
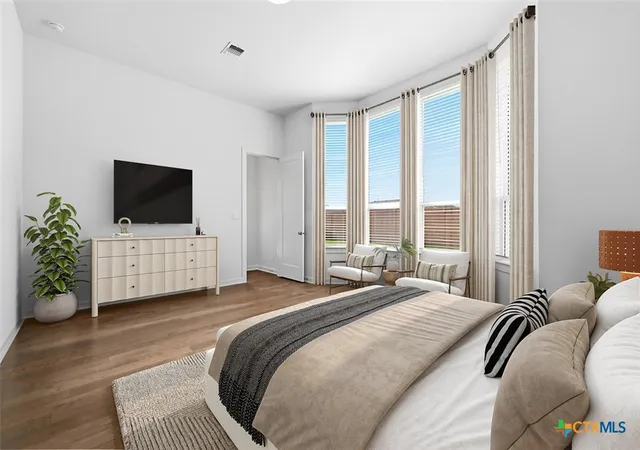
The open-concept layout is enhanced by 11-foot ceilings and 8-foot interior doors throughout, creating a bright, spacious feel ideal for both everyday living and entertaining. The chef-inspired kitchen features upgraded appliances and flows seamlessly into the dining and family areas. The private primary suite is a true retreat, highlighted by a bay window and a luxurious upgraded bath showcasing a designer freestanding tub and ceramic tile shower. Generously sized secondary bedrooms and well-appointed baths provide comfort and flexibility for guests. Enjoy outdoor living on the extended covered patio, perfect for relaxing or hosting gatherings.
Located in the amenity-rich 6 Creeks neighborhood with convenient access to shopping, dining, and major commuter routes, this home offers the perfect blend of style, comfort, and quality craftsmanship. Highland Homes offers a fantastic 1-2-6 warranty program! Come see this beauty today!
- Houzeo last checked: 10 hours ago
- Listing updated: October 8, 2026 at 5:23 am
- Listing Provided by: Dina Verteramo DRE #0523468 | Highland Homes Realty (888) 524-3182
- Source: Central Texas MLS-TX | MLS#: 605278

Property Details
Status
Active
Type
Single Family Residence
No. of Stories
1
County
City
Neighborhood
Year Built
2026
HOA Fees
$66.67/mo
Finished Area
2,741 sqft
Lot Size
9,147.6 sqft lot
Basement Area
- sqft
MLS Name
Central Texas MLS
MLS Number
605278
MLS Status
Active
Days on Market
228
Cumulative Days on Market
227

Continue Your Journey in App
Find your dream home, receive real-time updates, and many more!
Download App
Continue Your Journey in App
Find your dream home, receive real-time updates, and many more!
Location
HOA Management
Kith Management
HOA Fees
$800/ Annually
Disclaimer: Amenities are based on third-party information and may vary; buyers must independently verify all amenities, as information is deemed reliable but not guaranteed.
Facts & Features
Rooms
Bedrooms & bathrooms
Bedrooms: 4
Bathrooms: 4
BonusRoom
Level: Main
Area: 165.00 Square Feet
Dimensions: 11 x 15
Bedroom4
Level: Main
Area: 110.00 Square Feet
Dimensions: 10.00 x 11.00
Bedroom3
Level: Main
Area: 132.00 Square Feet
Dimensions: 11.00 x 12.00
Bedroom2
Level: Main
Area: 132.00 Square Feet
Dimensions: 11.00 x 12.00
Office
Level: Main
Area: 120.00 Square Feet
Dimensions: 10.00 x 12.00
DiningRoom
Level: Main
Area: 182.00 Square Feet
Dimensions: 13.00 x 14.00
FamilyRoom
Level: Main
Area: 340.00 Square Feet
Dimensions: 17.00 x 20.00
Kitchen
Level: Main
Area: 182.00 Square Feet
Dimensions: 13.00 x 14.00
PrimaryBathroom
Level: Main
Area: 120.00 Square Feet
Dimensions: 10.00 x 12.00
PrimaryBedroom
Level: Main
Area: 221.00 Square Feet
Dimensions: 17.00 x 13.00
Interior
Heating
Central, Natural Gas
Appliances
Electric Cooktop, Gas Cooktop, Microwave, Other, Plumbed For Ice Maker, See Remarks, Tankless Water Heater, Vented Exhaust Fan, Some Gas Appliances, Built In Oven, Cooktop
Window Features
Double Pane Windows
Interior Features
Ceiling Fans, Carbon Monoxide Detector, Double Vanity, Entrance Foyer, High Ceilings, Primary Downstairs, Multiple Living Areas, Main Level Primary, Open Floorplan, Pantry, Pull Down Attic Stairs, Soaking Tub, Smart Thermostat, Wired For Data, Walk In Closets, Kitchen Island, Other, See Remarks
Flooring
Carpet, Tile, Wood
Cooling
Central Air, Electric
Exterior Features
Covered Patio, Other, Porch, Private Yard, See Remarks
Sewer
Public Sewer
Construction
Year Built
Year Built: 2026
Home type
Single Family Residence
Property Condition
Under Construction
Foundation Details
Slab
Construction Materials
Blown In Insulation, Brick, Frame, Masonry, Radiant Barrier
Architectural Style
Traditional
Roof
Composition, Shingle
Utilities & Energy
Pool Features
Community, None
Parking Features
Attached, Door Single, Garage Faces Front, Garage, Garage Door Opener, Tandem
Security Features
Smoke Detectors
Utilities
Cable Available, Electricity Available, Natural Gas Available, High Speed Internet Available
Fireplace Features
Family Room, Gas, Gas Starter
Laundry Features
Washer Hookup, Electric Dryer Hookup
Other Features
Patio And Porch Features
Covered, Patio, Porch
Community Features
Clubhouse, Dog Park, Fishing, Pier, Park, Sport Courts, Community Pool
Subdivision Name
6 Creeks At Waterridge
Price History
| Date | Event | Price |
|---|---|---|
09/09/2026 Source: | Price Decreased | $529,164 -3.64% $193/sqft |
08/21/2026 Source: | Price Decreased | $549,164 -4.49% $200/sqft |
08/14/2026 Source: | Price Decreased | $574,990 -4.05% $210/sqft |
07/06/2026 Source: | Price Decreased | $599,269 -3.23% $219/sqft |
06/23/2026 Source: | Price Increased | $619,269 +0.41% $226/sqft |

Show more
Getting Around 164 Stock Pond Trl
Bike Score®

Somewhat Bikeable
27/100
Walk Score®

Car-Dependent
7/100
Data provided by Redfin
Nearby Homes

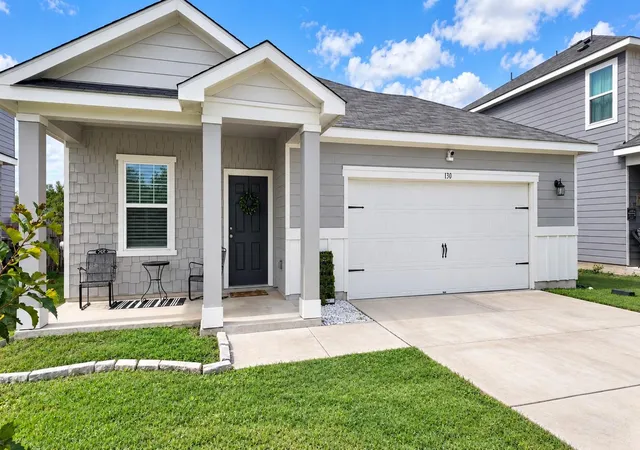
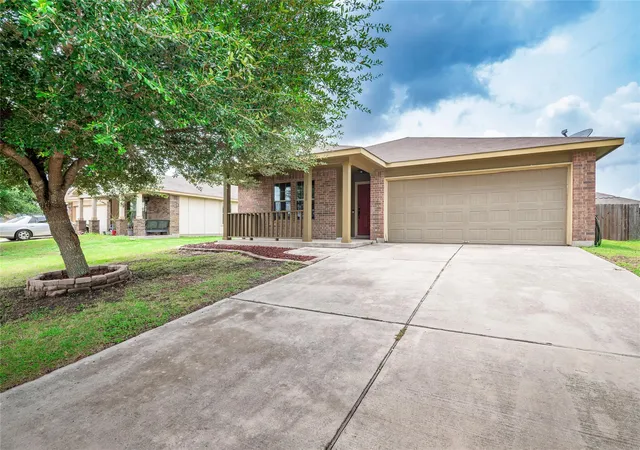
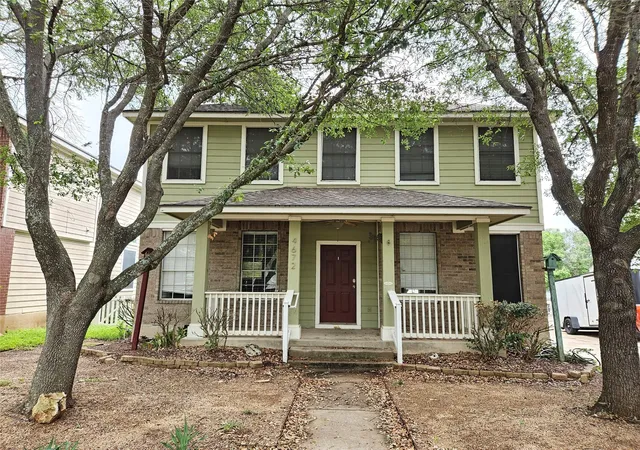
Find Homes by Property Features in Kyle, TX
Nearby New Homes For Sale
Nearby Pre-Owned Homes For Sale

Based on information from the association of REALTORS® (alternatively, from the Central Texas MLS) through Oct 09, 2026, 02:30PM. IDX information is provided exclusively for personal, non-commercial use, and may not be used for any purpose other than to identify prospective properties consumers may be interested in purchasing. Information is deemed reliable but not guaranteed. © 2026 Central Texas MLS, All Rights Reserved.
 Advertising Broker: Michelle Brecker | Pathway To Home Realty