- Overview
- Description
- Property Details
- Location
- HOA Management
- Facts & Features
- Getting Around
- Nearby Homes
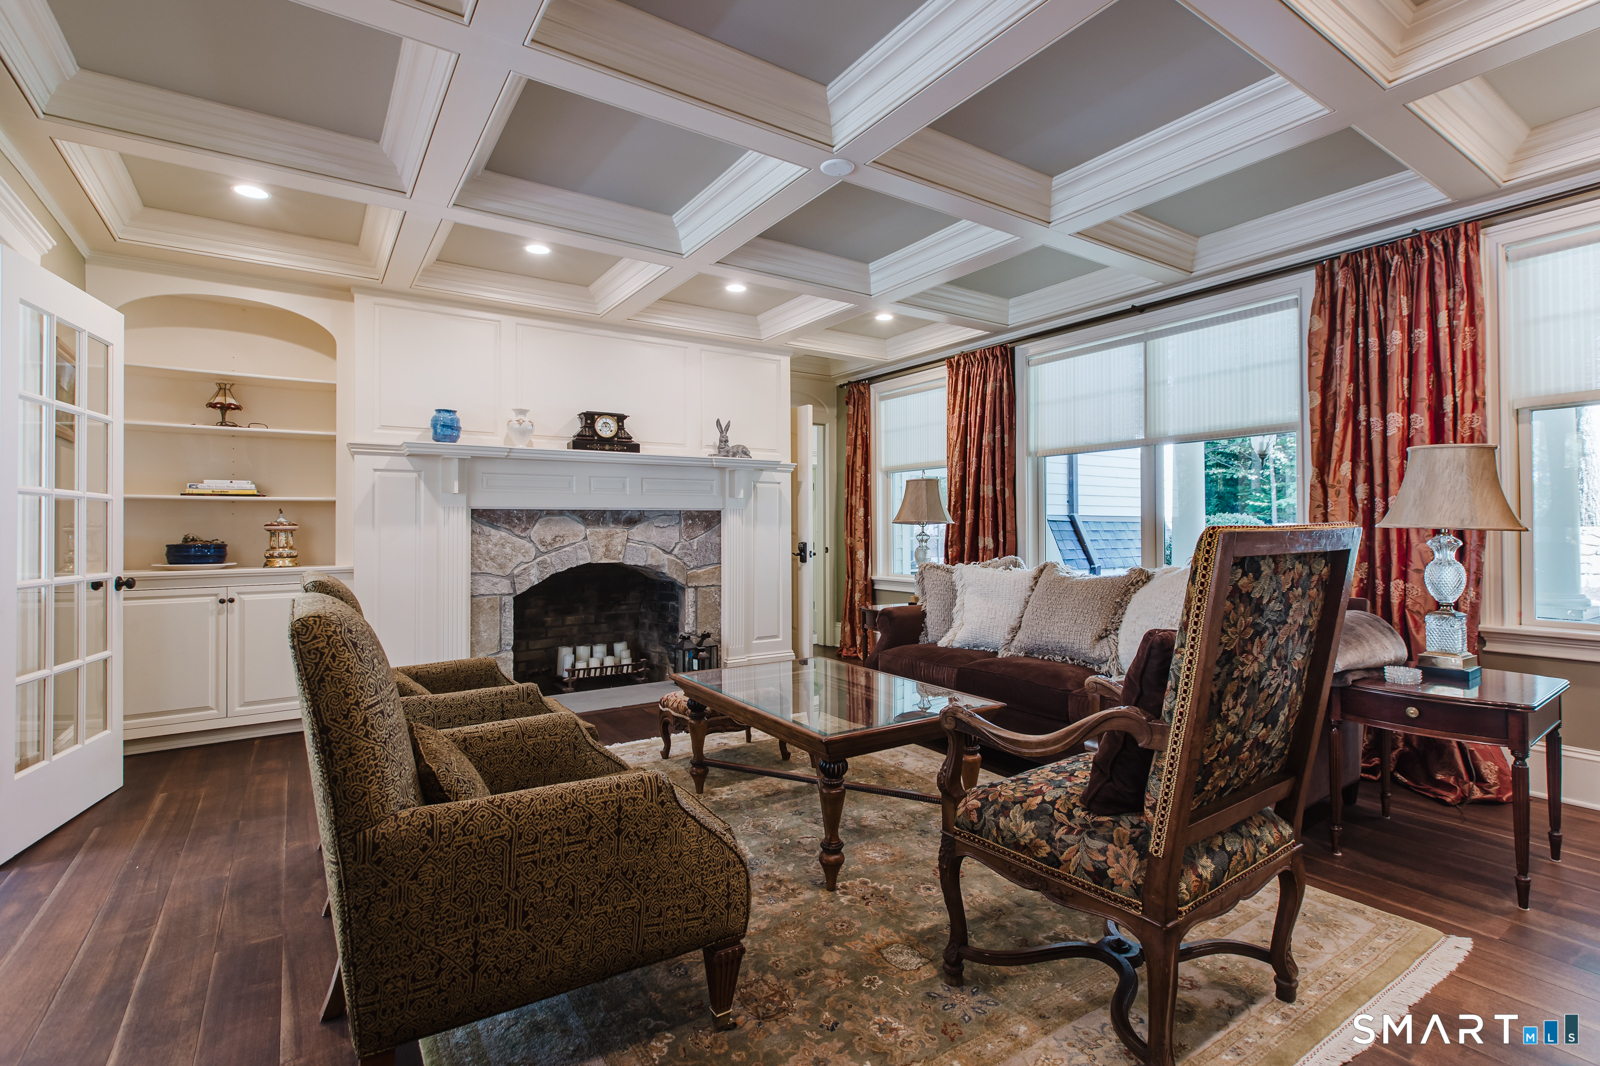

Street View
$2,650,000
Monthly Est:$13,190
 4 Beds
 4 Baths
3 full baths + 1 half bath
 5,687sqft
164 Taunton Hl Rd, Newtown, CT 06470
$2,650,000
$13,190/moEst:
Get Pre-Approved
Single Family Residence
Built in 2010
$-- HOA
2 acres lot
$466/sq.ft
Description
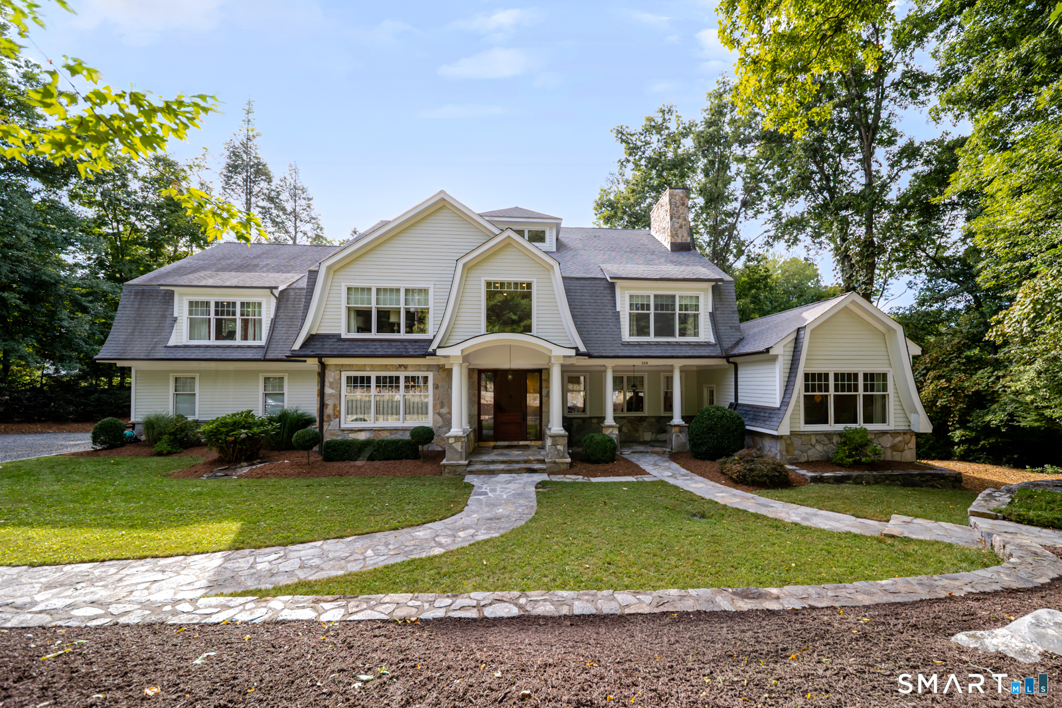
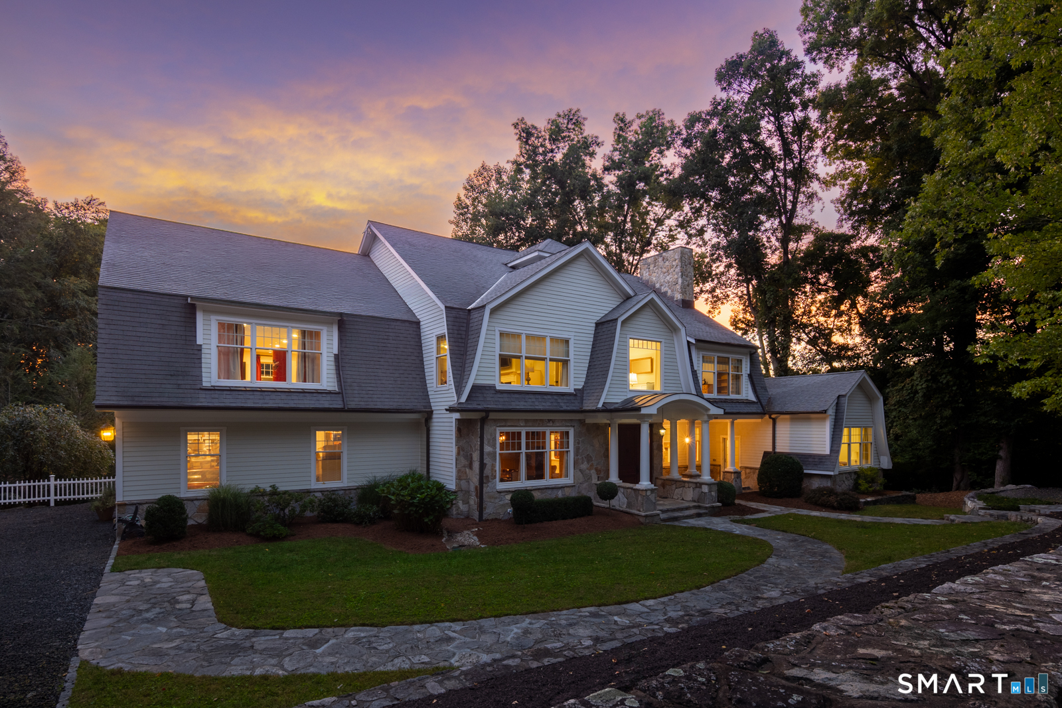
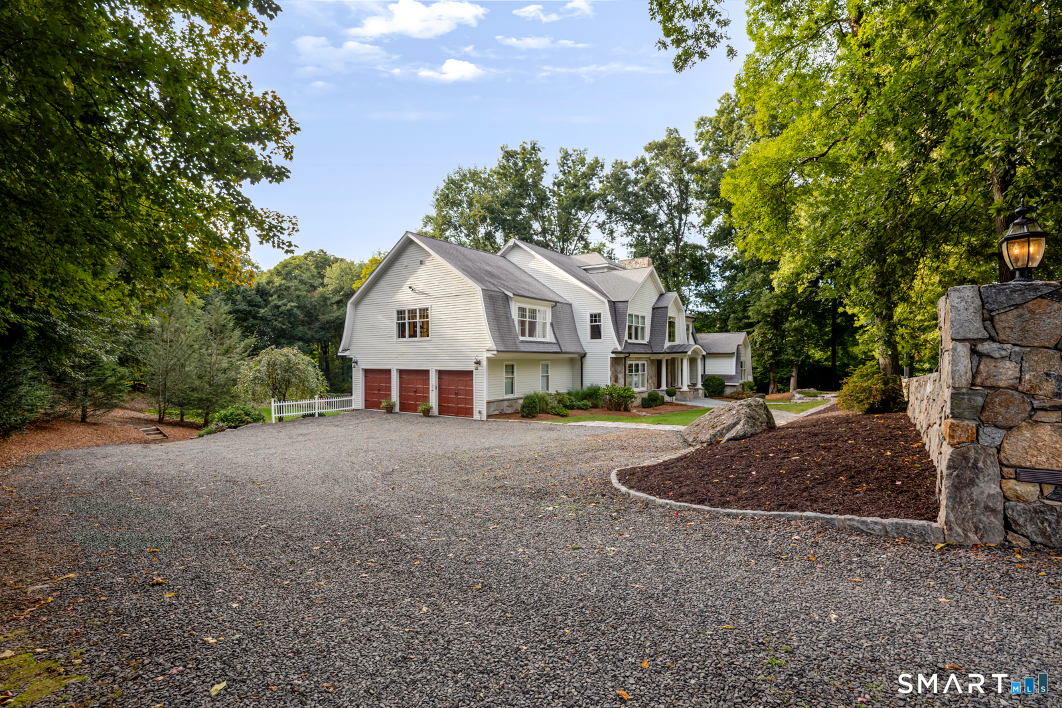
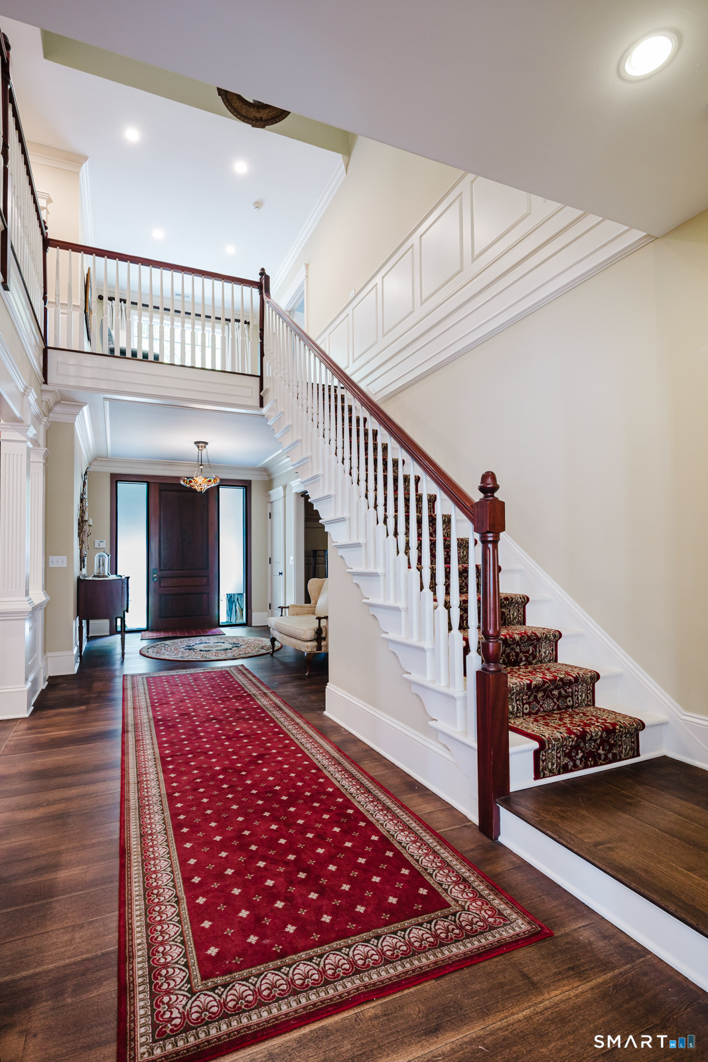
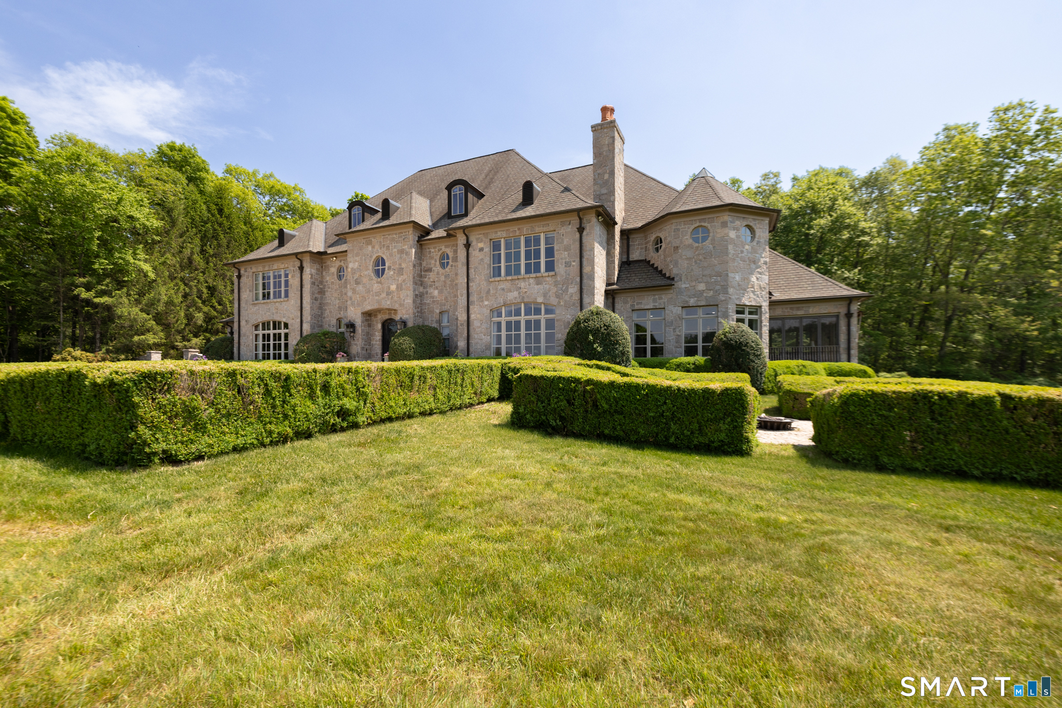
Every so often, a home comes to market that was clearly built by someone who understands the "bones" of a house. 164 Taunton Hill Road is that home-a builder's own custom Dutch colonial residence where no expense was spared. The quality is evident from the curb, featuring durable Hardie Board siding and the timeless gleam of genuine copper gutters. Inside, the craftsmanship is unmatched. A custom open staircase with hand-turned Mahogany railings serves as a stunning centerpiece, set against rich, wide-plank walnut floors. The layout is designed for effortless flow, a fireplaced living room that exudes warmth and a large dining room. The heart of the home is the newly updated kitchen, anchored by crisp quartz countertops. With 4 bedrooms, including a flexible setup for a possible in-law suite, there is ample space for everyone. The infrastructure is equally impressive, featuring in-floor hydronic heating and upgraded insulation for peak efficiency. For those seeking a professional workspace, the two-room office suite with a private entrance offers a quiet sanctuary. Car enthusiasts will find paradise in the expansive 7-car garage-a rare luxury for any collection. Additional spaces include a dedicated bonus room gym and a serene screened porch for enjoying the outdoors in comfort. Throughout, robust custom trim and thoughtful architecture provide a sense of scale and elegance. This property is a true masterclass in residential construction. Easily accessible to down county.
- Houzeo last checked: 23 minutes ago
- Listing updated: October 5, 2026 at 12:40 am
- Listing Provided by: Christine Poppy | Compass Connecticut, LLC
- Source: SMART MLS-CT | MLS#: 24209536

Property Details
Status
Active
Type
Single Family Residence
No. of Stories
-
County
City
Neighborhood
--
Year Built
2010
HOA Fees
-
Finished Area
5,687 sqft
Lot Size
2 acres lot
Basement Area
- sqft
MLS Name
SMART MLS
MLS Number
24209536
MLS Status
Active
Days on Market
7

Continue Your Journey in App
Find your dream home, receive real-time updates, and many more!
Download App
Continue Your Journey in App
Find your dream home, receive real-time updates, and many more!
Location
HOA Management
0
HOA Fees
$-/
Disclaimer: Amenities are based on third-party information and may vary; buyers must independently verify all amenities, as information is deemed reliable but not guaranteed.
Facts & Features
Rooms
Bedrooms & bathrooms
Bedrooms: 4
Bathrooms: 4
Interior
Heating
Radiant, Propane
Sewer
Septic
Cooling
Ceiling Fans, Central Air, Zoned
Interior Features
Audio System, Cable Pre Wired
Appliances
Oven/range, Microwave, Range Hood, Refrigerator, Freezer, Subzero, Dishwasher, Disposal, Instant Hot Water Tap
Exterior Features
Porch Wrap Around, Porch Screened, Porch Enclosed, Underground Utilities, Porch, Deck, Covered Deck, Stone Wall, Patio
Construction
Year Built
Year Built: 2010
Home type
Single Family Residence
Foundation Details
Concrete
Roof
Asphalt Shingle
Architectural Style
Colonial
Utilities & Energy
Water Source
Private Well
Laundry Features
Lower Level, Upper Level
Parking Features
Attached Garage, Under House Garage, Unpaved
Basement
Full, Heated, Garage Access, Cooled, Interior Access, Walk Out, Full With Walk Out
Other Features
Subdivision Name
Taunton
Lot Features
Level Lot, Professionally Landscaped, Rolling
Price History
| Date | Event | Price |
|---|---|---|
10/02/2026 Source: | Listed for Sale | $2,650,000 $466/sqft |
09/30/2026 Source: | Coming Soon | $2,650,000 $466/sqft |

Nearby Homes

Find Homes by Property Features in Newtown, CT


Based on information provided to and compiled by the SMART MLS, Inc. through Oct 08, 2026, 10:30AM. IDX information is provided exclusively for consumers’ personal, non-commercial use. It may not be used for any purpose other than to identify prospective properties consumers may be interested in purchasing. The data is deemed reliable but is not guaranteed accurate by the MLS. ©2026 SMART MLS, Inc. All Rights Reserved.
 Advertising Broker: Derek Greene | The Greene Realty Group