- Overview
- Description
- Property Details
- Location
- Facts & Features
- Getting Around
- Nearby Homes
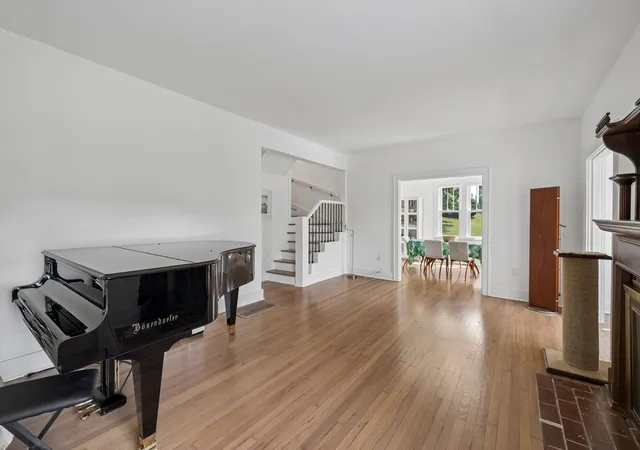

Street View
$399,000
Monthly Est:$1,986
 4 Beds
 3 Baths
2 full baths + 1 half bath
 1,871sqft
164 W Glenwood Dr, Clarksville, TN 37040
$399,000
$1,986/moEst:
Get Pre-Approved
Single Family Residence
Built in 1941
$-- HOA
0.27 acre lot
$213/sq.ft
Description
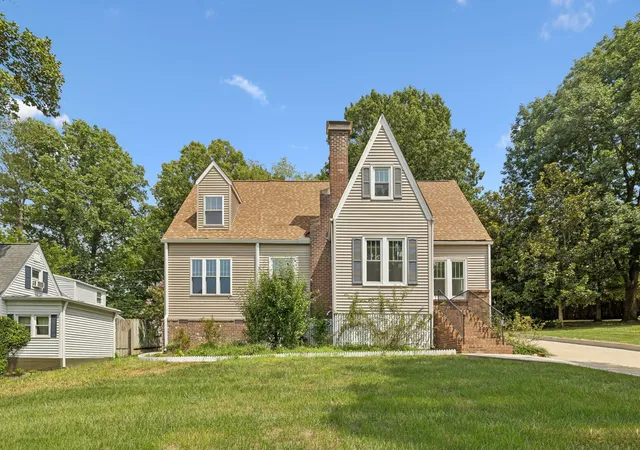
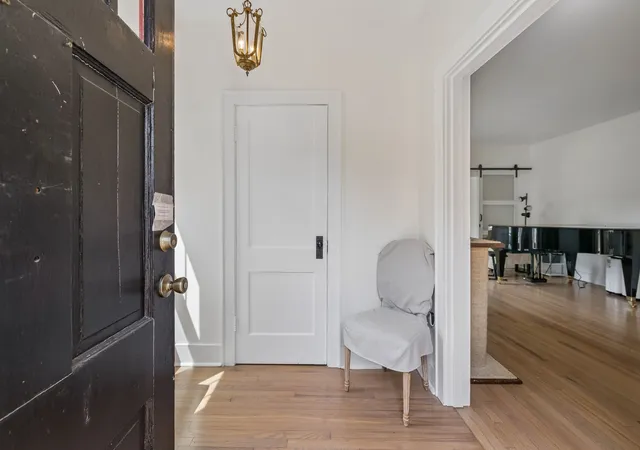
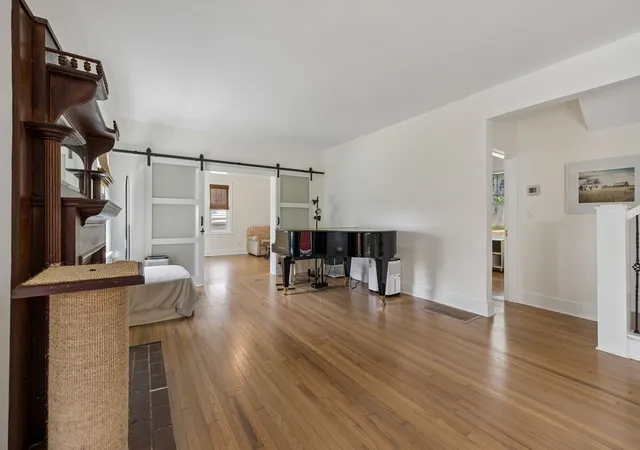
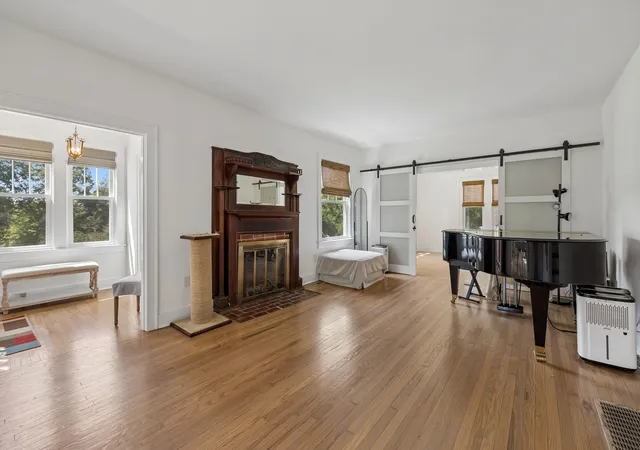
PRESTIGIOUS GLENWOOD LOCATION ON A PRIVATE HILLTOP LOT! Experience true historic luxury on one of Clarksville’s most beautiful streets. Tucked away on a sun-filled, private 0.27-acre hilltop lot away from busy commercial roads, this beautifully preserved 1941 residence offers 4 spacious bedrooms and 2.5 bathrooms, flawlessly blending amazing original details with extensive high-end improvements from 2022-2026. The main-floor primary bedroom suite features a private porch and a brand-new custom bathroom completed this September. Charming brick steps lead to a welcoming foyer with a coat closet, opening to rich oak hardwood flooring that flows throughout, complemented by classic subway tile in the original bathroom. The inviting living room features a cozy fireplace, while the formal dining room provides an elegant space for gatherings. The gourmet kitchen is equipped with floor-to-ceiling custom cabinetry, a Fisher & Paykel drawer dishwasher, and ample stone countertop space. A unique spiral staircase adds immense character while leading to the second level. Outside, a peaceful backyard with a charming gazebo is surrounded by mature trees, pairing perfectly with a detached garage with a remote-controlled door and 2 dedicated storage rooms. Combining classic character, a thoughtful layout, and convenient access to Sango, downtown, APSU, and I-24, this premier home offers a wonderful opportunity to enjoy timeless charm, unmatched convenience, and a private setting.
- Houzeo last checked: 11 minutes ago
- Listing updated: November 1, 2026 at 2:36 pm
- Listing Provided by: Jennifer Bowers (615) 689-4654 DRE #348420 | Redfin Corporation (615) 323-2047
- Source: Nashville (RealTracs Mid) MLS-TN as distributed by MLS GRID | MLS#: 3509995

Property Details
Status
Active
Type
Single Family Residence
No. of Stories
2
County
City
Neighborhood
--
Year Built
1941
HOA Fees
-
Finished Area
1,871 sqft
Lot Size
0.27 acre lot
Basement Area
- sqft
MLS Name
Nashville (RealTracs Mid) MLS
MLS Number
3509995
MLS Status
Active
Days on Market
82

Continue Your Journey in App
Find your dream home, receive real-time updates, and many more!
Continue Your Journey in App
Find your dream home, receive real-time updates, and many more!
Location
Facts & Features
Rooms
Bedrooms & bathrooms
Bedrooms: 4
Bathrooms: 3
Interior
Flooring
Wood, Tile
Interior Features
Built In Features, Entrance Foyer, Extra Closets, Pantry, Walk In Closet(s), High Speed Internet
Sewer
Public Sewer
Appliances
Gas Oven, Gas Range, Dishwasher, Disposal, Microwave, Refrigerator, Stainless Steel Appliance(s)
Cooling
Central Air, Electric
Heating
Central, Natural Gas
Construction
Year Built
Year Built: 1941
Home type
Single Family Residence
Architectural Style
Tudor
Construction Materials
Brick, Vinyl Siding
Roof
Shingle
Utilities & Energy
Laundry Features
Electric Dryer Hookup, Washer Hookup
Utilities
Electricity Available, Natural Gas Available, Water Available
Basement
Partially Finished
Water Source
Public
Fireplace Features
Living Room
Parking Features
Garage Door Opener, Detached, Driveway
Other Features
Lot Features
Rolling Slope, Views, Wooded
Subdivision Name
Glenwood
Patio And Porch Features
Patio, Covered
Price History
| Date | Event | Price |
|---|---|---|
08/14/2026 Source: | Price Increased | $464,000 +16.29% $248/sqft |
08/14/2026 Source: | Price Decreased | $399,000 -16.00% $213/sqft |
08/14/2026 Source: | Price Increased | $475,000 +14.46% $254/sqft |
08/14/2026 Source: | Price Decreased | $415,000 -7.57% $222/sqft |
08/14/2026 Source: | Price Increased | $449,000 +2.28% $240/sqft |

Show more
Nearby Homes
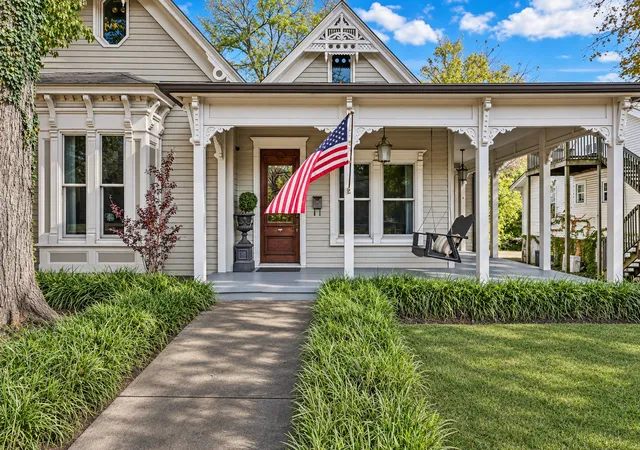
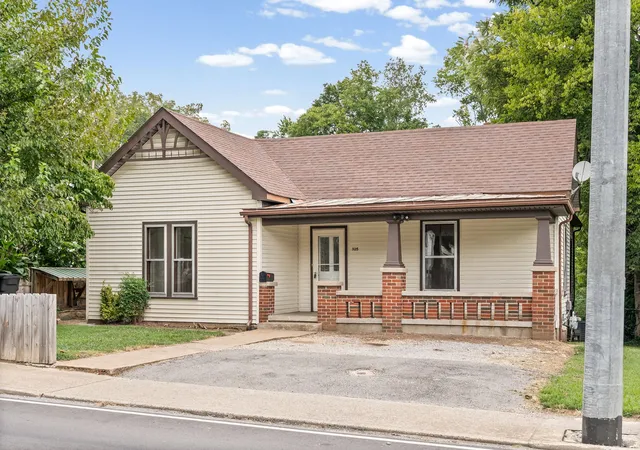
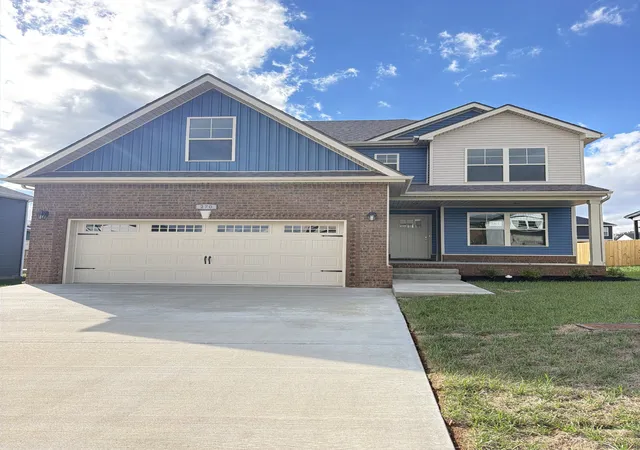
Find Homes by Property Features in Clarksville, TN
Nearby New Homes For Sale

Based on information from Realtracs® through Nov 04, 2026, 08:31PM. Data courtesy of Realtracs® MLS as distributed by MLS GRID. Some IDX listings have been excluded from this website. All data is obtained from various sources and may not have been verified by the broker or MLS GRID. Supplied Open House Information is subject to change without notice. All information should be independently reviewed and verified for accuracy. Properties may or may not be listed by the office/agent presenting the information. IDX information is provided exclusively for consumers’ personal, noncommercial use. It may not be used for any purpose other than to identify prospective properties consumers may be interested in purchasing. The data is deemed reliable but is not guaranteed by MLS GRID. The use of the MLS GRID Data may be subject to an end-user license agreement prescribed by Realtracs® MLS. © 2026 RealTracs Solutions. All Rights Reserved. Angela Fowler Real Estate, LLC | 423.320.4620 | afowler@catt.com Mailing Address: 452 Kailors Cove Cir, Ringgold, GA 30736
 Advertising Broker: Angela Fowler | Angela Fowler Real Estate, LLC.
