- Overview
- Description
- Property Details
- Location
- Facts & Features
- Getting Around
- Nearby Homes



$4,450,000
Monthly Est:$22,149
 5 Beds
 5 Baths
4 full baths + 1 half bath
 4,289sqft
1640 Blair Dr, Cleburne, TX 76031
$4,450,000
$22,149/moEst:
Get Pre-Approved
Farm
Built in 1991
$-- HOA
104.39 acres lot
$1,038/sq.ft
Description
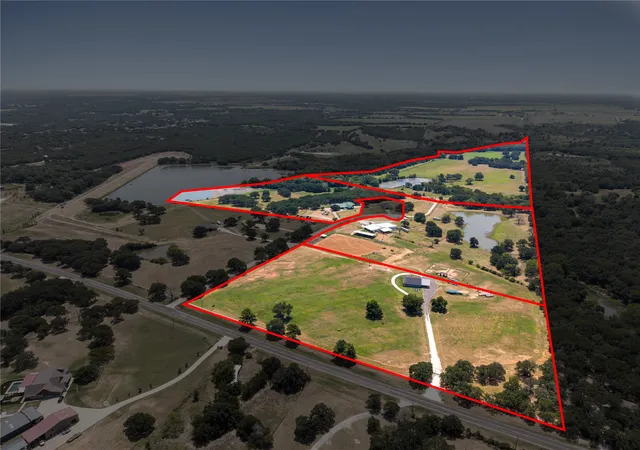
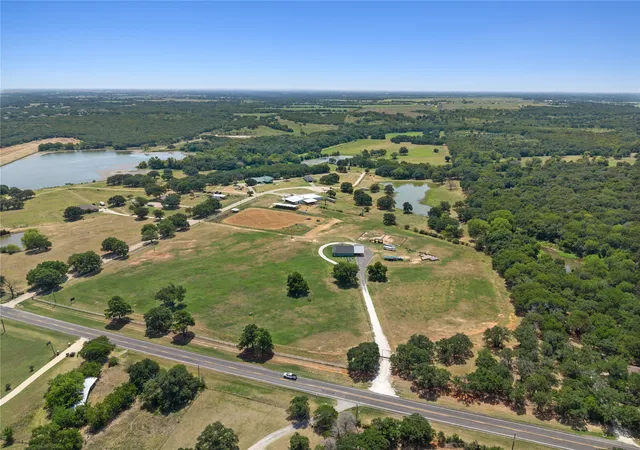
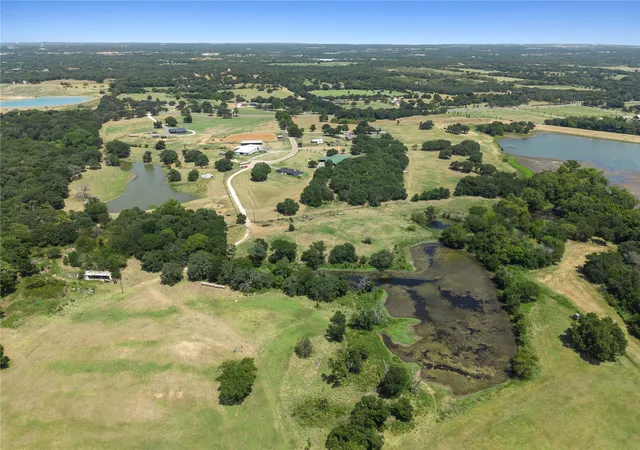
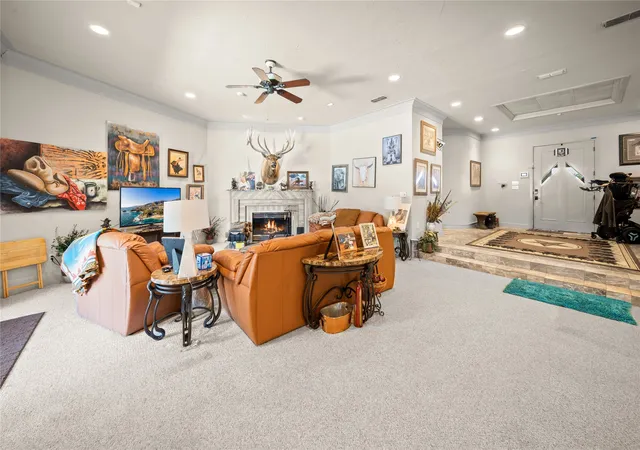
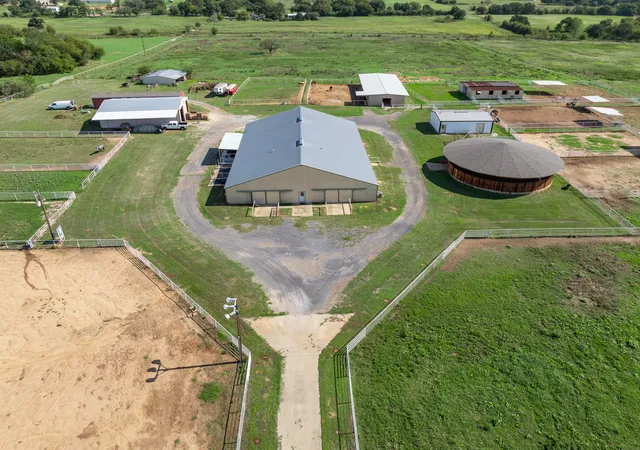
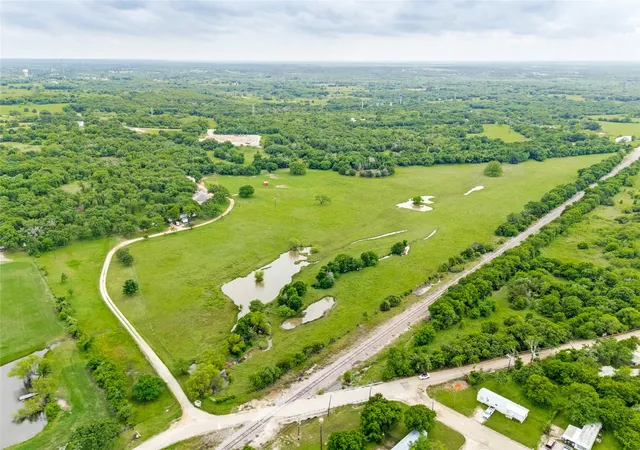
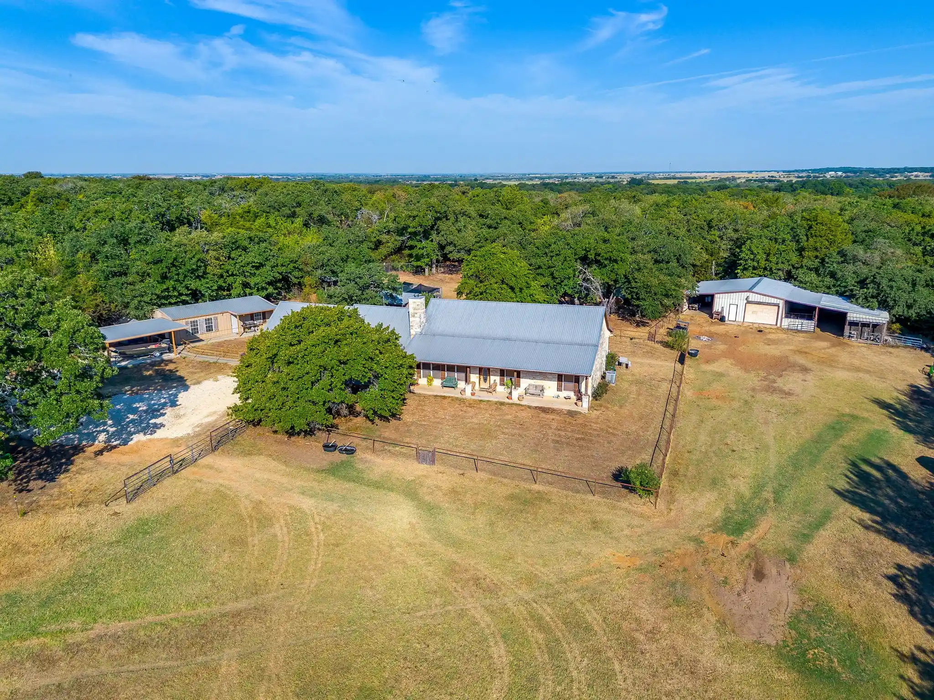
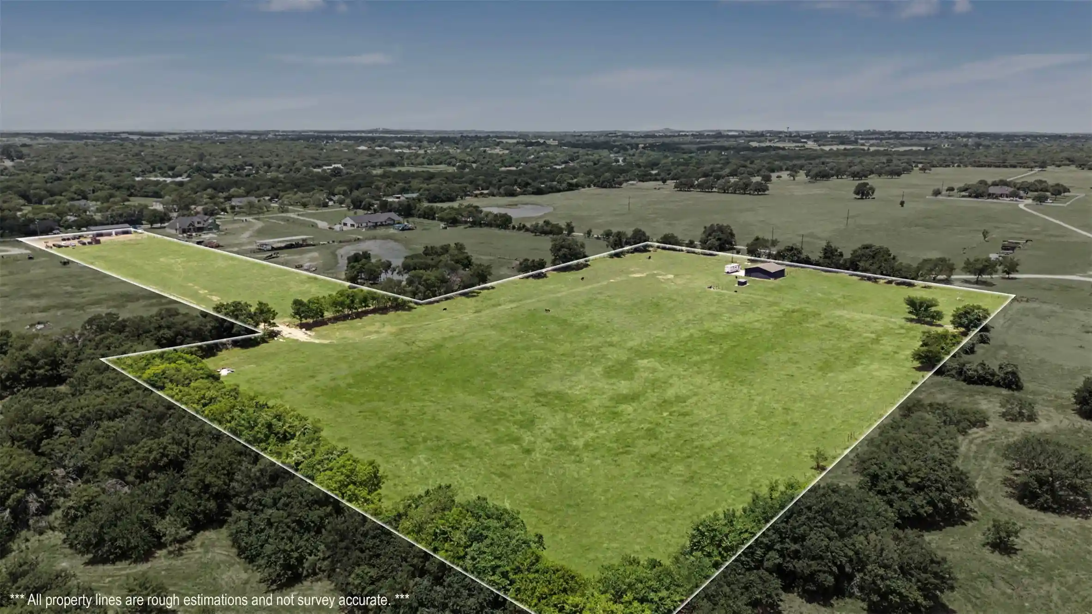
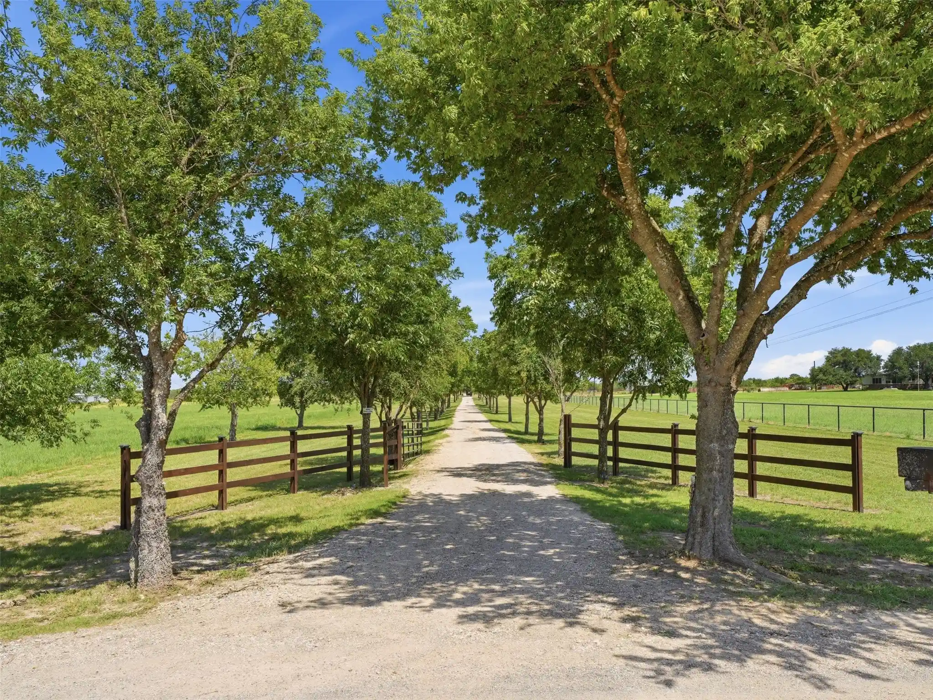
Escape to your own private Texas paradise where luxury living meets exceptional equestrian amenities. Tucked away behind a tree-lined concrete drive, this breathtaking ranch encompasses approximately 104 acres of gently rolling terrain, mature trees, a picturesque lake, and two tranquil ponds. Thoughtfully designed for both refined country living and the serious horse enthusiast, the property features two residences, an impressive equestrian facility, and outstanding amenities throughout. The ranch is centered around an approximately 7,600-square-foot concrete barn and shop designed with both functionality and convenience in mind. The barn includes four 12' x 12' padded stalls, including one with its own private turnout, a feed room, tack room, six covered 15' x 30' outdoor pens, and a riding arena. Near the second residence, you'll also find two expansive 60' x 80' pens, each equipped with a split lean-to to provide shelter from the elements.
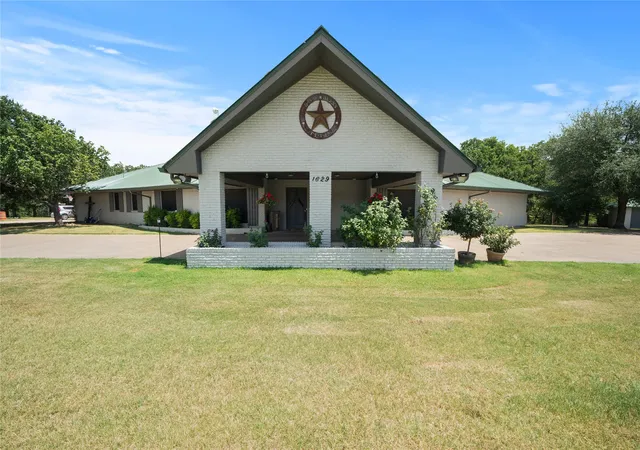
The approx 4,600-square-foot custom main residence seamlessly blends contemporary elegance with timeless western charm. It offers 2 primary master suites with a spa room and a fitness room. The kitchen is a chefs dream with double ovens, double warmers and 2 large pantries. The wet bar is great for entertaining guests also.
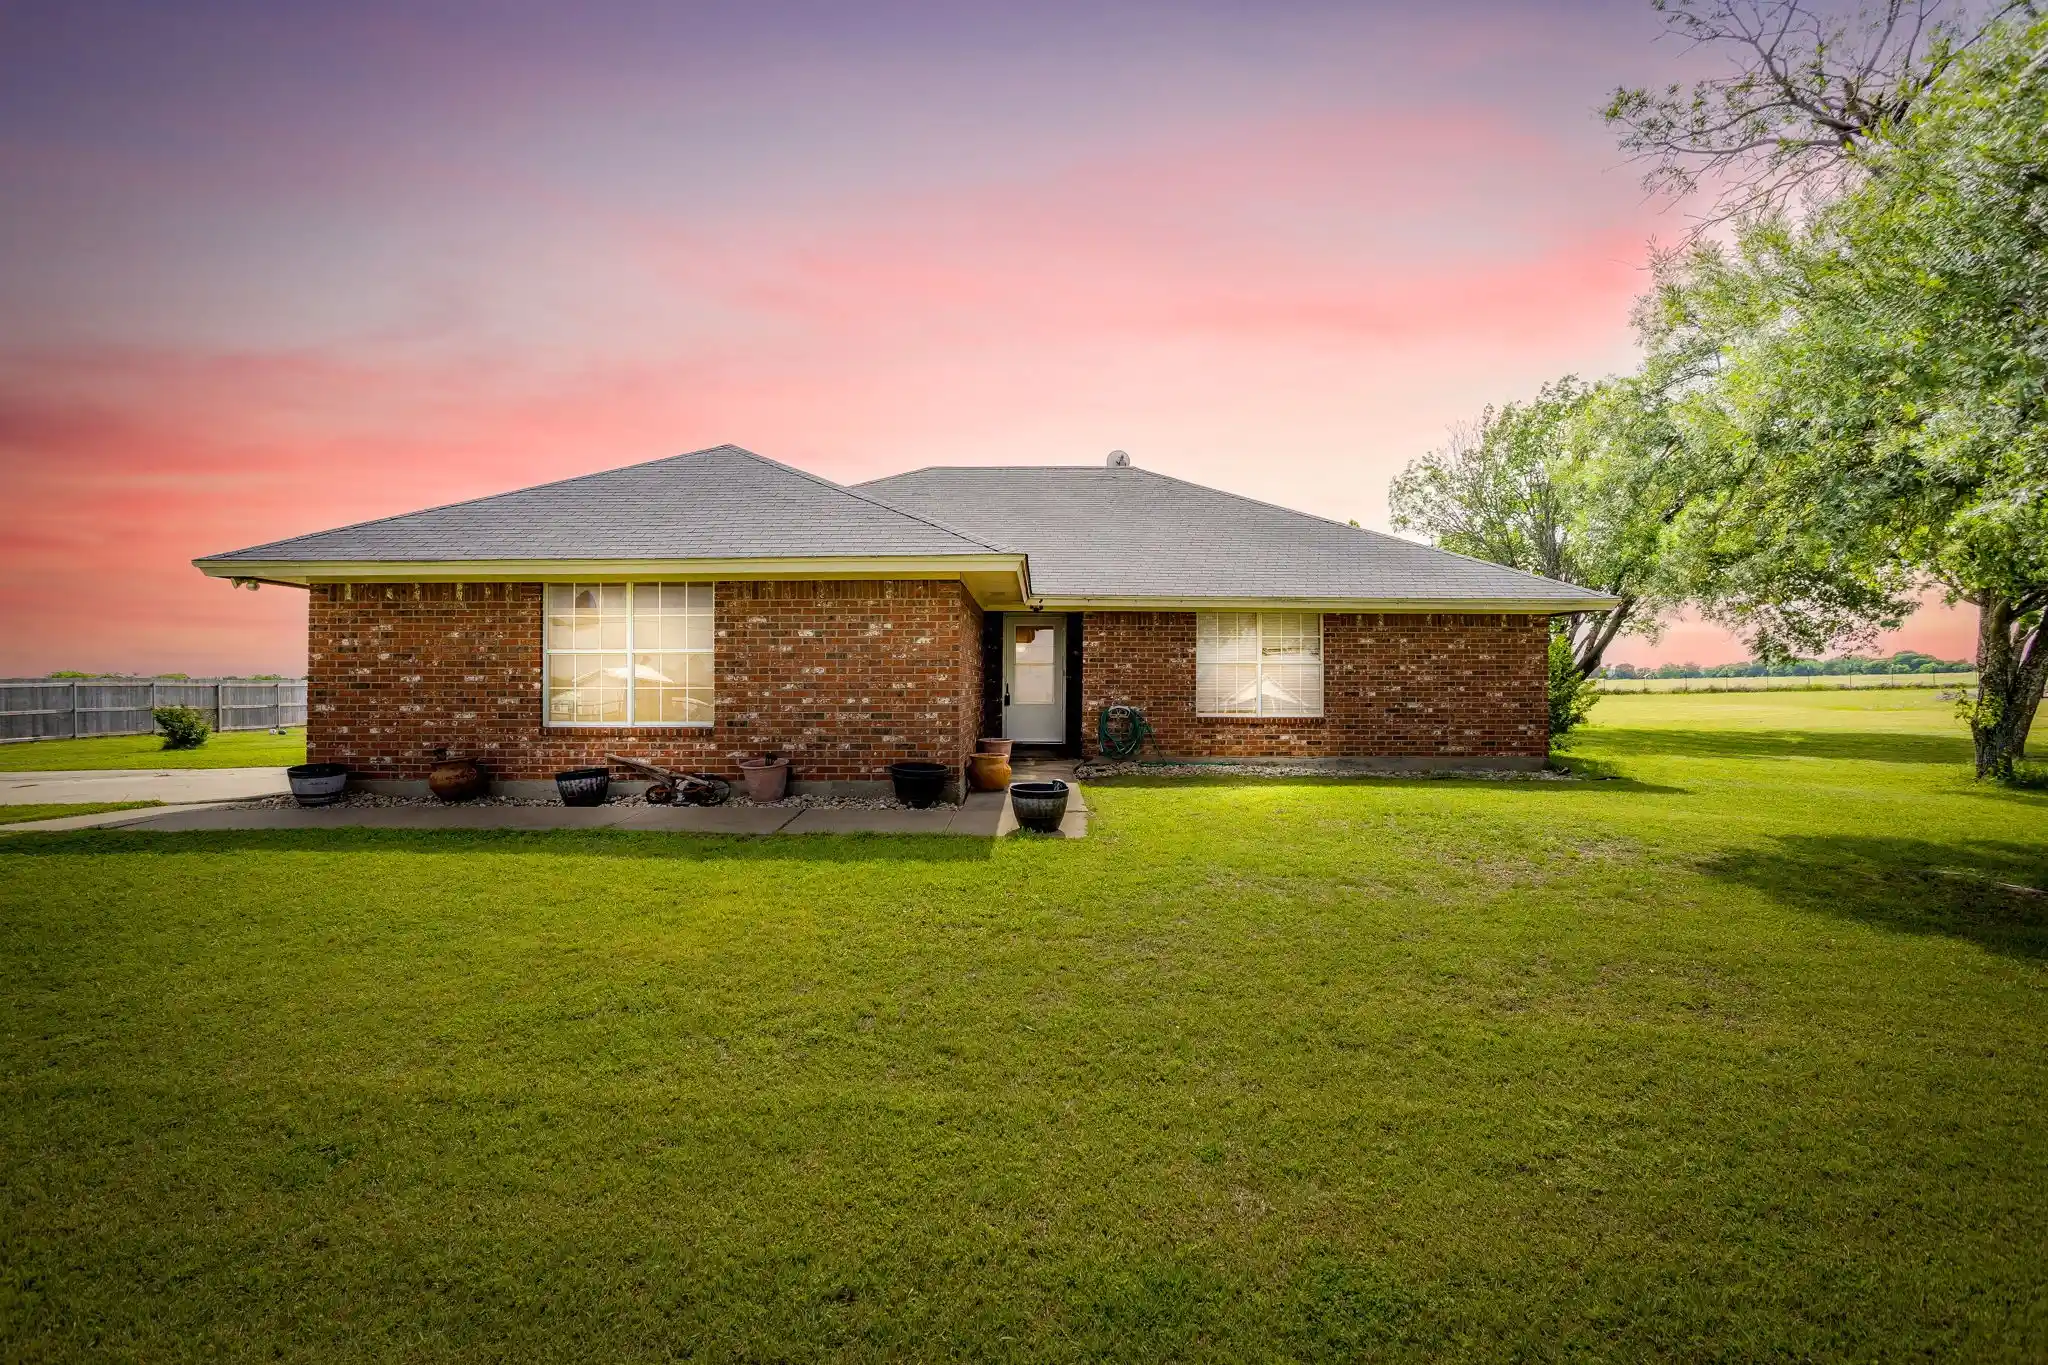
Completed in late 2022, the second residence offers 3 bedrooms and 2 bathrooms with soaring ceilings and an inviting open-concept living and dining area. The two guest bedrooms are connected by a convenient Jack-and-Jill bathroom, providing both comfort and functionality for family or overnight guests.
Whether you're searching for a premier horse property, a working ranch, or a private luxury retreat, this exceptional estate offers an unmatched combination of natural beauty, high-end amenities, and thoughtfully designed living spaces. Opportunities to own a ranch of this caliber are truly rare.
- Houzeo last checked: 8 minutes ago
- Listing updated: October 20, 2026 at 3:11 pm
- Listing Provided by: Carissa Bryant | JPAR Cleburne
- Source: NTREIS MLS-TX | MLS#: 21350757

Property Details
Status
Active
Type
Land
No. of Stories
1
County
City
Neighborhood
--
Year Built
1991
HOA Fees
-
Finished Area
4,289 sqft
Lot Size
104.39 acres lot
Basement Area
- sqft
MLS Name
NTREIS MLS
MLS Number
21350757
MLS Status
Active
Cumulative Days on Market
76

Continue Your Journey in App
Find your dream home, receive real-time updates, and many more!
Continue Your Journey in App
Find your dream home, receive real-time updates, and many more!
Location
Facts & Features
Rooms
Bedrooms & bathrooms
Bedrooms: 5
Bathrooms: 5
Gym
Level: First
Area: 360.00 Square Feet
Dimensions: 24 x 15
HotTubSpa
Level: First
Area: 240.00 Square Feet
Dimensions: 24 x 10
Laundry
Level: First
Area: 160.00 Square Feet
Dimensions: 16 x 10
PrimaryBedroom
Level: First
Area: 231.00 Square Feet
Dimensions: 21 x 11
PrimaryBathroom
Level: First
Area: 192.00 Square Feet
Dimensions: 24 x 8
PrimaryBedroom
Level: First
Area: 432.00 Square Feet
Dimensions: 16 x 27
Office
Level: First
Area: 352.00 Square Feet
Dimensions: 16 x 22
DiningRoom
Level: First
Area: 437.00 Square Feet
Dimensions: 19 x 23
LivingRoom
Level: First
Area: 714.00 Square Feet
Dimensions: 34 x 21
BreakfastRoomNook
Level: First
Area: 225.00 Square Feet
Dimensions: 15 x 15
Kitchen
Level: First
Area: 270.00 Square Feet
Dimensions: 15 x 18
Interior
Exterior Features
Rain Gutters, Rv Hookup
Flooring
Carpet, Concrete, Ceramic Tile, Marble
Sewer
Aerobic Septic, Private Sewer, Septic Tank
Appliances
Dishwasher, Electric Cooktop, Electric Oven, Electric Water Heater, Disposal, Vented Exhaust Fan, Warming Drawer
Cooling
Central Air, Ceiling Fans
Heating
Central
Window Features
Bay Windows, Window Coverings
Interior Features
Wet Bar, Built In Features, Chandelier, Central Vacuum, Decorative Designer Lighting Fixtures, Granite Counters, High Speed Internet, In Law Floorplan, Multiple Master Suites, Open Floorplan, Pantry, Cable Tv, Vaulted Ceilings, Walk In Closets
Construction
Year Built
Year Built: 1991
Home type
Farm
Roof
Metal
Construction Materials
Board And Batten Siding, Rock, Stone
Foundation Details
Slab
Property Condition
Resale
Architectural Style
Modern, Prairie, Ranch, Southwestern, Farmhouse
Utilities & Energy
Laundry Features
Dryer Hookup, Electric Dryer Hookup, Laundry In Utility Room
Utilities
Electricity Available, Propane, Sewer Available, Septic Available, Separate Meters, Underground Utilities, Water Available, Cable Available
Water Source
Private, Well
Parking Features
Additional Parking, Concrete, Driveway, Garage, Boat, Rv Access Parking
Fireplace Features
Living Room, Wood Burning
Pool Features
Diving Board, Fenced, In Ground, Pool, Private, Pool Sweep, Waterfall
Security Features
Security System, Carbon Monoxide Detectors, Fire Alarm
Other Features
Vegetation
Brush
Subdivision Name
Blair
Disclosures
Deed Restriction, Easements, Flood Plain Disclosure, Owner Is Listing Agent
Lot Features
Acreage, Agricultural, Cleared, Pasture, Pond On Lot, Sprinkler System
Patio And Porch Features
Rear Porch, Covered, Front Porch
Price History
| Date | Event | Price |
|---|---|---|
08/05/2026 Source: | Price Decreased | $4,450,000 -1.11% $1,038/sqft |
08/05/2026 Source: | Listed for Sale | $4,500,000 $1,049/sqft |

Nearby Homes
Find Homes by Property Features in Cleburne, TX
Nearby New Homes For Sale

Based on information from the North Texas Real Estate Information Systems, Inc., through Oct 31, 2026, 06:30AM. Information is provided exclusively for consumers’ personal, non-commercial use. It may not be used for any purpose other than to identify prospective properties consumers may be interested in purchasing. Data is deemed reliable but is not guaranteed accurate. This website may not include listings or property addresses of sellers who have directed their listing brokers to withhold their listing or their property address from display on the Internet. ©2026 North Texas Real Estate Information Systems, Inc. All Rights Reserved.
 Advertising Broker: Michelle Brecker | Pathway To Home Realty
