- Overview
- Description
- Property Details
- Location
- HOA Management
- Facts & Features
- Getting Around
- Nearby Homes


$214,500
Monthly Est:$1,068
 2 Beds
 2 Baths
2 full baths
 1,102sqft
1640 Juno Trl #204C, Astor, FL 32102
$214,500
$1,068/moEst:
Get Pre-Approved
Condominium
Built in 1979
$420/mo HOA
34,169 sqft lot
$195/sq.ft
Description
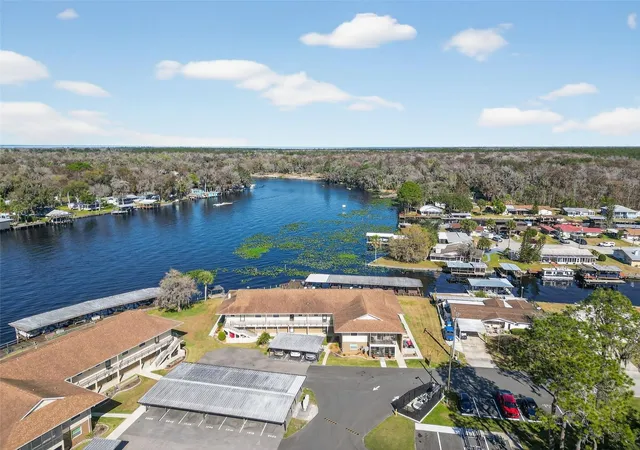
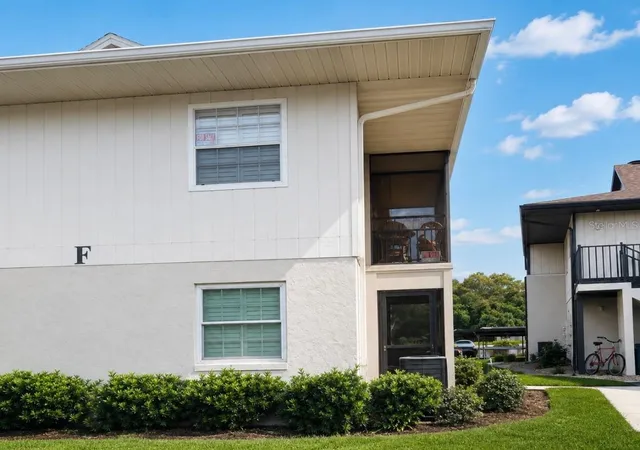
** $5,000 CREDIT TO THE BUYER AT CLOSING ** Rarely available second-floor corner unit at 1640 Juno Trl, Apt 204C in Astor, FL, where life slows down and the St. Johns River becomes part of your everyday rhythm. Tucked within the peaceful Jungle Den community, this well-maintained 2-bedroom, 2-bath condo offers privacy, natural light, beautiful surroundings, and a relaxed riverfront lifestyle. Unlike age-restricted communities, Jungle Den welcomes residents of all ages, making this a great opportunity for anyone looking to enjoy the tranquility and recreational lifestyle this community has to offer. With nearly 1,200 square feet of living space under air, the home feels open and welcoming from the moment you step inside. The elevated second-floor corner location brings an added sense of privacy and calm, while soft water views create a relaxing backdrop throughout the living areas. The spacious kitchen offers ample counter space and storage and flows effortlessly into the living room, perfect for easy mornings and unhurried evenings. Large sliding glass doors open to a screened-in porch, an ideal spot to enjoy your morning coffee, unwind after a day on the water, or simply take in the peaceful surroundings. Both bedrooms are generously sized with plush carpeting and double closets. The primary suite is a true retreat, offering tranquil water views and a private ensuite bath with a walk-in shower and exquisite vanity. A guest bathroom with a tub/shower combination ensures comfort for visitors. Recent updates add confidence and value, including a new roof. For those drawn to the river, the designated boat slip completes the story, featuring a new remote-controlled lift with a new motor, a new storage container, and the ability to accommodate a pontoon boat. From here, Silver Glen Springs is just 10 minutes away by boat, inviting spontaneous days on the water and endless opportunities to explore. Community fees cover exterior and grounds maintenance, insurance, and pool upkeep, allowing you to spend more time enjoying the lifestyle and less time worrying about maintenance. The unit also includes designated covered parking. Whether you're looking for a full-time residence, weekend retreat, or simply a peaceful place to enjoy Florida's waterways, this second-floor corner condo offers a rare combination of space, privacy, boating access, and a welcoming all-ages community. This is more than a condo—it's an opportunity to enjoy riverfront living at a relaxed pace, surrounded by nature and the freedom to make the most of every day.
- Houzeo last checked: 13 minutes ago
- Listing updated: October 6, 2026 at 9:15 pm
- Listing Provided by: Jack Hart, III LLC (407) 310-0582 | OLYMPUS EXECUTIVE REALTY INC (407) 469-0090
- Source: Stellar MLS-FL as distributed by MLS GRID | MLS#: O6376942

This condo is in:
 Tennis Court
 Boat Dock / Slip
 Boat Ramp Access
 Marina
 Clubhouse
 Fitness Center
 Recreation Facilities
 Swimming Pool
 Cable TV
 Fence Restrictions
Property Details
Status
Active
Type
Condominium
No. of Stories
2
County
City
Neighborhood
--
Year Built
1979
HOA Fees
$420/mo
Finished Area
1,102 sqft
Lot Size
34,169 sqft lot
Basement Area
- sqft
MLS Name
Stellar MLS
MLS Number
O6376942
MLS Status
Active
Days on Market
281
Cumulative Days on Market
242

Continue Your Journey in App
Find your dream home, receive real-time updates, and many more!
Continue Your Journey in App
Find your dream home, receive real-time updates, and many more!
Location
HOA Management
Baylee Bruno
HOA Fees
$420/ Monthly
Amenities
 Amenities and services may be covered by one or multiple associations and service providers.
 Pool
 Maintenance
 Insurance
Disclaimer: Amenities are based on third-party information and may vary; buyers must independently verify all amenities, as information is deemed reliable but not guaranteed.
Facts & Features
Rooms
Bedrooms & bathrooms
Bedrooms: 2
Bathrooms: 2
Living Room
Level: First
Area: 204.00 Square Feet
Dimensions: 12x17
Primary Bedroom
Level: First
Area: 168.00 Square Feet
Dimensions: 12x14
Kitchen
Level: First
Area: 99.00 Square Feet
Dimensions: 9x11
Bedroom 2
Level: First
Area: 132.00 Square Feet
Dimensions: 12x11
Interior
Flooring
Laminate
Appliances
Dryer, Electric Water Heater, Range, Washer
Interior Features
Ceiling Fans(s), Living Room/dining Room Combo
Sewer
Public Sewer
Cooling
Central Air
Heating
Electric
Exterior Features
Balcony
Construction
Year Built
Year Built: 1979
Home type
Condominium
Construction Materials
Block, Wood Siding
Foundation Details
Slab
Roof
Metal
Utilities & Energy
Water Source
Public
Laundry Features
Inside
Pool Features
Above Ground
Utilities
Bb/hs Internet Available, Cable Available, Cable Connected, Electricity Available, Electricity Connected
Other Features
Community Features
Buyer Approval Required
Subdivision Name
Jungle Den Villas Ph 02 Condo
Price History
| Date | Event | Price |
|---|---|---|
08/26/2026 Source: | Price Decreased | $214,500 -2.28% $195/sqft |
07/23/2026 Source: | Price Decreased | $219,500 -2.44% $199/sqft |
04/27/2026 Source: | Price Decreased | $225,000 -2.17% $204/sqft |
02/27/2026 Source: | Price Decreased | $230,000 -2.13% $209/sqft |
02/20/2026 Source: | Listed for Sale | $235,000 $213/sqft |

Show more
Nearby Homes


Find Homes by Property Features in Astor, FL

Based on information from Stellar MLS® through Nov 04, 2026, 07:30AM as submitted to and distributed by MLS GRID. All data is obtained from various sources and may not have been verified by the broker or MLS GRID. Supplied Open House Information is subject to change without notice. All information should be independently reviewed and verified for accuracy. Properties may or may not be listed by the office/agent presenting the information. IDX information is provided exclusively for consumers’ personal non-commercial use. It may not be used for any purpose other than to identify prospective properties consumers may be interested in purchasing. The data is deemed reliable but is not guaranteed by MLS GRID. The use of the MLS GRID Data may be subject to an end-user license agreement prescribed by the Member Participant’s applicable MLS, if any, and as amended from time to time. © 2026 Stellar MLS. All Rights Reserved.
 Advertising Broker: Fred McGill | Simple Showing, Inc
