- Overview
- Description
- Property Details
- Location
- Facts & Features
- Getting Around
- Nearby Homes

Street View
$1,075,000
Monthly Est:$5,351
 3 Beds
 4 Baths
3 full baths + 1 half bath
 2,998sqft
1640 Munsey Hatcher Rd, Seymour, TN 37865
$1,075,000
$5,351/moEst:
Get Pre-Approved
Single Family Residence
Built in 1910
$-- HOA
10.2 acres lot
$359/sq.ft
Description
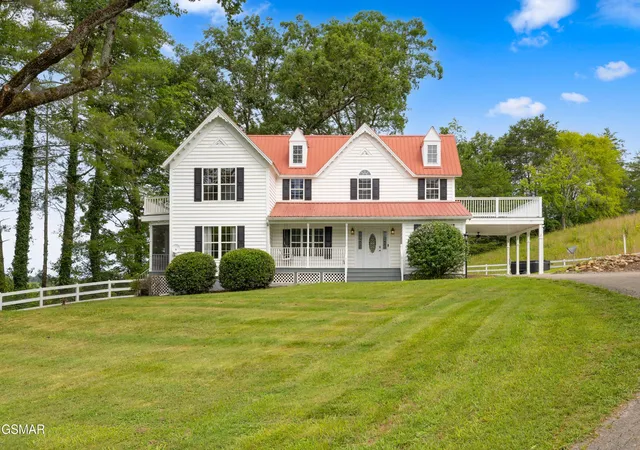
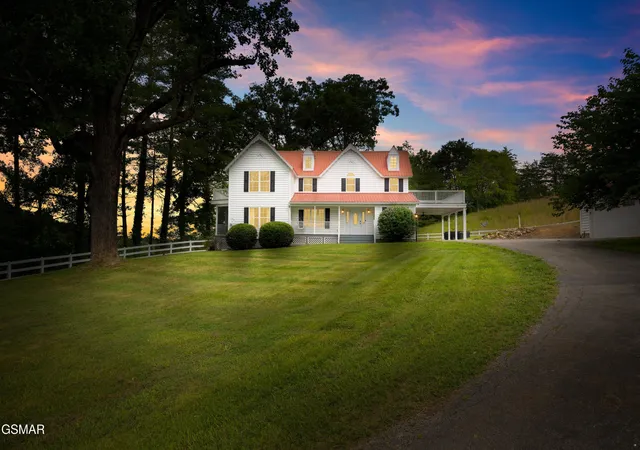
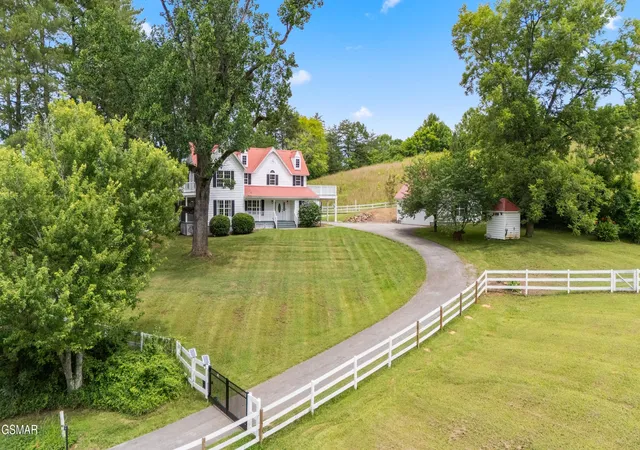
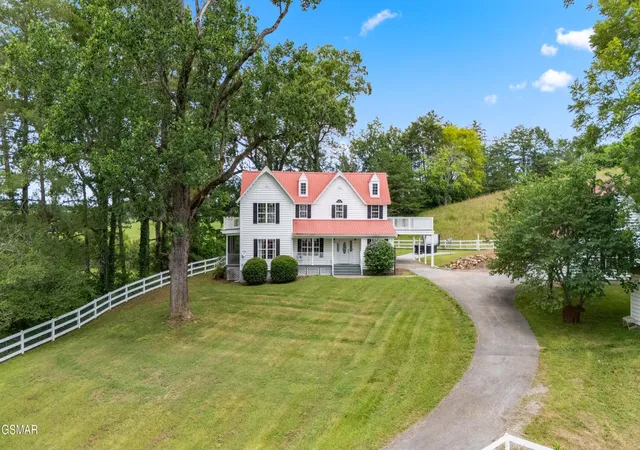
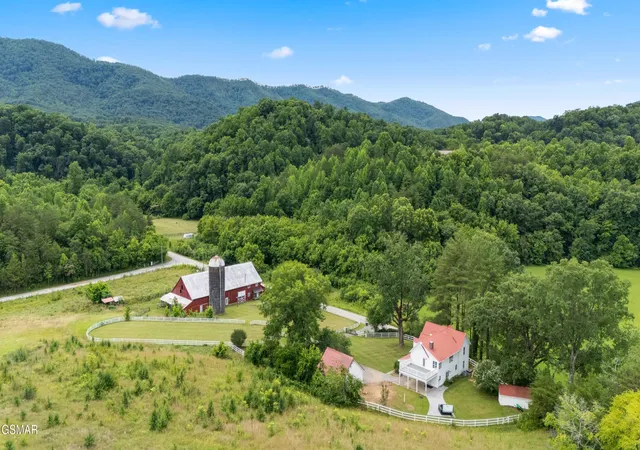
Welcome to a rare East Tennessee estate where timeless farmhouse charm meets luxurious modern living. Set on 10.2 acres of fenced pasture with breathtaking mountain views, this fully remodeled farmhouse offers the lifestyle you've been dreaming of. Relax on the screened porch or in the hot tub as the sun sets over the rolling countryside. Equestrian enthusiasts, hobby farmers, and those seeking peaceful country living will love the century-old barn, riding arena, creek, and endless possibilities this extraordinary property offers. Inside, the thoughtfully renovated home perfectly blends historic character with today's modern finishes. The gourmet kitchen features granite countertops, solid cherry cabinetry, a designer tile backsplash, large pantry, and premium stainless steel appliances. Hardwood floors, extensive moldings, wainscoting, shiplap accents, trey and cathedral ceilings, and abundant natural light create warmth and elegance throughout.
The owner's suite is a private retreat with white pine cathedral ceilings, a beautifully renovated spa-inspired bath featuring a double vanity and oversized walk-in tile shower, generous walk-in closet, fireplace, and private deck overlooking the pastures and mountains.
Outdoor living is equally impressive with multiple decks, a screened porch, hot tub, and panoramic views in every direction.
One of the property's most remarkable features is the authentic century-old timber-frame barn built with rough-hewn beams and wooden pegs. Hidden inside is a beautifully renovated approximately 1,200-square-foot apartment (not included in the home's square footage) offering two bedrooms, one full bath, one half bath, kitchen, living area, and pantry, making it ideal for guests, multi-generational living, or a caretaker.
The barn also includes a massive two-story hay loft, four horse stalls, six kennels, tack room, workshop, concrete floors, multiple equipment bays, storage rooms, chicken coop, and endless flexible space.
- Houzeo last checked: 2 minutes ago
- Listing updated: September 23, 2026 at 7:21 pm
- Listing Provided by: Josie Wilson (865) 654-3117 DRE #270509 | Realty Executives Associates (865) 588-3232
- Source: Nashville (RealTracs Mid) MLS-TN | MLS#: 3544546

Property Details
Status
Active
Type
Single Family Residence
No. of Stories
2
County
City
Neighborhood
--
Year Built
1910
HOA Fees
-
Finished Area
2,998 sqft
Lot Size
10.2 acres lot
Basement Area
- sqft
MLS Name
Nashville (RealTracs Mid) MLS
MLS Number
3544546
MLS Status
Active
Days on Market
31

Continue Your Journey in App
Find your dream home, receive real-time updates, and many more!
Download App
Continue Your Journey in App
Find your dream home, receive real-time updates, and many more!
Location
Facts & Features
Rooms
Bedrooms & bathrooms
Bedrooms: 3
Bathrooms: 4
Interior
Sewer
Septic Tank
Interior Features
High Ceilings, Ceiling Fan(s), Pantry, Walk In Closet(s)
Cooling
Central Air
Flooring
Wood, Tile
Heating
Central
Appliances
Dishwasher, Disposal, Dryer, Microwave, Refrigerator, Oven, Washer
Construction
Year Built
Year Built: 1910
Home type
Single Family Residence
Architectural Style
Contemporary
Construction Materials
Frame, Vinyl Siding
Utilities & Energy
Water Source
Well
Basement
None
Parking Features
Garage Door Opener, Attached
Other Features
Subdivision Name
Other
Lot Features
Level, Private, Views
Patio And Porch Features
Deck, Covered
Price History
| Date | Event | Price |
|---|---|---|
09/23/2026 Source: | Price Decreased | $1,075,000 -2.27% $359/sqft |
06/29/2026 Source: | Listed for Sale | $1,100,000 $367/sqft |
06/29/2026 Source: | Price Increased | $1,100,000 +0.09% $367/sqft |
04/24/2025 Source: | Price Increased | $1,099,000 +9.90% $367/sqft |
04/24/2025 Source: | Price Decreased | $1,000,000 -9.01% $334/sqft |


Show more
Nearby Homes



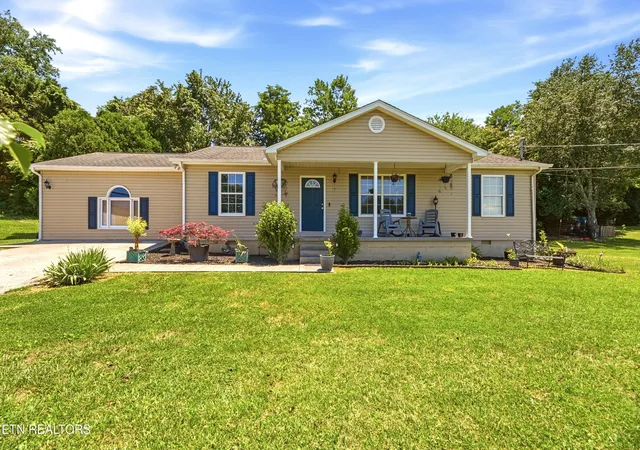
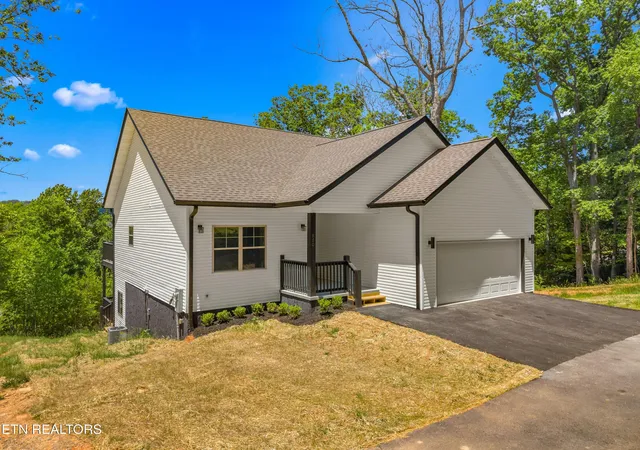
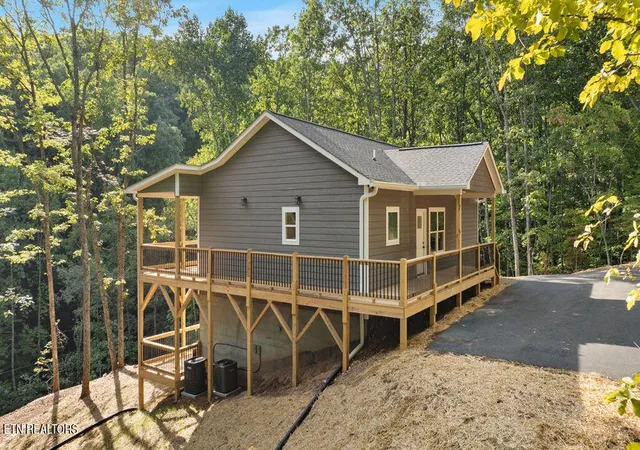
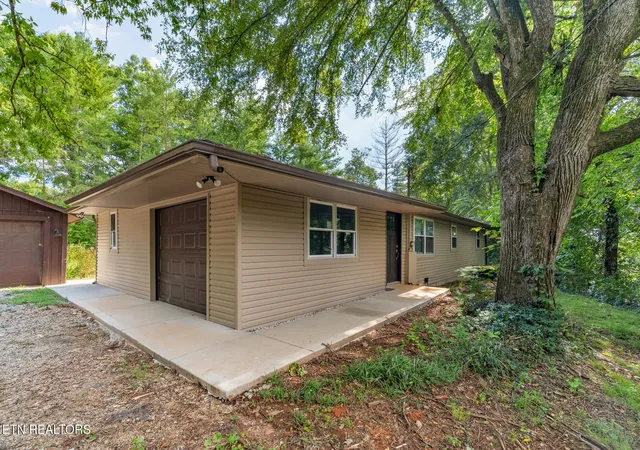
Find Homes by Property Features in Seymour, TN
Nearby New Homes For Sale

Based on information from Realtracs® through Oct 11, 2026, 02:45AM. Data courtesy of Realtracs® MLS as distributed by MLS GRID. Some IDX listings have been excluded from this website. All data is obtained from various sources and may not have been verified by the broker or MLS GRID. Supplied Open House Information is subject to change without notice. All information should be independently reviewed and verified for accuracy. Properties may or may not be listed by the office/agent presenting the information. IDX information is provided exclusively for consumers’ personal, noncommercial use. It may not be used for any purpose other than to identify prospective properties consumers may be interested in purchasing. The data is deemed reliable but is not guaranteed by MLS GRID. The use of the MLS GRID Data may be subject to an end-user license agreement prescribed by Realtracs® MLS. © 2026 RealTracs Solutions. All Rights Reserved. Angela Fowler Real Estate, LLC | 423.320.4620 | afowler@catt.com Mailing Address: 452 Kailors Cove Cir, Ringgold, GA 30736
 Advertising Broker: Angela Fowler | Angela Fowler Real Estate, LLC.