Realty Solution
Powered by 
- 11
- Overview
- Description
- Property Details
- Location
- Facts & Features
- Getting Around
- Nearby Homes



Listed by: Tanya Starcevich (310) 739-4216 DRE #01864259 | KW Westside Estates (310) 482-2200
$1,995,000
Monthly Est:$9,930
 4 Beds
 3 Baths
3 full baths
 2,830sqft
1640 Old Topanga Cyn Rd, Topanga, CA 90290
$1,995,000
$9,930/moEst:
Get Pre-Approved
Single Family Residence
Built in 1984
$-- HOA
20,225 sqft lot
$705/sq.ft
Description
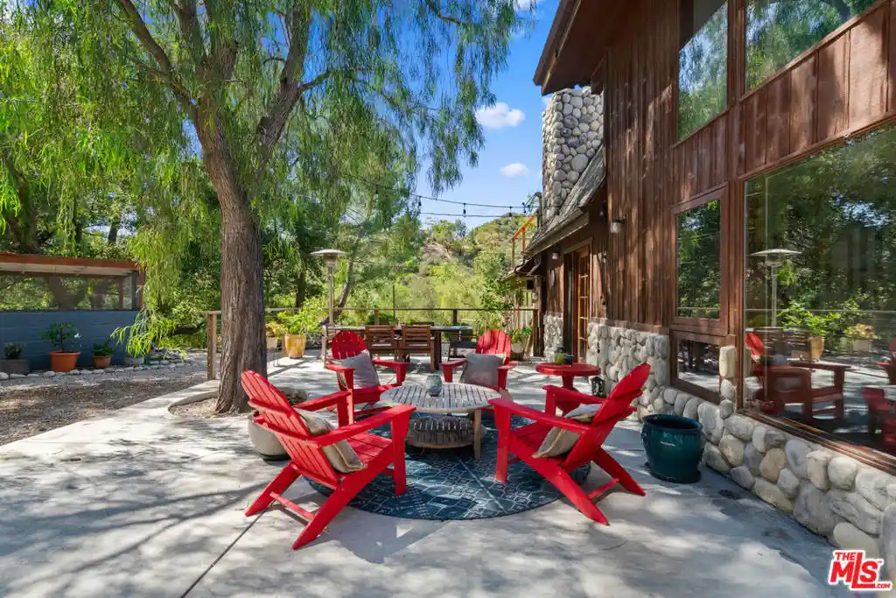
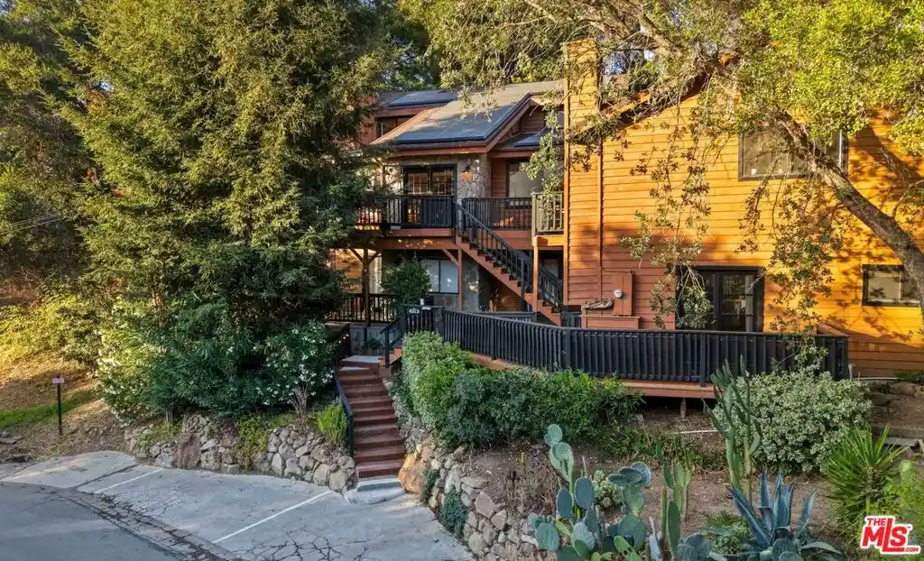
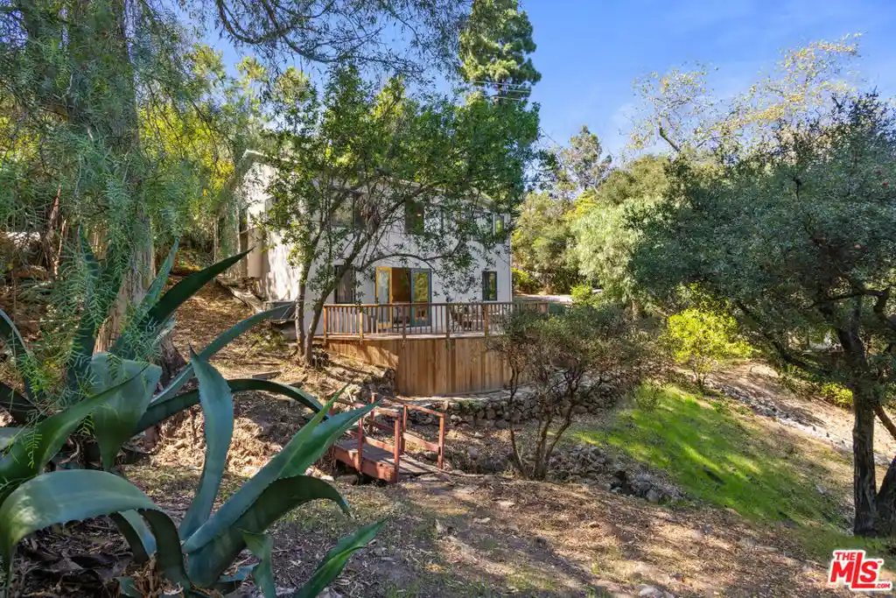
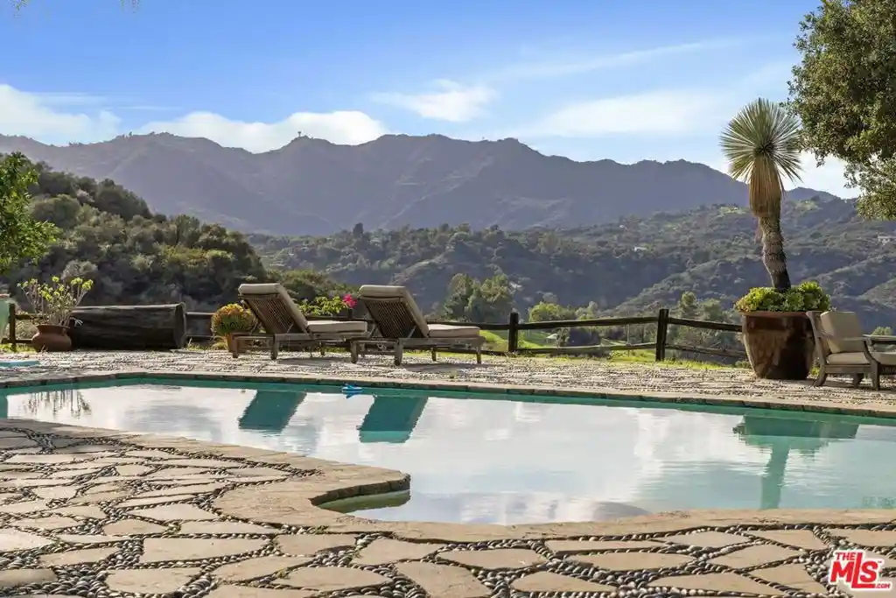
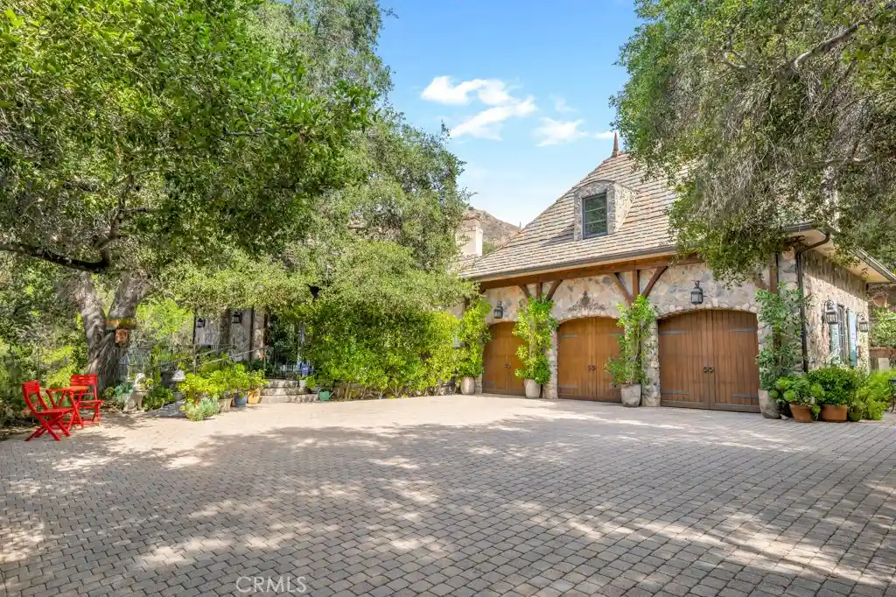
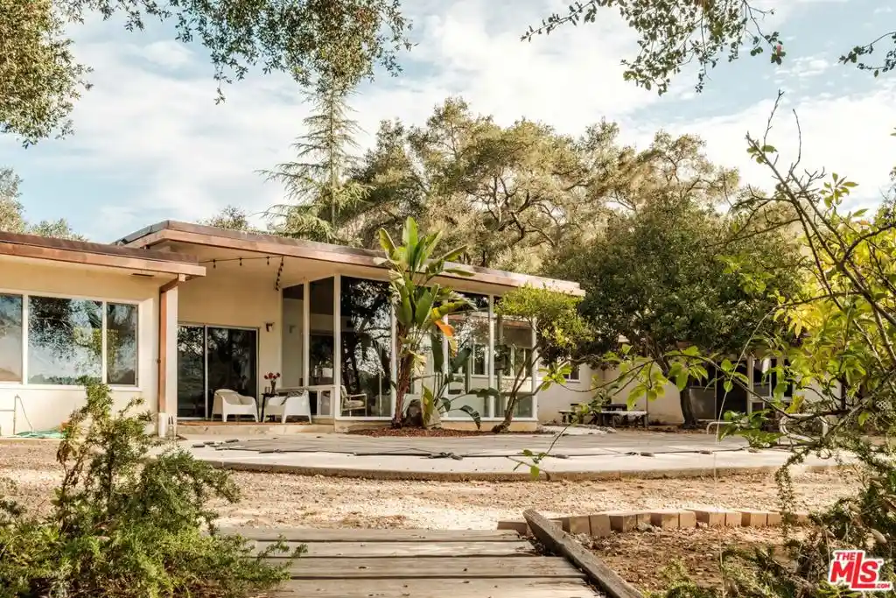
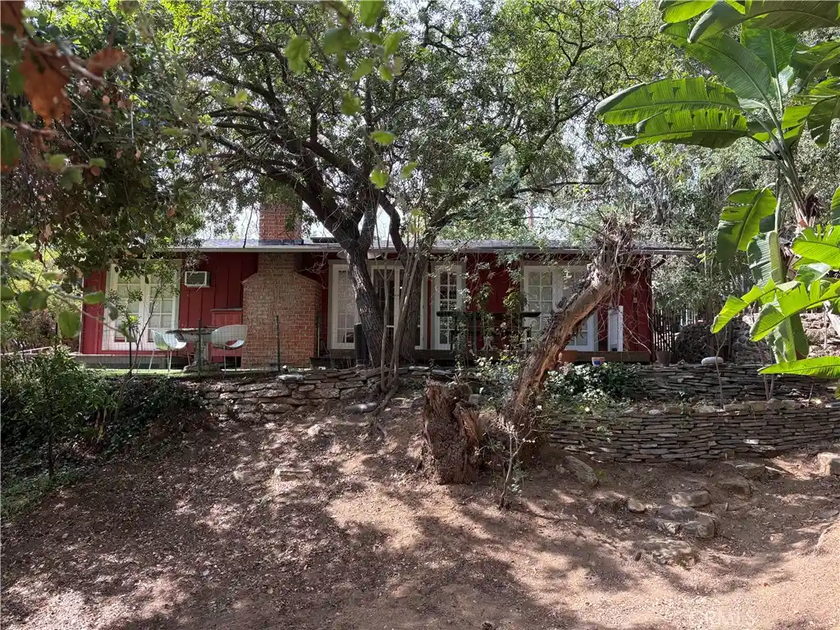
Nestled among mature oaks, pines, & pepper trees, this enchanting wood, glass, & stone retreat is set on nearly 1/2 an acre of usable land in one of Topanga's most desirable locations. Beyond a charming ranch-style timber entry, the property feels worlds away from the city while remaining just minutes from Topanga's town center, Calabasas, Malibu, & the beach.Set against the base of a natural hillside, the grounds enjoy an unusual sense of privacy. Broad flat areas unfold both in front of & behind the home, creating a park-like setting with mature shade trees, grassy lawns, pathways, entertaining patios, festival lighting, & a charming chicken coop. A hillside swimming pool is positioned perfectly to capture mountain views by day & starlit skies by night. This timeless barn-inspired canyon retreat blends river-rock fireplaces, timber accents, generous windows, & indoor-outdoor spaces that bring the surrounding landscape into everyday life. Step inside to a spacious open-concept living area anchored by a dramatic floor-to-ceiling whitewashed river-rock fireplace. Rich knotty-pine plank flooring, exposed wood beams, & walls of glass fill the space with warmth & natural light. The dining area easily accommodates a long farmhouse table, creating an ideal setting for gatherings & holiday celebrations. The country kitchen combines charm & functionality with white cabinetry, butcher-block countertops, stainless-steel appliances, a farmhouse sink, & a center island perfect for casual meals & conversation. French doors open directly to an inviting outdoor dining & barbecue terrace that flows naturally toward the pool & gardens. A built-out laundry area adds everyday convenience. A guest bedroom on the main level features French doors opening to the front patio & its own cozy river-rock fireplace, making it equally suited as a private office, creative retreat, or guest suite. A full bath completes the lower level.Beyond the kitchen lies one of the home's most remarkable spaces. Tucked beneath the expansive deck above, this oversized room is flooded with natural light from two walls of floor-to-ceiling glass & a third wall of view-framing windows. Soaring wood-beamed ceilings & an entire wall of built-in storage create exceptional flexibility. Display longboards, create an artist's studio, gym, workshop, or family room. Rarely does a Topanga home offer such an inspiring & adaptable space. Upstairs, the primary suite serves as a private sanctuary. A handsome river-rock fireplace, built-in cabinetry, & glass doors opening onto an expansive Saltillo-tile viewing deck create a serene retreat. The deck enjoys sweeping canyon & mountain vistas, perfect for morning coffee, sunset gatherings, or evenings beneath the stars. The primary bath invites relaxation with views from the soaking tub, while two additional upstairs bedrooms enjoy their own unique perspectives of sun, moon, & starlight through the trees. A third bathroom features pebble-stone flooring & a double vanity. Completing the upper level are two bonus rooms: a spacious windowed dressing room or storage closet & a bright office perfect for remote work or creative pursuits. Outside, life unfolds effortlessly. Entertain beneath the covered pavilion beside the built-in barbecue, host gatherings on the expansive patio, enjoy the pool overlooking the canyon, tend gardens, keep chickens, or simply relax beneath the shade of towering trees. With 3 separate entrances, abundant parking, multiple outdoor gathering spaces, & nearly half an acre of usable land, the property offers a rare combination of freedom, privacy, & possibility. Once owned by a renowned surfer, the home still carries that unmistakable Topanga-Malibu spiritwhere mountains meet the sea, nature is woven into daily life, & every window reminds you why people fall in love with the canyon. Come experience this extraordinary Topanga retreat for yourself. View our Virtual Tour
- Houzeo last checked: 12 hours ago
- Listing updated: October 30, 2026 at 3:37 pm
- Source: California Regional MLS-CA | MLS#: 26817667

Property Details
Status
Active
Type
Single Family Residence
No. of Stories
2
County
City
Neighborhood
--
Year Built
1984
HOA Fees
-
Finished Area
2,830 sqft
Lot Size
20,225 sqft lot
Basement Area
- sqft
MLS Name
California Regional MLS
MLS Number
26817667
MLS Status
Active
Days on Market
117

Continue Your Journey in App
Find your dream home, receive real-time updates, and many more!
Continue Your Journey in App
Find your dream home, receive real-time updates, and many more!
Location
Facts & Features
Rooms
Bedrooms & bathrooms
Bedrooms: 4
Bathrooms: 3
Interior
Appliances
Dishwasher, Gas Oven
Exterior Features
Rain Gutters
Interior Features
Breakfast Bar, Eat In Kitchen, Jack And Jill Bath, Walk In Closets
Flooring
Wood
Heating
Central
Window Features
Tinted Windows
Construction
Year Built
Year Built: 1984
Home type
Single Family Residence
Construction Materials
Stone, Wood Siding
Foundation Details
Raised
Utilities & Energy
Pool Features
Heated, In Ground, Propane Heat
Laundry Features
Laundry Closet
Parking Features
Driveway, Guest, Gated
Fireplace Features
Living Room, Wood Burning
Security Features
Smoke Detectors
Other Features
Patio And Porch Features
Deck, Tile
Price History
| Date | Event | Price |
|---|---|---|
10/01/2026 Source: | Price Decreased | $1,995,000 -2.68% $705/sqft |
09/04/2026 Source: | Price Increased | $2,050,000 +2.76% $724/sqft |
06/15/2026 Source: | Listed for Sale | $1,995,000 -4.77% $705/sqft |
06/15/2026 Source: | Coming Soon | $2,095,000 $740/sqft |
06/15/2026 Source: | Off Market | $2,095,000 $740/sqft |

Show more
Nearby Homes

Find Homes by Property Features in Topanga, CA
Nearby New Homes For Sale


Based on information from California Regional Multiple Listing Service, Inc. as of Nov 02, 2026, 02:15PM and /or other sources. All data, including all measurements and calculations of area, is obtained from various sources and has not been, and will not be, verified by broker or MLS. All information should be independently reviewed and verified for accuracy. Properties may or may not be listed by the office/agent presenting the information. Information being provided is for consumers’ personal, non-commercial use and may not be used for any purpose other than to identify prospective properties consumers may be interested in purchasing. This website may not include listings or property addresses of sellers who have directed their listing brokers to withhold their listing or their property address from display on the Internet. © 2026 California Regional Multiple Listing Service. All Rights Reserved.
 Advertising Broker: William Johnson DRE #01463271 | William Johnson Brokerage
