- Overview
- Description
- Property Details
- Location
- HOA Management
- Facts & Features
- Getting Around
- Nearby Homes


Street View
$1,450,000
Monthly Est:$7,217
 5 Beds
 4 Baths
2 full baths + 2 half baths
 5,498sqft
1640 Orchard Rd, Berlin, CT 06037
$1,450,000
$7,217/moEst:
Get Pre-Approved
Single Family Residence
Built in 1990
$-- HOA
3.67 acres lot
$264/sq.ft
Description
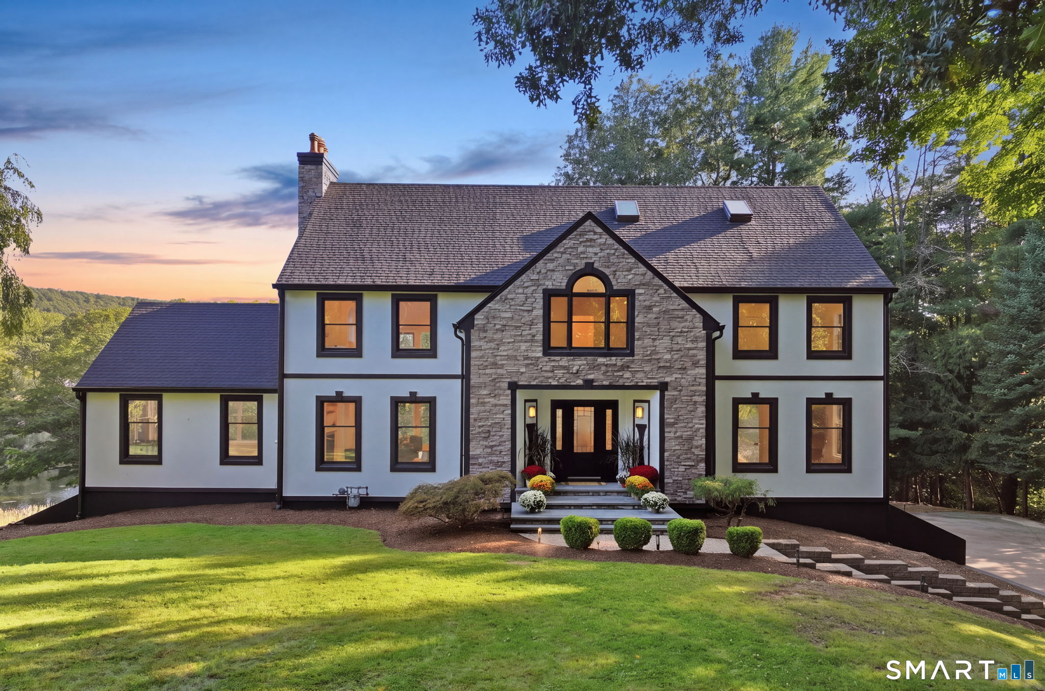
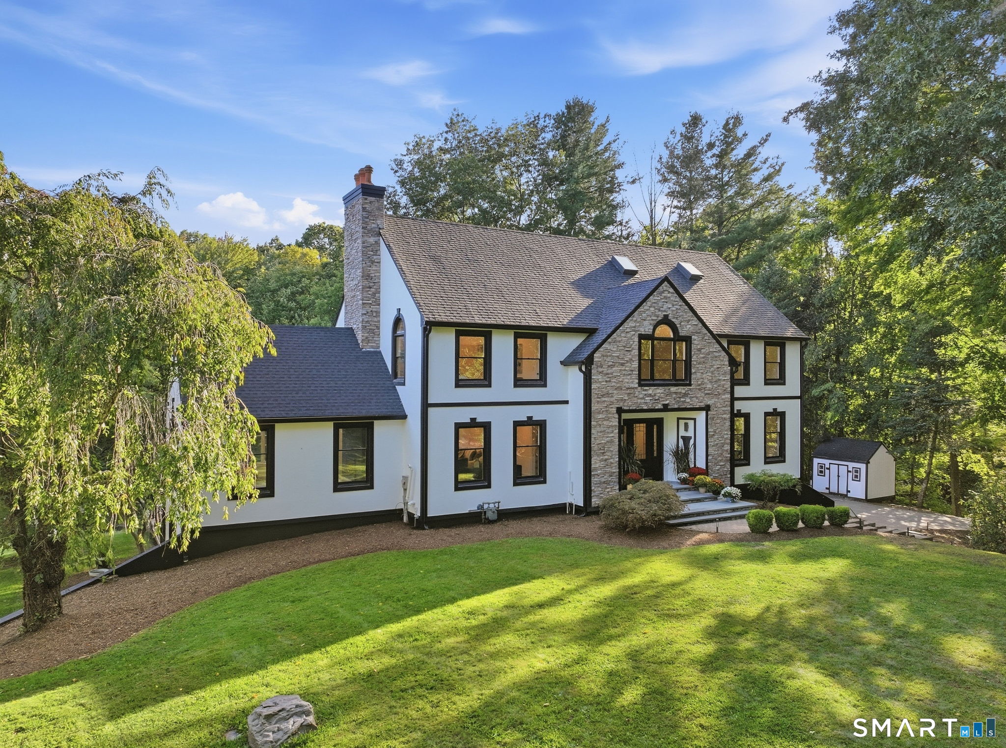
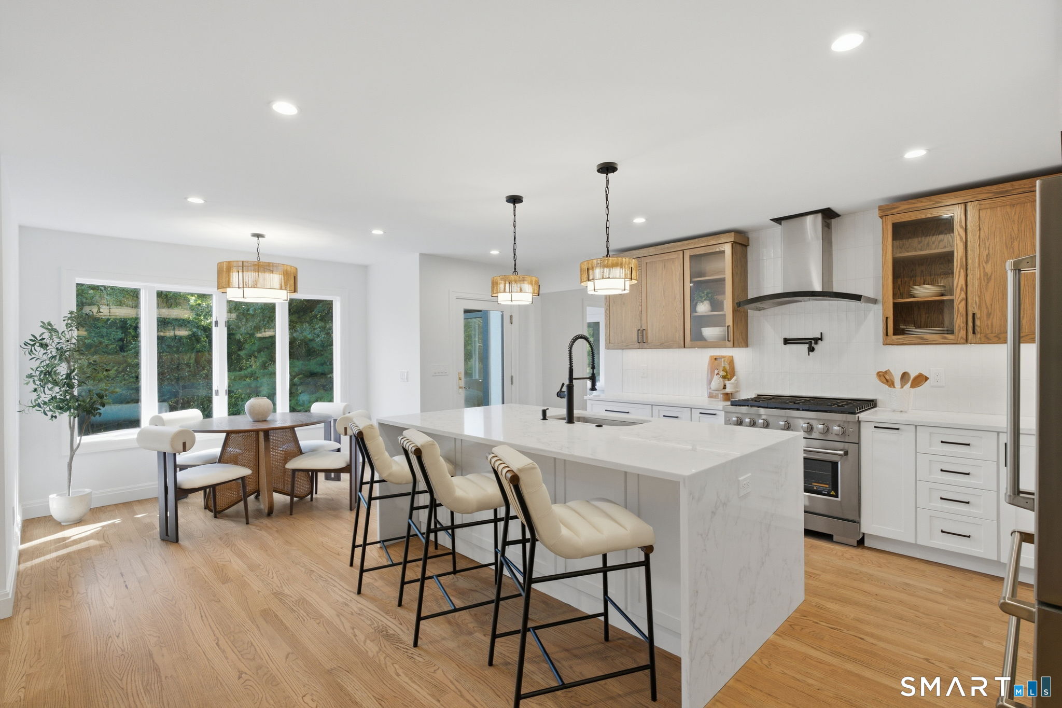
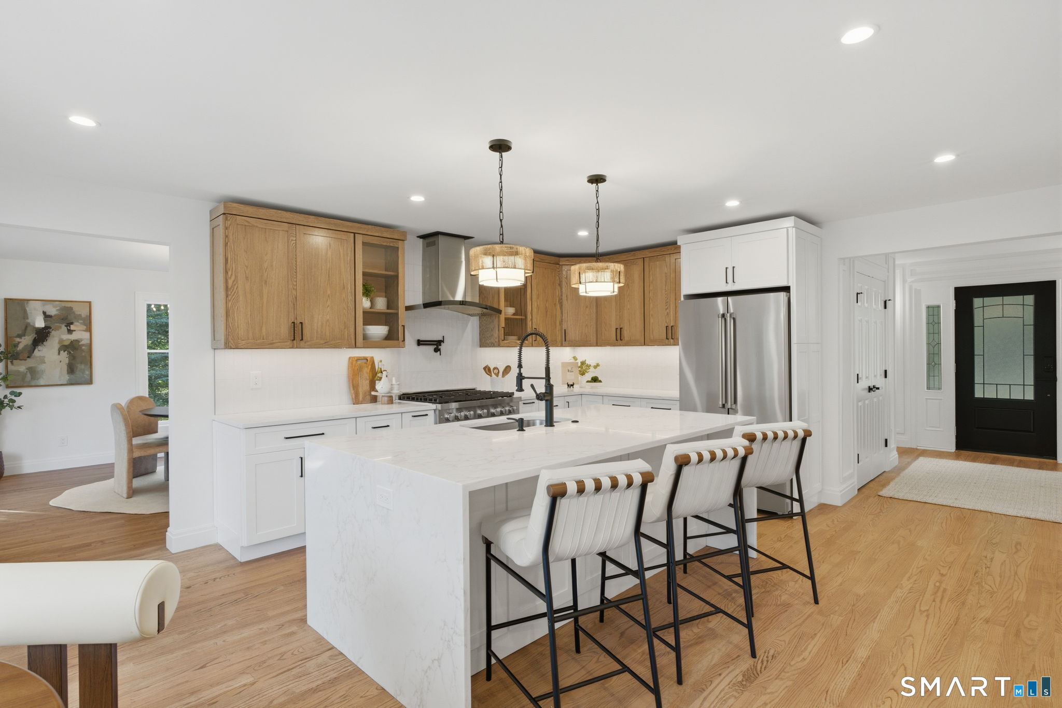
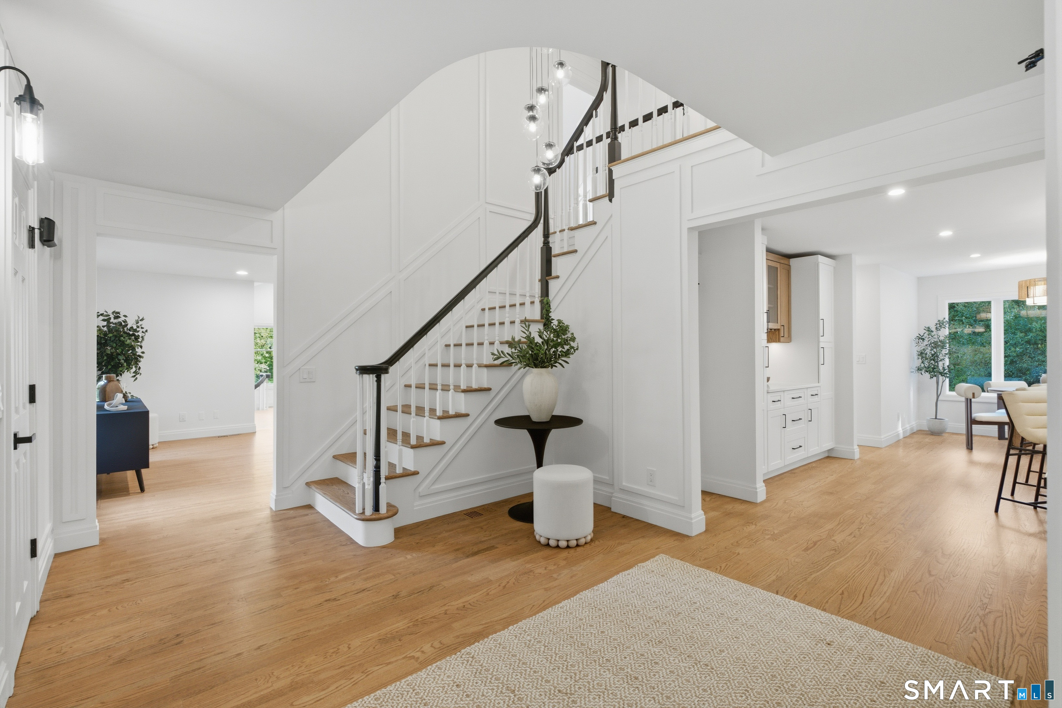
Welcome to 1640 Orchard Road, a Colonial style home renovated with architectural design build from Arena Custom Construction; known for their intense deep and high-end renovations doing one per year at this level. From the moment you arrive, the home makes an impression, with its striking stone-accented facade, manicured grounds, and private setting offering just a glimpse of what awaits inside. Thoughtfully and completely updated, the interior pairs warm hardwood flooring with crisp finishes, abundant natural light, and an effortless flow that feels both sophisticated and inviting. At the heart of the home is a stunning fully renovated kitchen, where an oversized waterfall-edge island takes center stage alongside beautiful cabinetry, stainless steel appliances, statement lighting, and refined finishes. A wet bar just off the kitchen makes entertaining feel effortless, while the adjoining dining area creates an intimate place to gather. As you move through the main level, the home continues to unfold with a formal living room and sunken sitting room, each with its own fireplace, creating distinct spaces that still feel connected. An enclosed, heated sunroom surrounded by windows offers one of the most peaceful spots in the house, overlooking the property and opening directly to a balcony. A versatile main-level room can easily serve as a private office, guest space, or additional bedroom, while main-level laundry adds everyday convenience.
- Houzeo last checked: 12 hours ago
- Listing updated: October 2, 2026 at 4:48 pm
- Listing Provided by: Lisa Ronzello | Coldwell Banker Realty
- Source: SMART MLS-CT | MLS#: 24204427

Property Details
Status
Active
Type
Single Family Residence
No. of Stories
-
County
City
Neighborhood
--
Year Built
1990
HOA Fees
-
Finished Area
5,498 sqft
Lot Size
3.67 acres lot
Basement Area
- sqft
MLS Name
SMART MLS
MLS Number
24204427
MLS Status
Active
Days on Market
12
Open House

Continue Your Journey in App
Find your dream home, receive real-time updates, and many more!
Download App
Continue Your Journey in App
Find your dream home, receive real-time updates, and many more!
Location
HOA Management
0
HOA Fees
$-/
Disclaimer: Amenities are based on third-party information and may vary; buyers must independently verify all amenities, as information is deemed reliable but not guaranteed.
Facts & Features
Rooms
Bedrooms & bathrooms
Bedrooms: 5
Bathrooms: 4
Interior
Heating
Zoned, Natural Gas
Appliances
Oven/range, Range Hood, Refrigerator, Dishwasher, Disposal, Wine Chiller
Interior Features
Auto Garage Door Opener, Open Floor Plan
Exterior Features
Porch Heated, Porch Enclosed, Wrap Around Deck, Lighting, French Doors, Patio, Balcony, Underground Utilities, Porch, Deck, Stone Wall
Sewer
Public Sewer Connected
Cooling
Ceiling Fans, Central Air, Zoned
Construction
Year Built
Year Built: 1990
Home type
Single Family Residence
Roof
Asphalt Shingle
Foundation Details
Concrete
Architectural Style
Colonial
Utilities & Energy
Water Source
Public Water Connected
Laundry Features
Main Level
Parking Features
Attached Garage, Under House Garage
Basement
Full, Sump Pump, Fully Finished, Garage Access, Cooled, Liveable Space, Full With Walk Out
Pool Features
Alarm, Safety Fence, Vinyl, In Ground Pool
Other Features
Lot Features
Fence Partial, Secluded, Corner Lot, Lightly Wooded, Rolling, Water View
Subdivision Name
N/a
Price History
| Date | Event | Price |
|---|---|---|
09/25/2026 Source: | Listed for Sale | $1,450,000 +123.11% $264/sqft |
03/02/2023 Source: #170527270 | Price Decreased | $649,900 -7.14% $118/sqft |
10/09/2021 Source: #170443986 | Listing Removed | $699,900 +26819.23% $127/sqft |
09/17/2011 Source: #G599397 | Price Decreased | $2,600 -99.57% $0/sqft |
08/03/2007 Source: #G462416 | Sold | $599,000 $109/sqft |

Nearby Homes
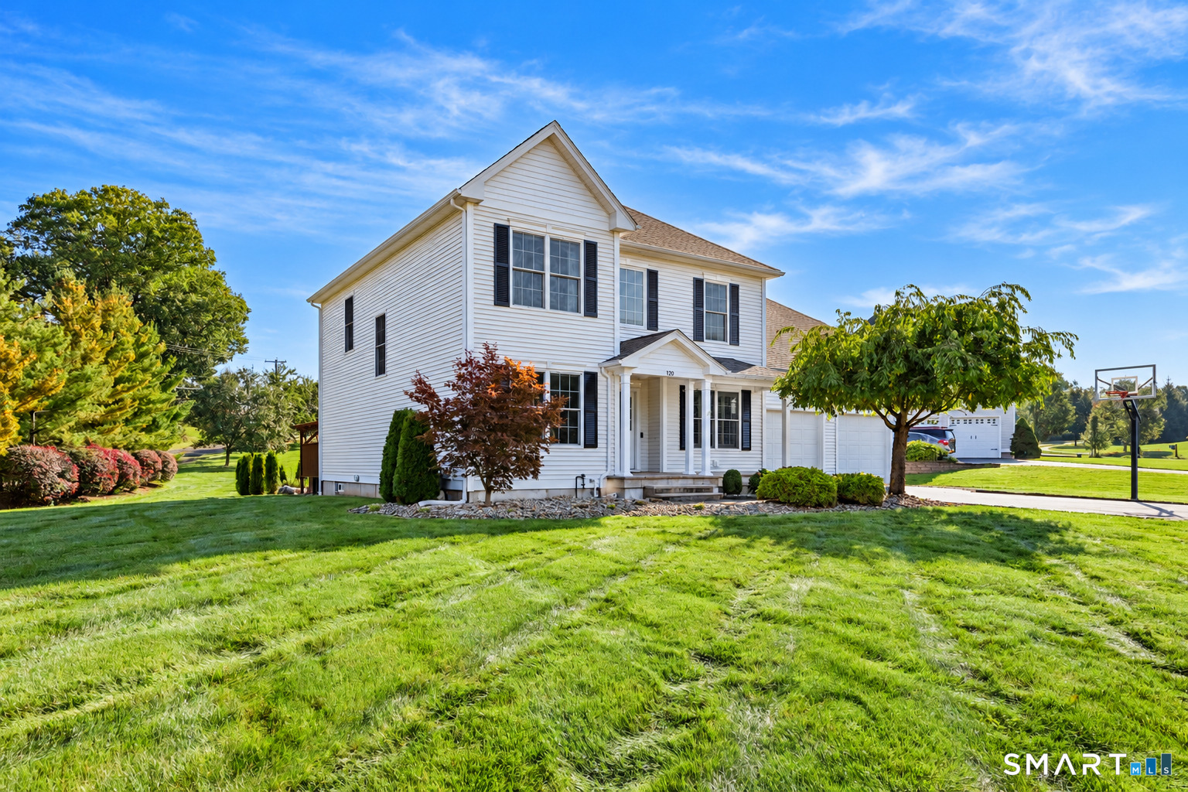
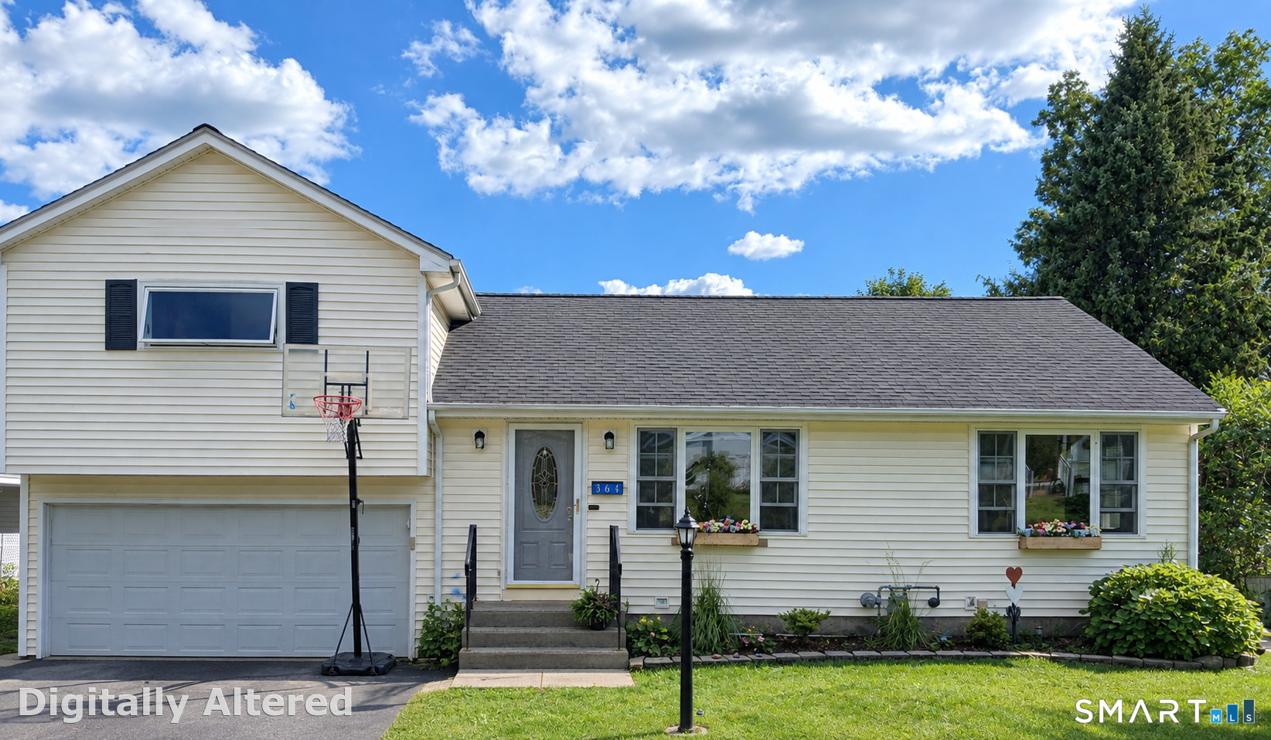
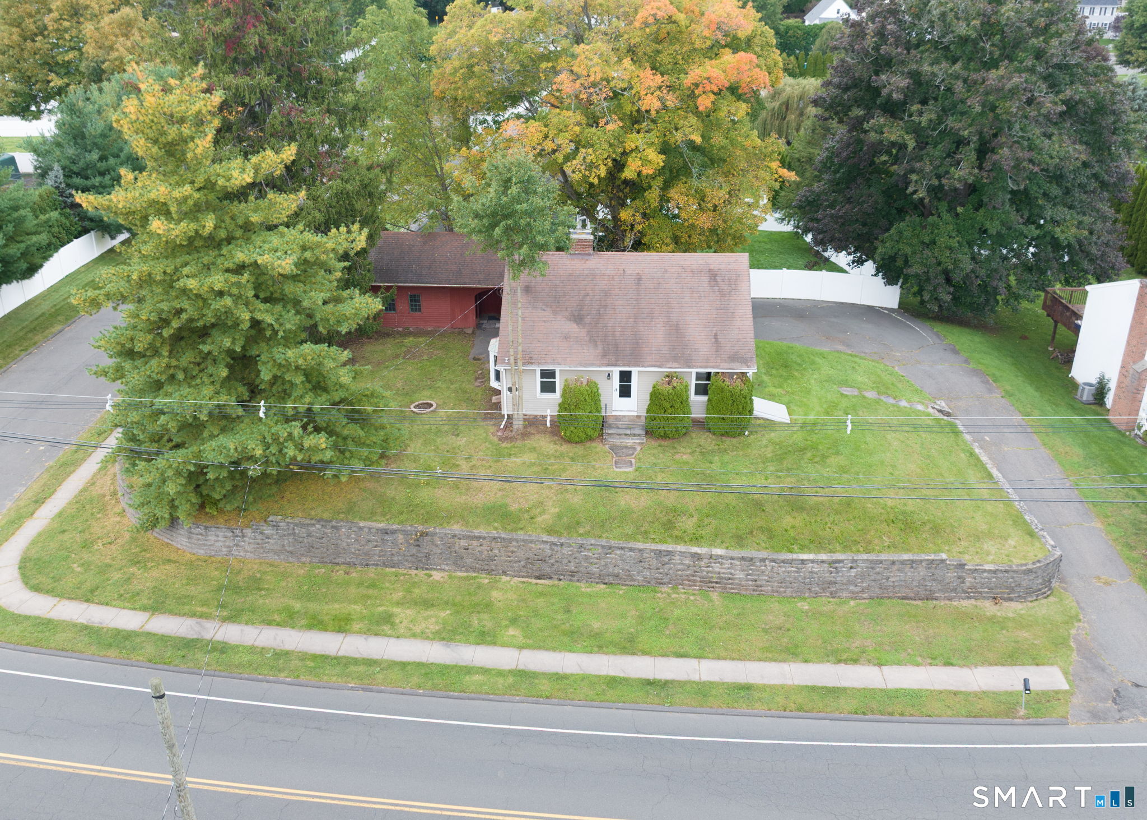
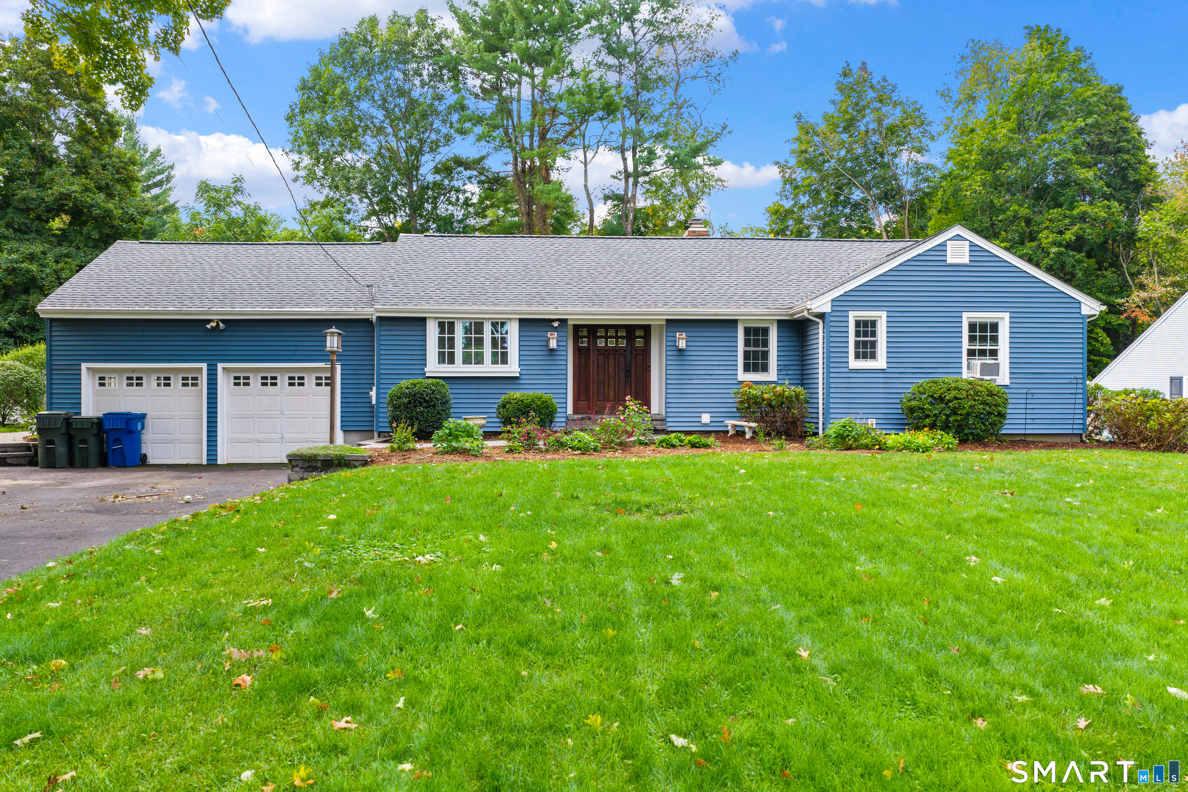
Find Homes by Property Features in Berlin, CT


Based on information provided to and compiled by the SMART MLS, Inc. through Oct 07, 2026, 11:30AM. IDX information is provided exclusively for consumers’ personal, non-commercial use. It may not be used for any purpose other than to identify prospective properties consumers may be interested in purchasing. The data is deemed reliable but is not guaranteed accurate by the MLS. ©2026 SMART MLS, Inc. All Rights Reserved.
 Advertising Broker: Derek Greene | The Greene Realty Group