- Overview
- Description
- Property Details
- Location
- HOA Management
- Facts & Features
- Getting Around
- Nearby Homes

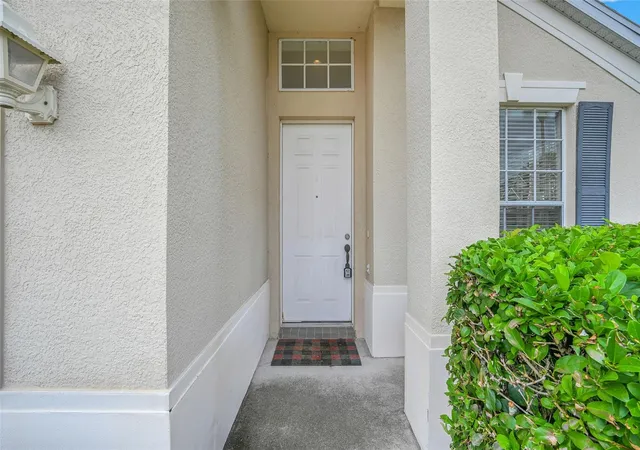


$290,000
Monthly Est:$1,443
 3 Beds
 2 Baths
2 full baths
 1,617sqft
1640 Talon Ct, Kissimmee, FL 34746
$290,000
$1,443/moEst:
Get Pre-Approved
Single Family Residence
Built in 2004
$197.33/mo HOA
2,396 sqft lot
$179/sq.ft
Description
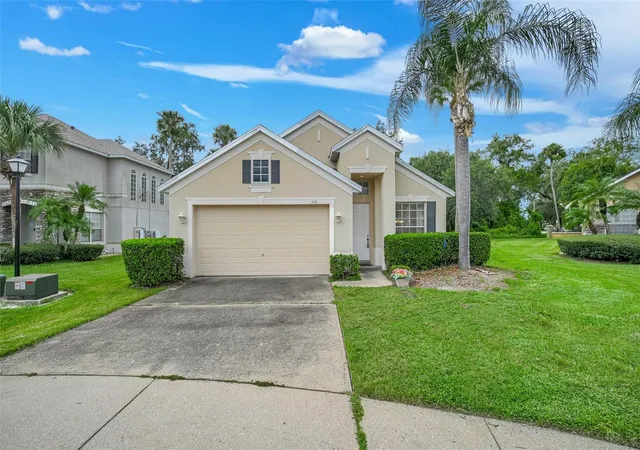
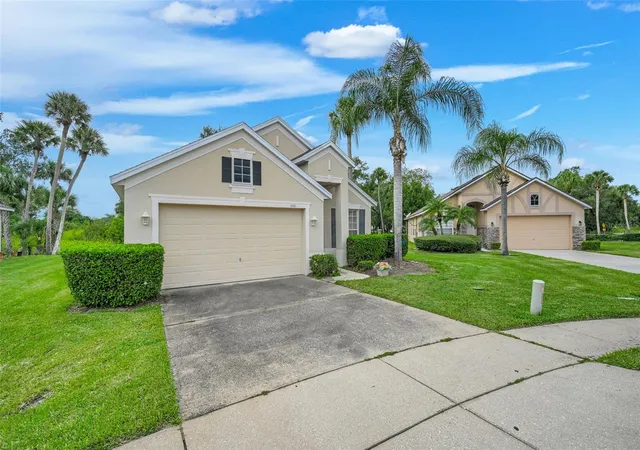
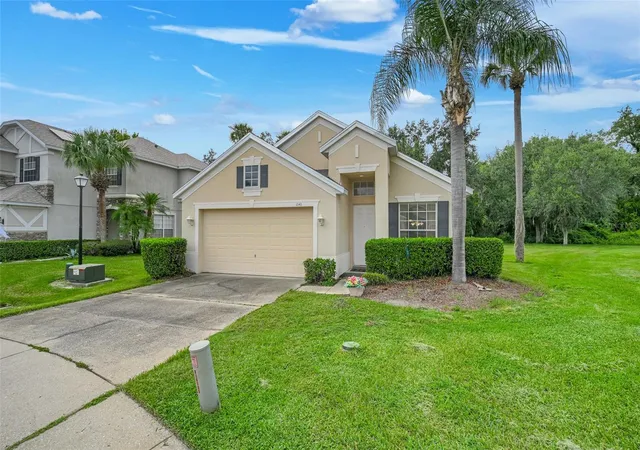
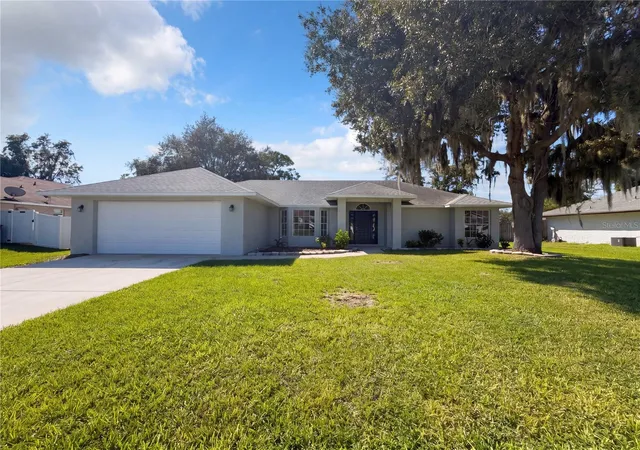
Don’t miss the opportunity to make this beautiful home in a desirable Kissimmee community your own. This well-maintained 3-bedroom, 2-bath home offers a comfortable and functional floor plan with spacious living areas and plenty of natural light. The freshly painted interior and brand-new carpet give the home a clean, move-in-ready feel. The kitchen features abundant cabinetry, ample counter space, a breakfast bar, and a convenient open connection to the dining and living areas-perfect for everyday living and entertaining. The spacious primary suite offers a private retreat, while the additional bedrooms provide flexibility for family, and guests. Step outside to the screened-in porch, where you can relax and enjoy peaceful views of the lush backyard and mature trees. The home also features a NEWER A/C system installed in 2025, providing added peace of mind. Location is another major highlight! Close to John Young Parkway, with shopping, restaurants, banking, and grocery stores conveniently nearby. Plus, Disney and the major attractions are less than 30 minutes away, making this an excellent location for enjoying everything Central Florida has to offer.
- Houzeo last checked: 7 minutes ago
- Listing updated: October 8, 2026 at 9:00 pm
- Listing Provided by: Mark Ramey (407) 496-1766 | EXP REALTY LLC (888) 883-8509
- Source: Stellar MLS-FL | MLS#: O6446861

Property Details
Status
Active
Type
Single Family Residence
No. of Stories
1
County
City
Neighborhood
Year Built
2004
HOA Fees
$197.33/mo
Finished Area
1,617 sqft
Lot Size
2,396 sqft lot
Basement Area
- sqft
MLS Name
Stellar MLS
MLS Number
O6446861
MLS Status
Active
Days on Market
3

Continue Your Journey in App
Find your dream home, receive real-time updates, and many more!
Download App
Continue Your Journey in App
Find your dream home, receive real-time updates, and many more!
Location
HOA Management
Sentry Management
HOA Fees
$175/ Monthly
Leland Management
HOA Fees
$268.2/ Annually
Amenities
 Amenities and services may be covered by one or multiple associations and service providers.
 Insurance
 Maintenance
Disclaimer: Amenities are based on third-party information and may vary; buyers must independently verify all amenities, as information is deemed reliable but not guaranteed.
Facts & Features
Rooms
Bedrooms & bathrooms
Bedrooms: 3
Bathrooms: 2
Living Room
Level: First
Area: 322.00 Square Feet
Dimensions: 14x23
Dining Room
Level: First
Area: 80.00 Square Feet
Dimensions: 8x10
Kitchen
Level: First
Area: 208.00 Square Feet
Dimensions: 16x13
Primary Bedroom
Level: First
Area: 168.00 Square Feet
Dimensions: 14x12
Primary Bathroom
Level: First
Area: 90.00 Square Feet
Dimensions: 9x10
Bedroom 2
Level: First
Area: 120.00 Square Feet
Dimensions: 10x12
Bathroom 2
Level: First
Area: 63.00 Square Feet
Dimensions: 7x9
Bedroom 3
Level: First
Area: 90.00 Square Feet
Dimensions: 9x10
Laundry
Level: First
Area: 35.00 Square Feet
Dimensions: 7x5
Balcony/Porch/Lanai
Level: First
Area: 72.00 Square Feet
Dimensions: 9x8
Interior
Exterior Features
Sidewalk
Cooling
Central Air
Heating
Central, Electric
Sewer
Public Sewer
Appliances
Dishwasher, Dryer, Microwave, Range, Refrigerator, Washer
Interior Features
Ceiling Fans(s)
Flooring
Carpet, Tile
Construction
Year Built
Year Built: 2004
Home type
Single Family Residence
Roof
Shingle
Foundation Details
Slab
Construction Materials
Block, Stucco
Utilities & Energy
Water Source
Public
Utilities
Bb/hs Internet Available, Cable Available, Electricity Connected, Phone Available, Public, Sewer Connected, Water Connected
Laundry Features
Inside, Laundry Room
Other Features
Community Features
Community Mailbox, Deed Restrictions, Gated Community No Guard, Sidewalks
Subdivision Name
Eagles Nest At The Oaks
Price History
| Date | Event | Price |
|---|---|---|
10/08/2026 Source: | Listed for Sale | $290,000 +34.88% $179/sqft |
04/24/2020 Source: | Price Increased | $215,000 +3.61% $133/sqft |
04/24/2020 Source: | Price Increased | $207,500 +13733.33% $128/sqft |
09/22/2017 Source: | Price Increased | $1,500 +7.53% $1/sqft |
07/28/2015 Source: | Price Increased | $1,395 +16.25% $1/sqft |

Show more
Nearby Homes


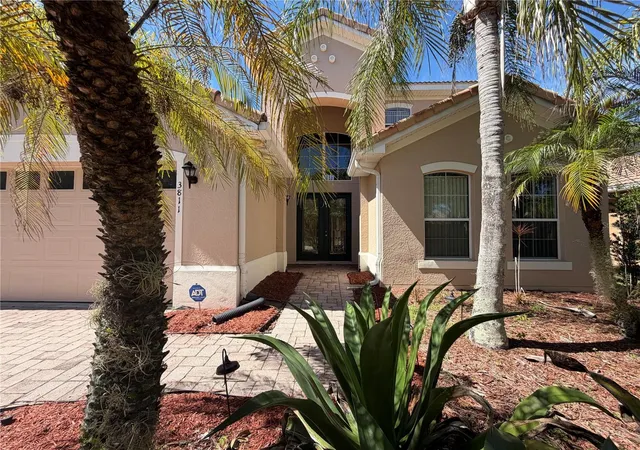
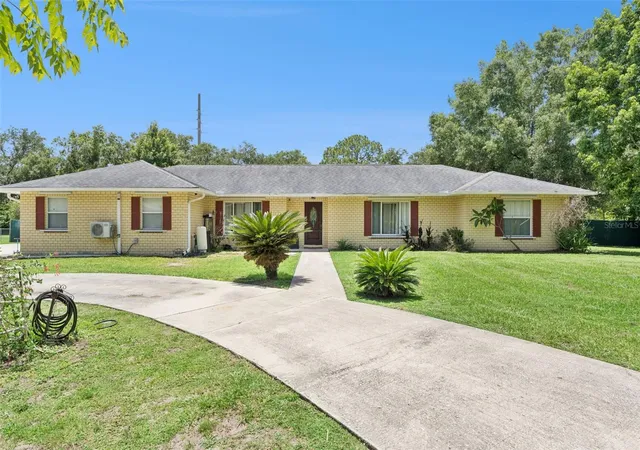
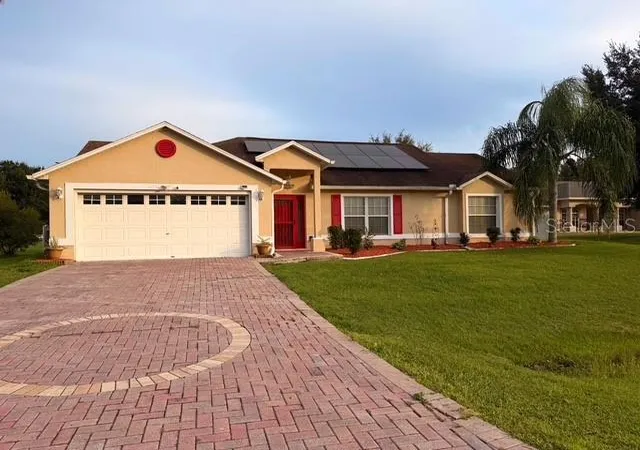
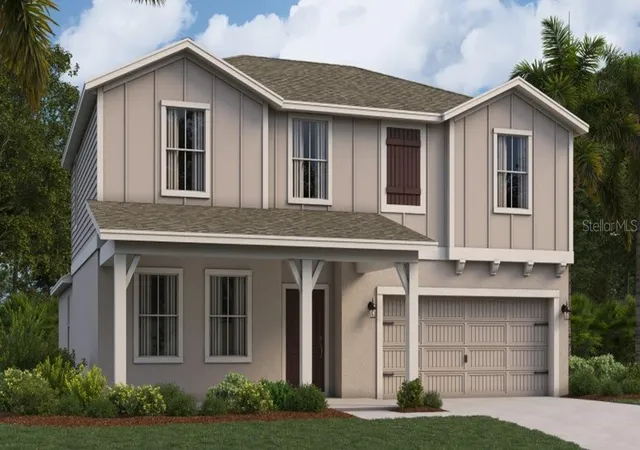

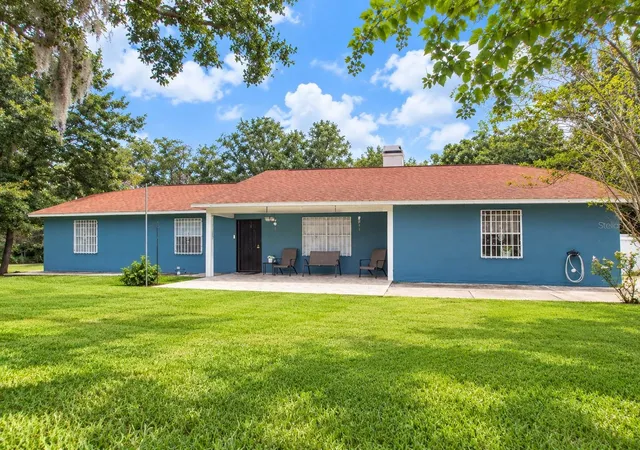
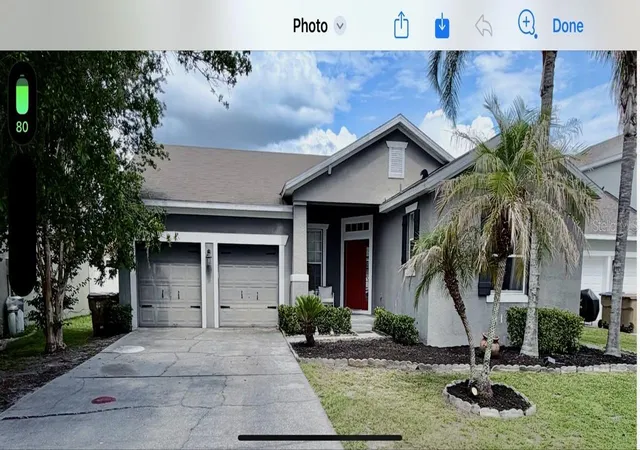
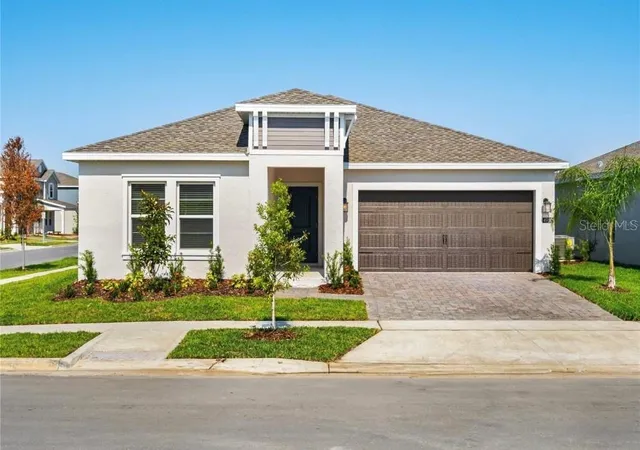
Find Homes by Property Features in Kissimmee, FL
Nearby New Homes For Sale

Based on information from Stellar MLS® through Oct 09, 2026, 08:15AM as submitted to and distributed by MLS GRID. All data is obtained from various sources and may not have been verified by the broker or MLS GRID. Supplied Open House Information is subject to change without notice. All information should be independently reviewed and verified for accuracy. Properties may or may not be listed by the office/agent presenting the information. IDX information is provided exclusively for consumers’ personal non-commercial use. It may not be used for any purpose other than to identify prospective properties consumers may be interested in purchasing. The data is deemed reliable but is not guaranteed by MLS GRID. The use of the MLS GRID Data may be subject to an end-user license agreement prescribed by the Member Participant’s applicable MLS, if any, and as amended from time to time. © 2026 Stellar MLS. All Rights Reserved.
 Advertising Broker: Fred McGill | Simple Showing, Inc