- Overview
- Description
- Property Details
- Location
- HOA Management
- Facts & Features
- Getting Around



$239,900
Monthly Est:$1,194
 2 Beds
 4 Baths
3 full baths + 1 half bath
 1,131sqft
1640 Villa Capri Cir #301, Odessa, FL 33556
$239,900
$1,194/moEst:
Get Pre-Approved
Condominium
Built in 2005
$425/mo HOA
1,096 sqft lot
$212/sq.ft
Description
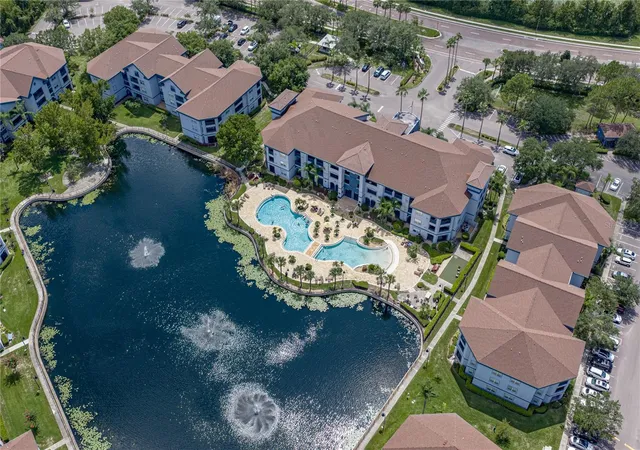
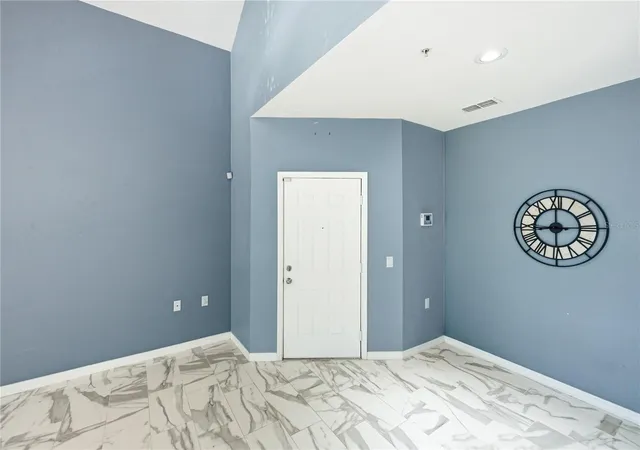
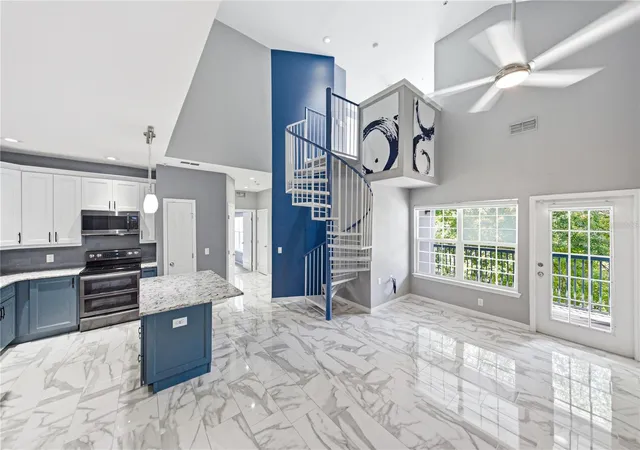
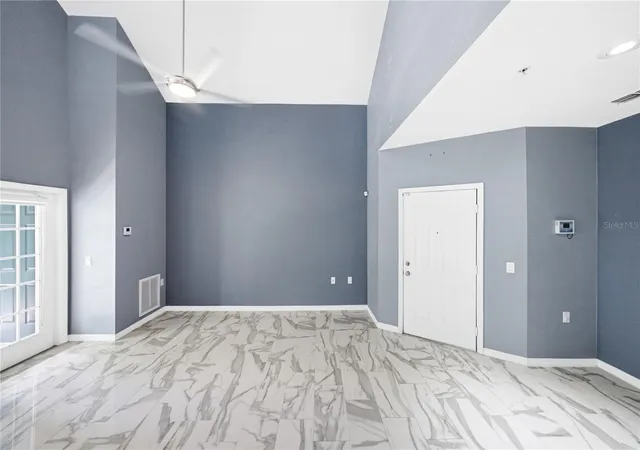
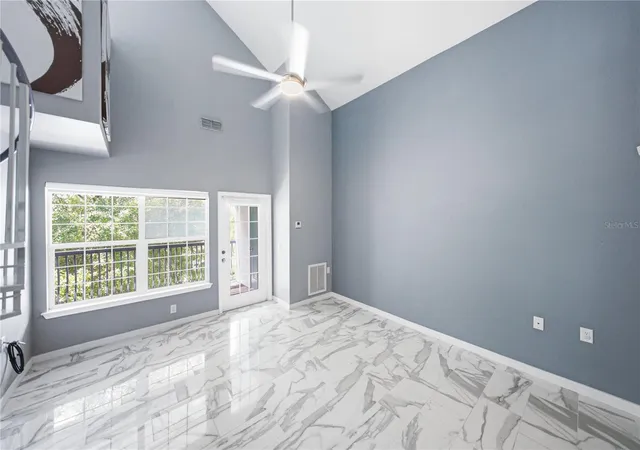
Experience effortless, resort-style living in this stunningly updated move-in ready home at Tuscano at Suncoast Crossings! The open-concept design instantly impresses with soaring 18-foot ceilings, sleek tile, and a striking spiral staircase that leads to a versatile upper loft complete with its own full bath and closet. At the heart of the home, the fully renovated chef’s kitchen showcases quartz countertops, custom soft-close cabinetry, stainless steel appliances, and a massive center island built for entertaining. Step through French doors to your private balcony, relax in the dual main-level primary suites with personal ensuite baths, and enjoy modern peace of mind with an upgraded A/C (2020) and stylish lighting throughout. Beyond your front door, maintenance-free living includes cable tv and valet trash, while top-tier amenities with two sparkling pools (one heated), a fitness center, sauna, and direct access to the scenic Suncoast Trail—all just minutes from the Suncoast Parkway for a seamless drive to Tampa Airport, local beaches, dining, and shopping!
- Houzeo last checked: 3 minutes ago
- Listing updated: September 26, 2026 at 5:05 pm
- Listing Provided by: Michael Velez (813) 904-0551 | COLDWELL BANKER REALTY (727) 781-3700
- Source: Stellar MLS-FL | MLS#: TB8538125

Part of

Property Details
Status
Active
Type
Condominium
No. of Stories
2
County
City
Neighborhood
--
Year Built
2005
HOA Fees
$425/mo
Finished Area
1,131 sqft
Lot Size
1,096 sqft lot
Basement Area
- sqft
MLS Name
Stellar MLS
MLS Number
TB8538125
MLS Status
Active
Days on Market
57
Cumulative Days on Market
44

Continue Your Journey in App
Find your dream home, receive real-time updates, and many more!
Download App
Continue Your Journey in App
Find your dream home, receive real-time updates, and many more!
Location
HOA Management
Quinty Suarez
HOA Fees
$424.82/ Monthly
Amenities
 Amenities and services may be covered by one or multiple associations and service providers.
 Maintenance
 Pool
Pool
 Cable TV
 Trash Pickup
 Escrow Reserves Fund
Disclaimer: Amenities are based on third-party information and may vary; buyers must independently verify all amenities, as information is deemed reliable but not guaranteed.
Facts & Features
Rooms
Bedrooms & bathrooms
Bedrooms: 2
Bathrooms: 4
Living Room
Level: First
Area: 168.00 Square Feet
Dimensions: 14x12
Kitchen
Level: First
Area: 80.00 Square Feet
Dimensions: 10x8
Dinette
Level: First
Area: 45.00 Square Feet
Dimensions: 9x5
Primary Bedroom
Level: First
Area: 126.50 Square Feet
Dimensions: 11x11.5
Bathroom 2
Level: First
Area: 121.00 Square Feet
Dimensions: 11x11
Den
Level: Second
Area: 110.00 Square Feet
Dimensions: 11x10
Interior
Exterior Features
Balcony, Storage
Sewer
Public Sewer
Flooring
Carpet, Tile
Cooling
Central Air
Appliances
Dishwasher, Dryer, Microwave, Range, Refrigerator, Washer
Heating
Electric
Interior Features
Cathedral Ceiling(s), Ceiling Fans(s), Thermostat, Walk In Closet(s), Window Treatments
Construction
Year Built
Year Built: 2005
Home type
Condominium
Roof
Shingle
Foundation Details
Slab
Construction Materials
Stucco, Frame
Utilities & Energy
Utilities
Cable Available, Sewer Available, Water Available
Laundry Features
Inside
Water Source
Public
Other Features
Community Features
Buyer Approval Required, Clubhouse, Dog Park, Fitness Center, Pool
Subdivision Name
Tuscano/suncoast Xings
Price History
| Date | Event | Price |
|---|---|---|
08/14/2026 Source: | Listed for Sale | $239,900 -5.88% $212/sqft |
05/19/2026 Source: | Listing Removed | $254,900 $225/sqft |
04/10/2026 Source: | Price Decreased | $254,900 -3.81% $225/sqft |
11/13/2025 Source: | Price Decreased | $265,000 -5.36% $234/sqft |
11/13/2025 Source: | Price Increased | $280,000 +5.66% $248/sqft |

Show more
Find Homes by Property Features in Odessa, FL

Based on information from Stellar MLS® through Oct 10, 2026, 12:30PM as submitted to and distributed by MLS GRID. All data is obtained from various sources and may not have been verified by the broker or MLS GRID. Supplied Open House Information is subject to change without notice. All information should be independently reviewed and verified for accuracy. Properties may or may not be listed by the office/agent presenting the information. IDX information is provided exclusively for consumers’ personal non-commercial use. It may not be used for any purpose other than to identify prospective properties consumers may be interested in purchasing. The data is deemed reliable but is not guaranteed by MLS GRID. The use of the MLS GRID Data may be subject to an end-user license agreement prescribed by the Member Participant’s applicable MLS, if any, and as amended from time to time. © 2026 Stellar MLS. All Rights Reserved.
 Advertising Broker: Fred McGill | Simple Showing, Inc