
Powered by 
- 14
- Overview
- Description
- Property Details
- Location
- Facts & Features
- Getting Around
- Nearby Homes


$4,420,000
Monthly Est:$22,000
 4 Beds
 5 Baths
4 full baths + 1 half bath
 6,215sqft
16400 E Log Ln, Fountain Hills, AZ 85268
$4,420,000
$22,000/moEst:
Get Pre-Approved
Single Family Residence
Built in 1990
$-- HOA
22.03 acres lot
$711/sq.ft
Description
Unmatched Views • Timeless Architecture • Modern Desert Luxury. Perched high above Fountain Hills, this extraordinary Santa Barbara-style estate captures breathtaking panoramic views of Red Rock, Four Peaks, the Fountain, Weaver's Needle, the McDowells, the Superstitions, and the Mazatzals. Originally designed by award-winning architect Hassan Jalaly, this custom residence underwent an extensive remodel in 2025, blending classic craftsmanship with refined modern upgrades. The result is a perfect harmony of elegance, comfort, and cutting-edge technology. The residence commands a rare 22-acre estate, offering a level of privacy and potential that is virtually impossible to find in today's market. These vast grounds ensure your sweeping vistas remain unspoiled and protected forever. The land is zoned for horses and provides the ideal setting to create a premier equestrian compound or even your own private par-3, 4 and 5 golf course. This is a unique opportunity to shape the land into your personal vision of desert luxury.
Inside, soaring ceilings, stone and wood flooring, and walls of glass fill the 6,215-square-foot floorplan with natural light. The grand living and dining spaces share a dramatic floor-to-ceiling two way fireplace with designer tile that embodies delicately balanced movement, creating a warm and sophisticated focal point. The kitchen is a true chef's delight, featuring marble countertops, premium Kohler fixtures, luxury Monogram appliances, dual stainless sinks with reverse osmosis, and an inviting breakfast nook that perfectly captures the morning sun.
The main-level primary suite serves as a peaceful retreat with a wood burning, gas fireplace, cozy sitting area, and direct patio access. Its spa-like bath offers dual vanities, a jetted soaking tub, custom cabinetry, and the Kohler DTV digital shower system for an elevated experience. Upstairs, a private guest suite with a full wet bar and family room provides the ideal space for visiting family or friends.
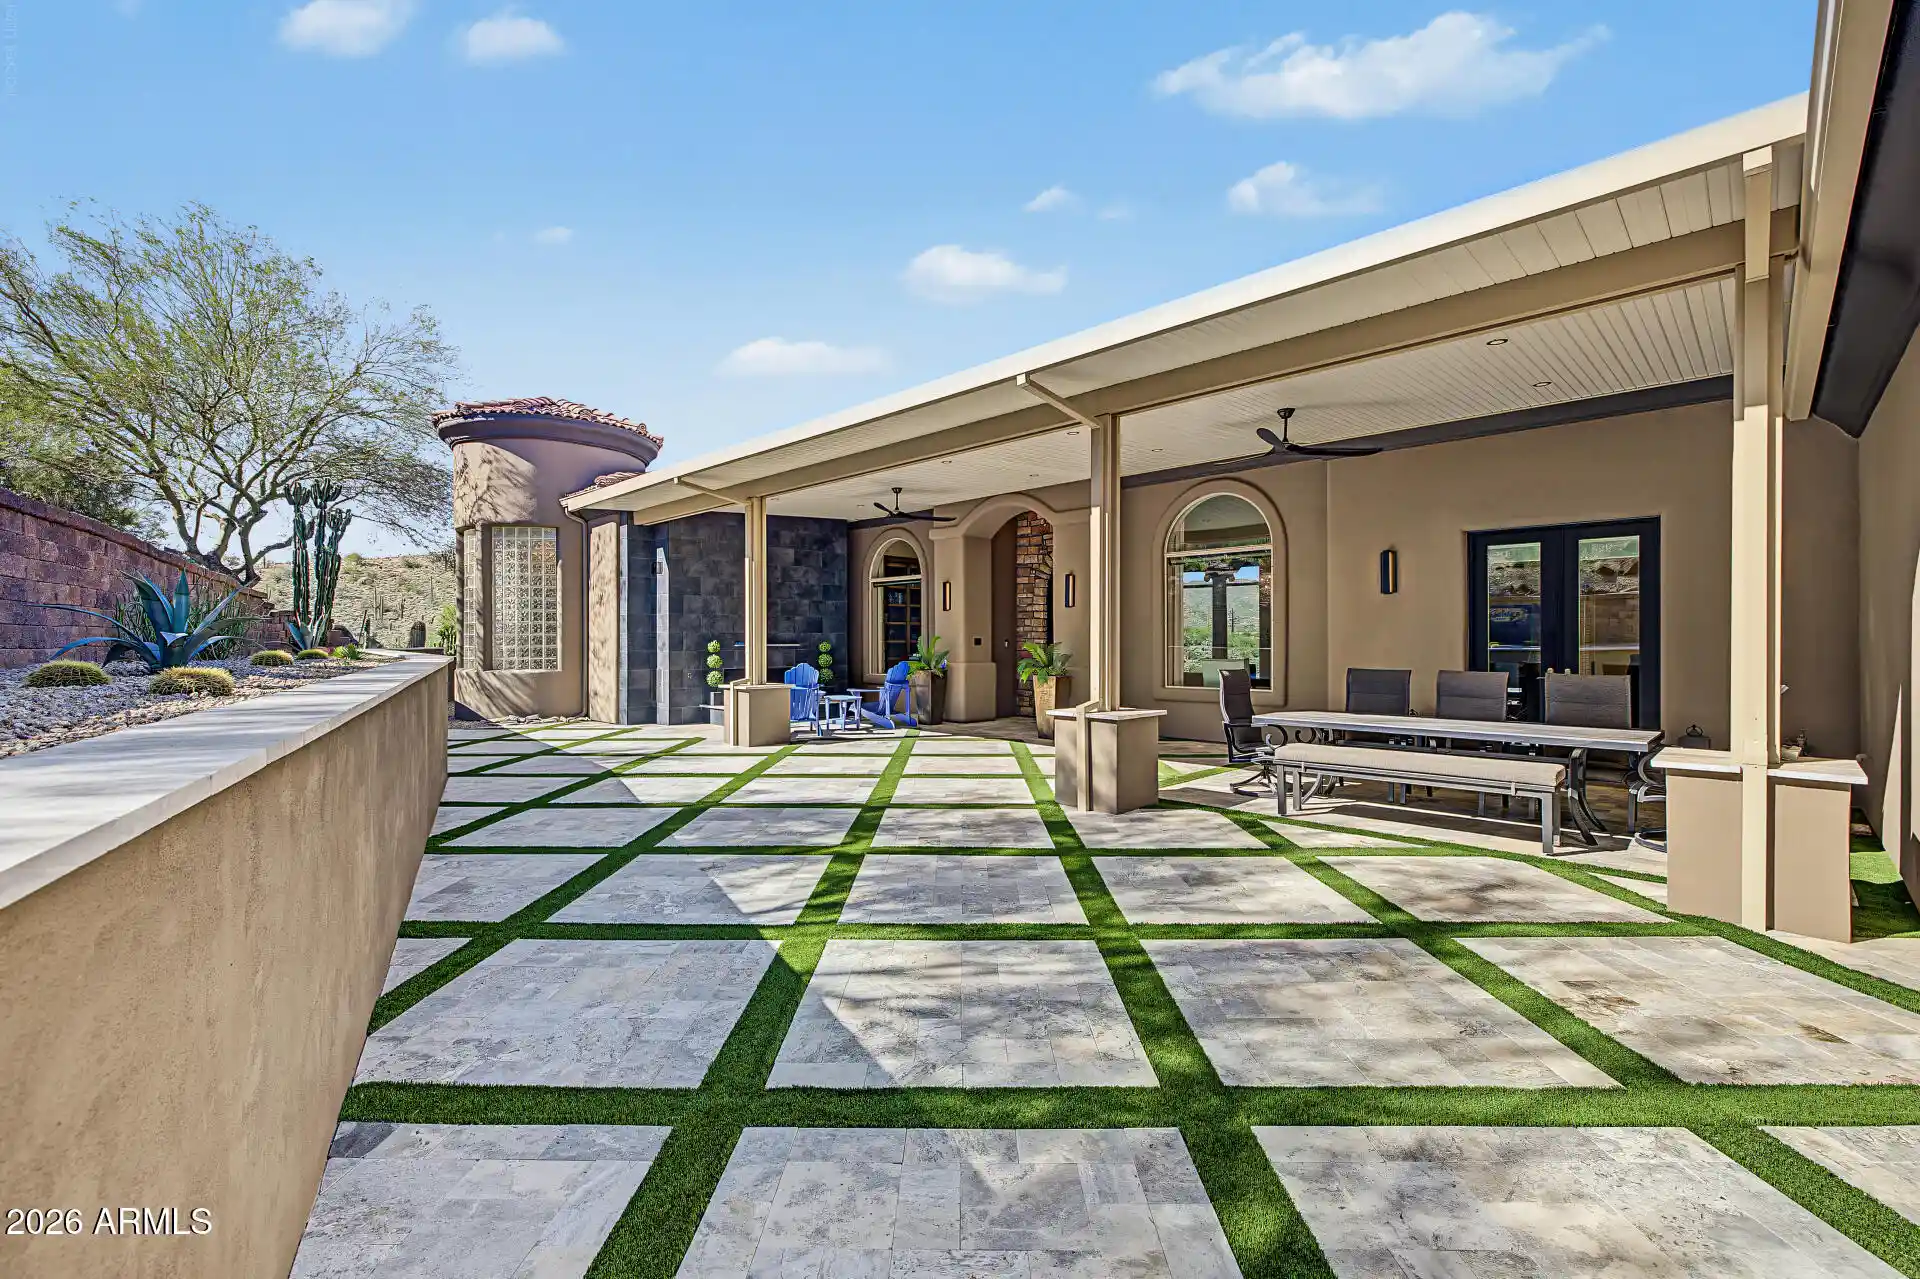
Every inch of this home reflects quality. The 2025 remodel introduced new flooring and fixtures throughout, complemented by a whole-home automation system, surround sound, security cameras, four zoned HVAC units, and a complete sprinkler system. Outside, a brand-new pool and spa anchor the spacious backyard, surrounded by professional landscaping and a full-length tiled veranda for dining and lounging. From sunrise over Four Peaks to starlit evenings by the pool, 16400 N Log Ln offers the very best of Fountain Hills.
- Houzeo last checked: 12 hours ago
- Listing updated: October 29, 2026 at 2:50 pm
- Listing Provided by: Karen J. DeGeorge (480) 225-3766 | Russ Lyon Sotheby's International Realty (480) 809-4255
- Source: Arizona Regional Multiple Listing Service-AZ | MLS#: 6954740

Property Details
Status
Active
Type
Single Family Residence
No. of Stories
2
County
City
Neighborhood
--
Year Built
1990
HOA Fees
-
Finished Area
6,215 sqft
Lot Size
22.03 acres lot
Basement Area
- sqft
MLS Name
Arizona Regional Multiple Listing Service
MLS Number
6954740
MLS Status
Active
Days on Market
332

Continue Your Journey in App
Find your dream home, receive real-time updates, and many more!
Continue Your Journey in App
Find your dream home, receive real-time updates, and many more!
Location
Facts & Features
Rooms
Bedrooms & bathrooms
Bedrooms: 4
Bathrooms: 5
Interior
Window Features
Dual Pane, Screens
Heating
Electric, Forced Air
Exterior Features
Built In Barbecue
Sewer
Public Sewer, Sewer In & Connected
Cooling
Ceiling Fan(s), Central Air
Appliances
Dishwasher, Disposal, Refrigerator, Microwave, Electric Oven, Washer, Dryer, Water Softener Owned
Interior Features
Full Bth Master Bdrm, Separate Shwr & Tub, Double Vanity, Tub With Jets, Eat In Kitchen, Breakfast Bar, Pantry, Walk In Pantry, Quartz Countertops, High Speed Internet, Smart Home, Upstairs, Master Downstairs, Vaulted Ceiling(s), 9+ Flat Ceilings, Wet Bar
Flooring
Stone, Wood
Construction
Year Built
Year Built: 1990
Home type
Single Family Residence
Construction Materials
Block, Wood Frame, Painted, Stucco, Stone
Architectural Style
Santa Barbara/tuscan
Roof
Tile
Foundation Details
Slab, Concrete Perimeter
Utilities & Energy
Security Features
Security System Owned, Fire Sprinkler System
Laundry Features
Inside
Basement
Finished, Walk Out Access, Exterior Entry
Pool Features
Fenced, Heated, Lap, Outdoor
Fireplace Features
Family Room, Master Bedroom, Gas, Wood Burning
Water Source
Pvt Water Company
Parking Features
Garage Door Opener, Attch'd Gar Cabinets, Circular Driveway, Direct Access, Attached Garage
Other Features
Lot Features
Hillside Lot, Cul De Sac, North/south Exposure, Desert Front, Desert Back, Sprinklers In Front, Sprinklers In Rear, Gravel/stone Front, Gravel/stone Back, Synthetic Grass Back, Natural Desert Front, Natural Desert Back, Auto Timer H2o Front, Auto Timer H2o Back, Irrigation Front, Irrigation Back
Patio And Porch Features
Patio, Covered Patio(s), Covered Deck
Subdivision Name
Fountain Hills Arizona No. 506 C Block 2 Lots 10 T
Disclosures
Seller Discl Avail
Price History
| Date | Event | Price |
|---|---|---|
09/05/2026 Source: | Price Decreased | $4,420,000 -1.67% $711/sqft |
12/05/2025 Source: | Listed for Sale | $4,495,000 +180.94% $723/sqft |
04/30/2021 Source: | Price Decreased | $1,600,000 -3.03% $257/sqft |
04/30/2021 Source: | Price Increased | $1,650,000 +27.91% $265/sqft |
04/21/2015 Source: | Price Decreased | $1,290,000 -7.19% $208/sqft |

Show more
Nearby Homes

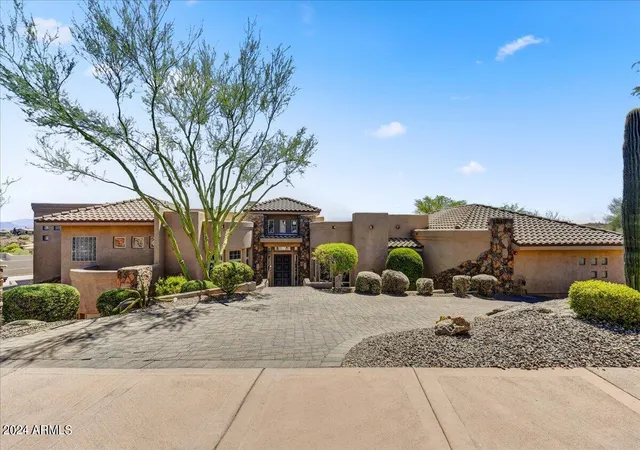


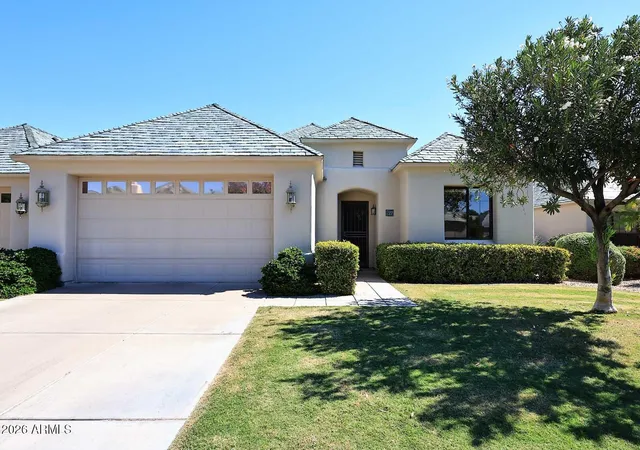
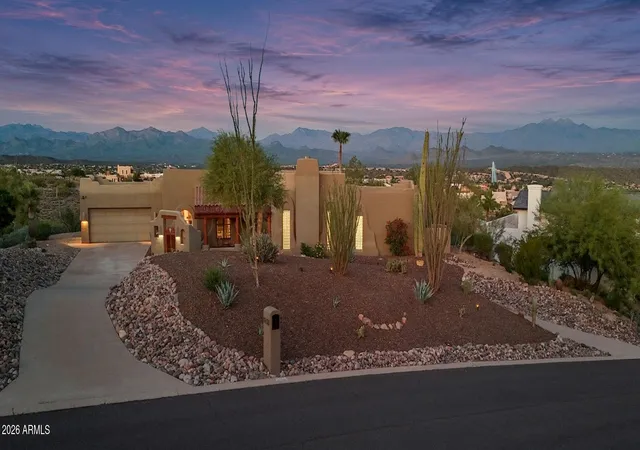
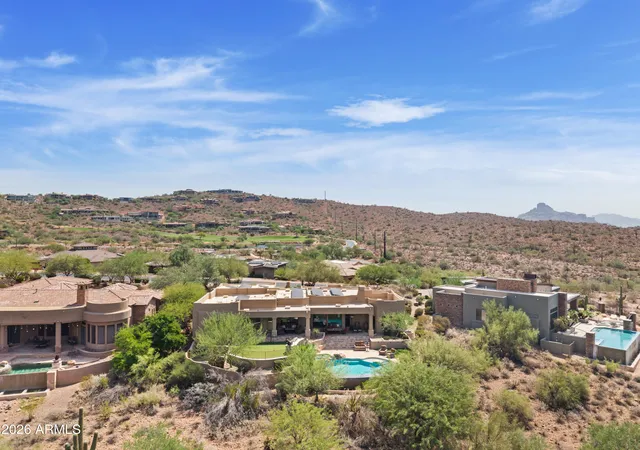


Find Homes by Property Features in Fountain Hills, AZ
Nearby New Homes For Sale

Based on information from the Arizona Regional Multiple Listing Service through Nov 02, 2026, 02:15PM. All information should be verified by the recipient and none is guaranteed as accurate by ARMLS. Listing Information presented by local MLS brokerage: Sell Your Home Services, local REALTOR®- Dan Demers (774) 265-0879. Information is provided exclusively for personal, non-commercial use. It may not be used for any purpose other than to identify prospective properties consumers may be interested in purchasing. This website may not include listings or property addresses of sellers who have directed their listing brokers to withhold their listing or their property address from display on the Internet. © 2026 Arizona Regional Multiple Listing Service, Inc. All rights reserved.
 Advertising Broker: Daniel Demers (267) 341-8337 | Sell Your Home Services
