- Overview
- Description
- Property Details
- Location
- HOA Management
- Facts & Features
- Getting Around
- Nearby Homes



$619,000
Monthly Est:$3,081
 5 Beds
 4 Baths
3 full baths + 1 half bath
 3,798sqft
16401 S 1st Westavenue, Glenpool, OK 74033
$619,000
$3,081/moEst:
Get Pre-Approved
Single Family Residence
Built in 2023
$54.17/mo HOA
0.52 acre lot
$163/sq.ft
Description
$10,000 BUYER INCENTIVE! With a full-price offer, Seller is offering $10,000 to use your way—apply it toward a 2-1 interest rate buy-down, closing costs, or upgrades of your choice.
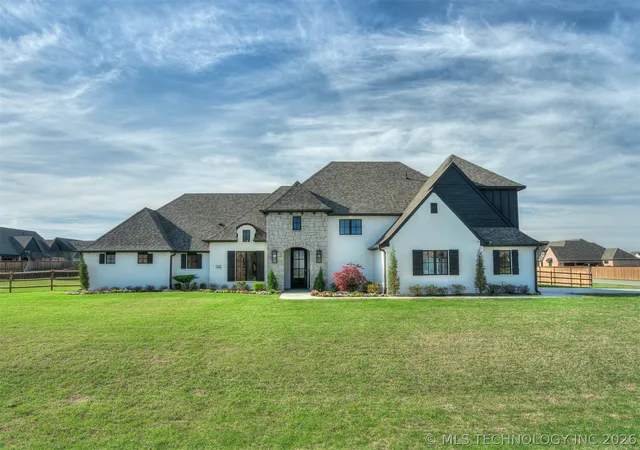
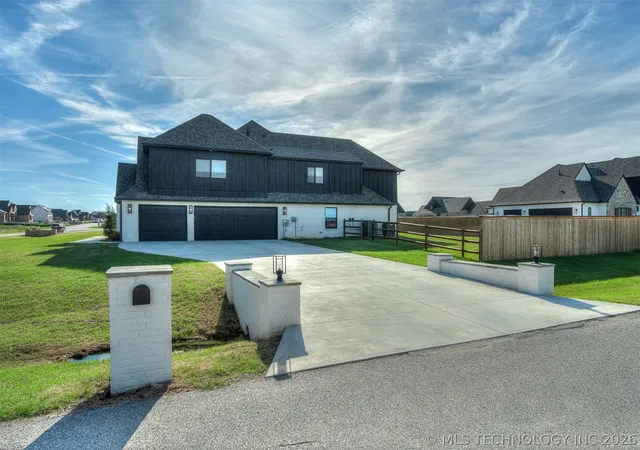
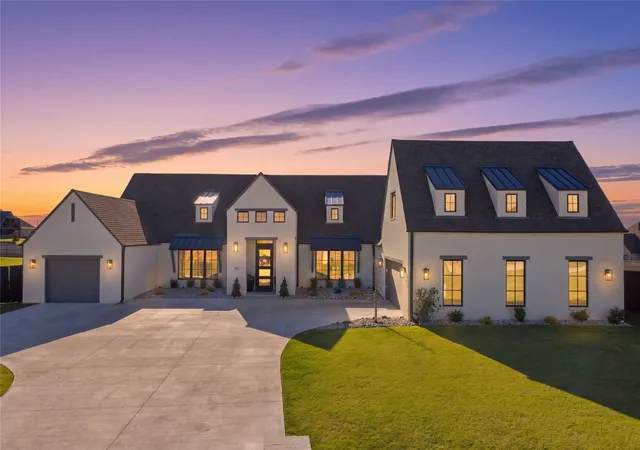
This stunning true 5-bedroom home with a study and game room is nestled on a .51-acre corner lot in the desirable Elwood Meadows neighborhood (Glenpool Schools). Offering 3,798 square feet (appraisal) of thoughtfully designed living space, this 3.5-bath home also features a side-entry 3-car garage and a prime location just off Hwy 75, only 7 miles from the Creek Turnpike.
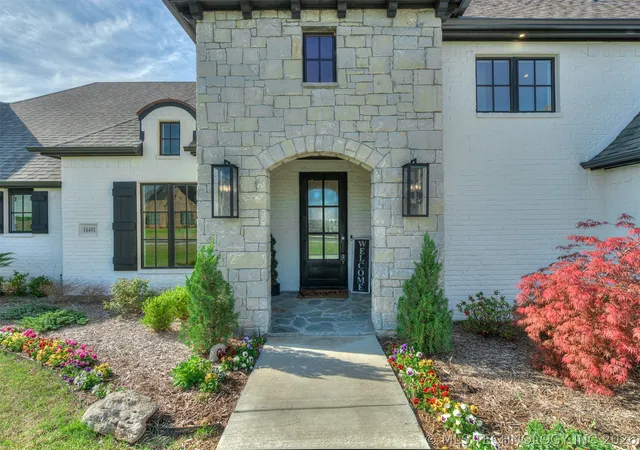
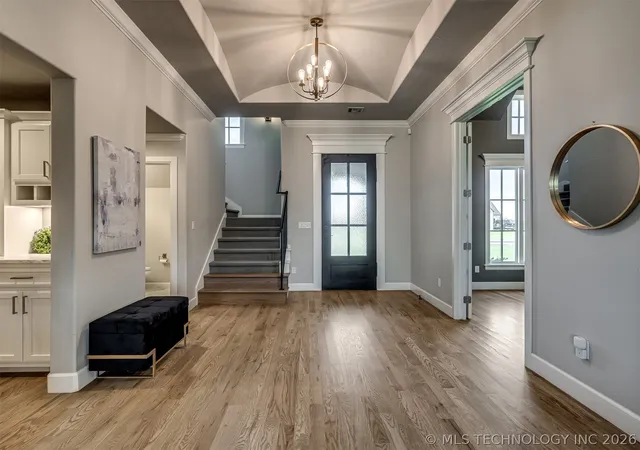
A grand entry welcomes you with natural wood floors and a grotto ceiling, opening to both a powder bath and a dedicated office with a beamed ceiling and French doors. In the heart of the home, the living area flows seamlessly into the dining nook and chef’s kitchen, anchored by a soaring floor-to-ceiling stone fireplace with built-ins and a wall of windows overlooking the covered patio and spacious fenced yard.
The kitchen is well-appointed with a large breakfast bar featuring a deep galley sink, built-in refrigerator/freezer, wall oven, microwave, wine chiller, pot filler over the gas cooktop, and a generous walk-in pantry. Three bedrooms are located on the main floor, with a split-bedroom layout that provides added privacy for the master suite. The suite includes a walk-in shower, whirlpool tub, dual vanities, and a large closet with seasonal storage that connects directly to the laundry room. Two additional bedrooms share a Pullman bath.
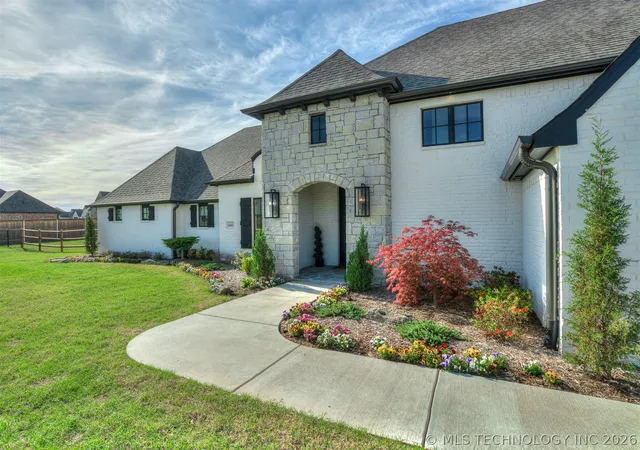
Upstairs, you’ll find a spacious game room wired for surround sound, along with two additional bedrooms and a hall bath featuring double sinks and a tiled shower. The home is filled with custom amenities, including blackout blinds, a smart home system with security cameras, a tankless water heater, lush landscaping, and an oversized epoxy-floored garage with custom hanging storage by Garage Innovations.
- Houzeo last checked: 1 minute ago
- Listing updated: October 16, 2026 at 4:03 pm
- Listing Provided by: Laura Grunewald (918) 734-0695 DRE #133348 | McGraw, REALTORS (918) 592-6000
- Source: MLS Technology-OK | MLS#: 2606636

Property Details
Status
Pending
Type
Single Family Residence
No. of Stories
2
County
City
Neighborhood
--
Year Built
2023
HOA Fees
$54.17/mo
Finished Area
3,798 sqft
Lot Size
0.52 acre lot
Basement Area
- sqft
MLS Name
MLS Technology
MLS Number
2606636
MLS Status
Pending
Days on Market
212
Cumulative Days on Market
133

Continue Your Journey in App
Find your dream home, receive real-time updates, and many more!
Continue Your Journey in App
Find your dream home, receive real-time updates, and many more!
Location
HOA Management
N/A
HOA Fees
$650/ Annually
Disclaimer: Amenities are based on third-party information and may vary; buyers must independently verify all amenities, as information is deemed reliable but not guaranteed.
Facts & Features
Rooms
Bedrooms & bathrooms
Bedrooms: 5
Bathrooms: 4
Interior
Appliances
Built In Oven, Cooktop, Dishwasher, Freezer, Disposal, Gas Water Heater, Microwave, Oven, Range, Refrigerator, Tankless Water Heater, Wine Refrigerator
Window Features
Vinyl, Insulated Windows
Sewer
Aerobic Septic
Cooling
Central Air, Two Units
Flooring
Carpet, Tile, Wood
Interior Features
Dry Bar, Pullman Bath, Quartz Counters, Stone Counters, Vaulted Ceilings, Ceiling Fans, Electric Oven Connection, Gas Range Connection, Programmable Thermostat
Heating
Central, Gas, Multiple Heating Units
Exterior Features
Concrete Driveway, Irrigation Sprinklers, Landscaping, Rain Gutters
Construction
Year Built
Year Built: 2023
Home type
Single Family Residence
Construction Materials
Brick, Stone, Wood Frame
Roof
Asphalt, Fiberglass
Foundation Details
Slab
Utilities & Energy
Pool Features
None
Security Features
No Safety Shelter, Security System Leased, Smoke Detectors
Laundry Features
Washer Hookup, Electric Dryer Hookup
Utilities
Cable Available, Electricity Available, Natural Gas Available, Water Available
Water Source
Public
Parking Features
Attached, Garage, Garage Faces Side, Shelves
Fireplace Features
Gas Log
Association Amenities
None
Other Features
Patio And Porch Features
Covered, Patio, Porch
Subdivision Name
Elwood Meadows
Community Features
Gutters, Sidewalks
Lot Features
Corner Lot
Price History
| Date | Event | Price |
|---|---|---|
10/16/2026 Source: | Pending | $619,000 $163/sqft |
08/27/2026 Source: | Listed for Sale | $619,000 $163/sqft |
06/16/2026 Source: | Price Decreased | $619,000 -3.13% $163/sqft |
06/02/2026 Source: | Price Decreased | $639,000 -1.54% $168/sqft |
05/03/2026 Source: | Price Decreased | $649,000 -1.52% $171/sqft |

Show more
Nearby Homes

Find Homes by Property Features in Glenpool, OK
Nearby New Homes For Sale

Based on information from MLS Technology, Inc. through Nov 06, 2026, 08:45PM. Information is provided exclusively for consumers’ personal, non-commercial use, that it may not be used for any purpose other than to identify prospective properties consumers may be interested in purchasing. Listing Information displayed on the IDX is deemed reliable but is not guaranteed accurate by the MLS. ©2026 MLS Technology, Inc. All Rights Reserved.
 Advertising Broker: Tomas Barrientos | Home Smart Stellar Realty
