- Overview
- Description
- Property Details
- Location
- HOA Management
- Facts & Features
- Getting Around
- Nearby Homes


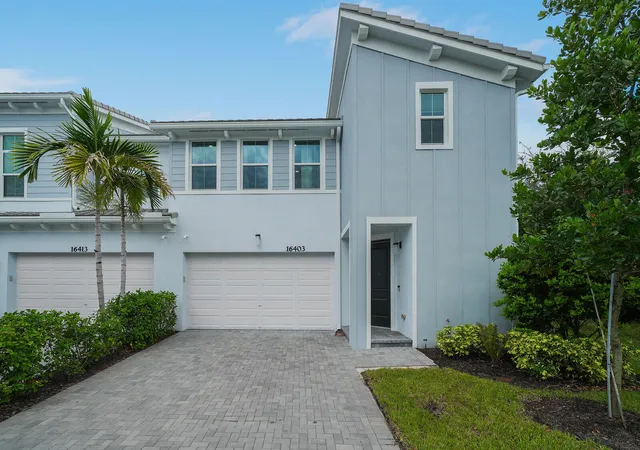
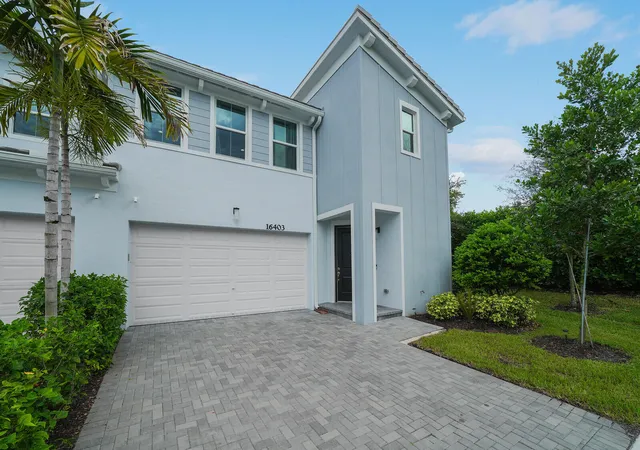
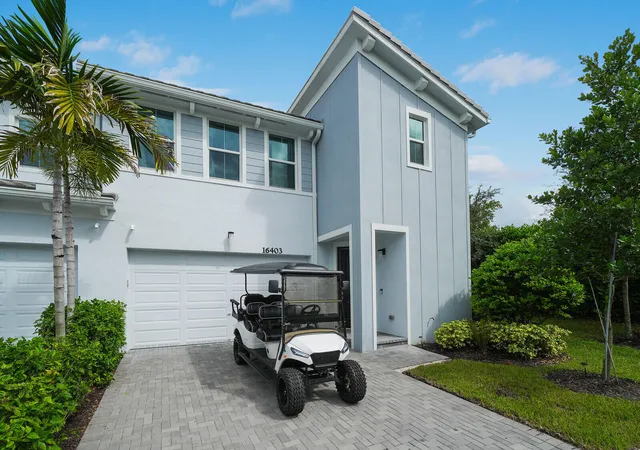
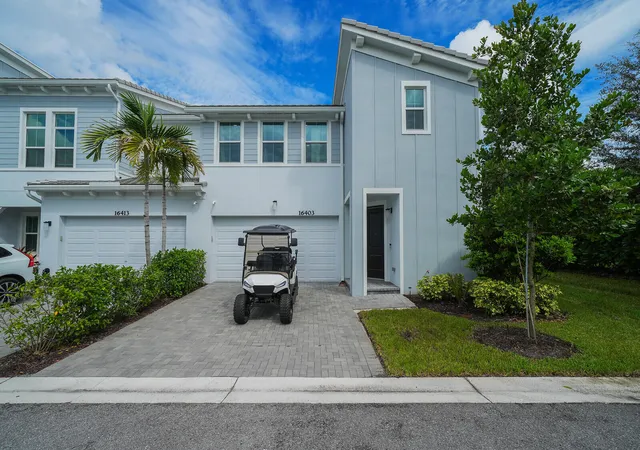


$520,000
Monthly Est:$2,588
 3 Beds
 3 Baths
2 full baths + 1 half bath
 1,677sqft
16403 Helix Ct, Loxahatchee, FL 33470
$520,000
$2,588/moEst:
Get Pre-Approved
Townhouse
Built in 2024
$345/mo HOA
3,484.8 sqft lot
$310/sq.ft
Description
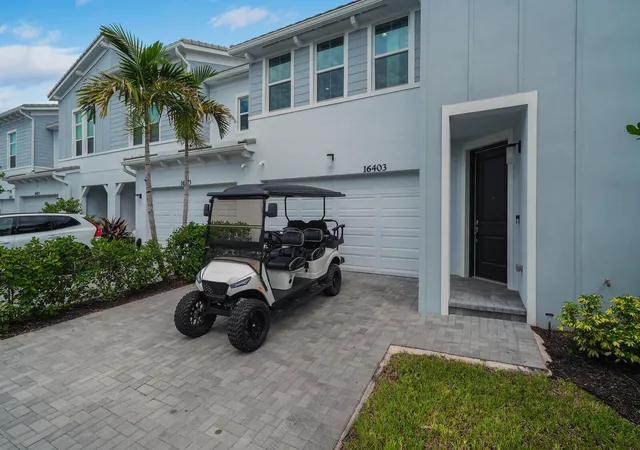
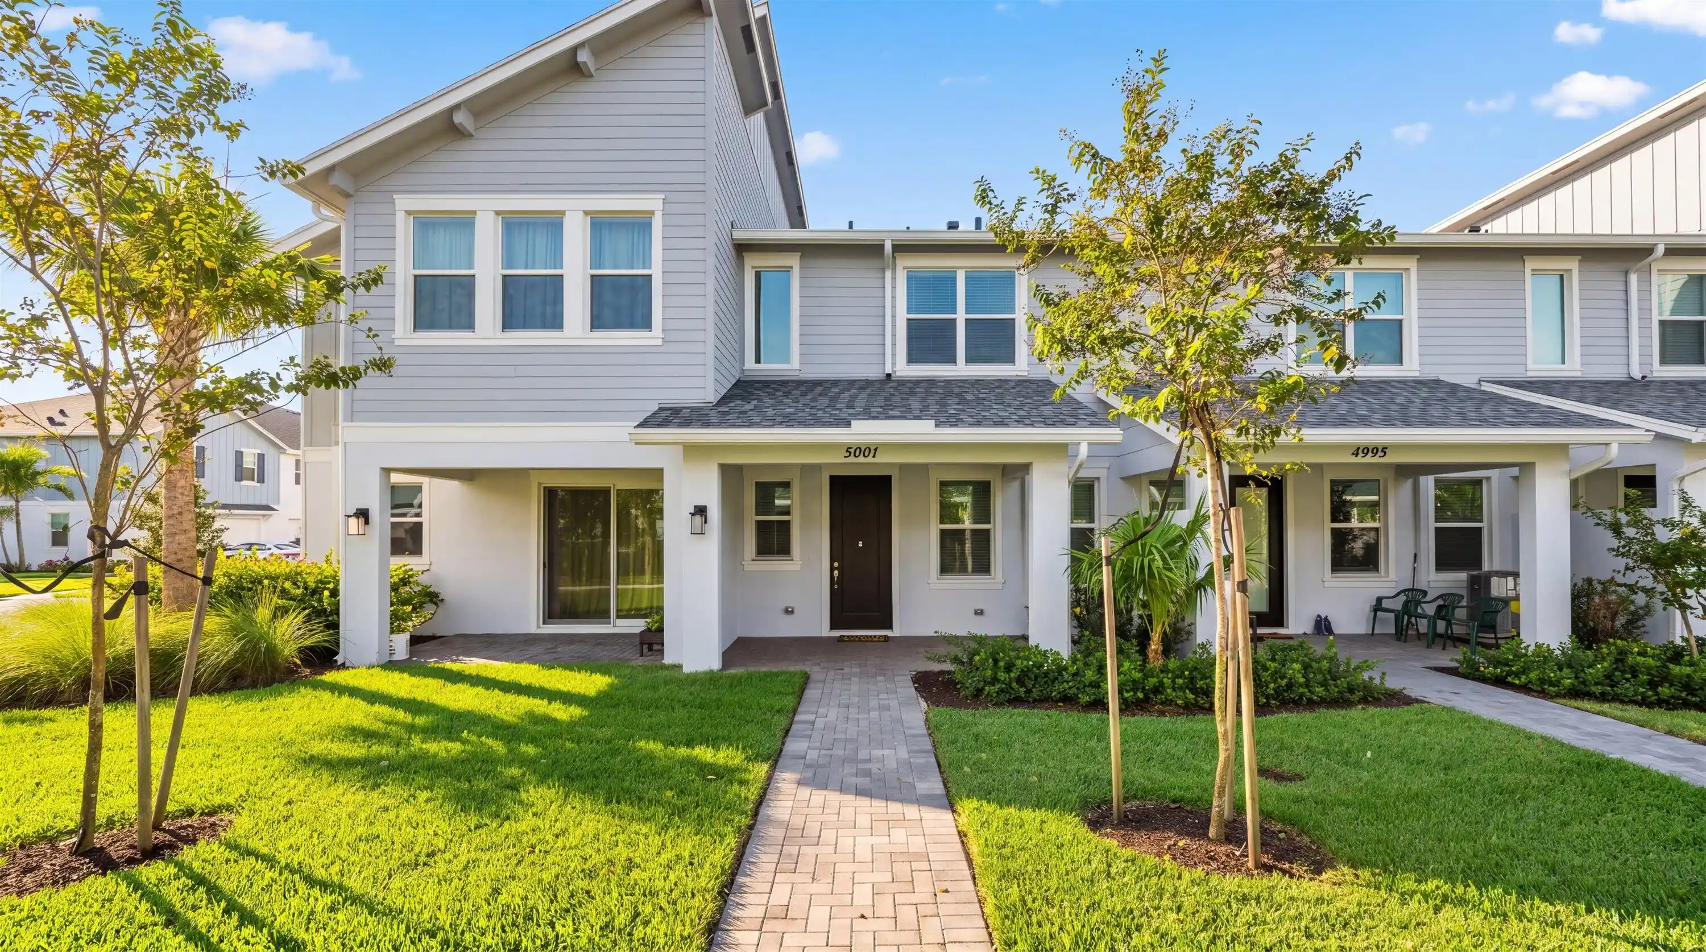
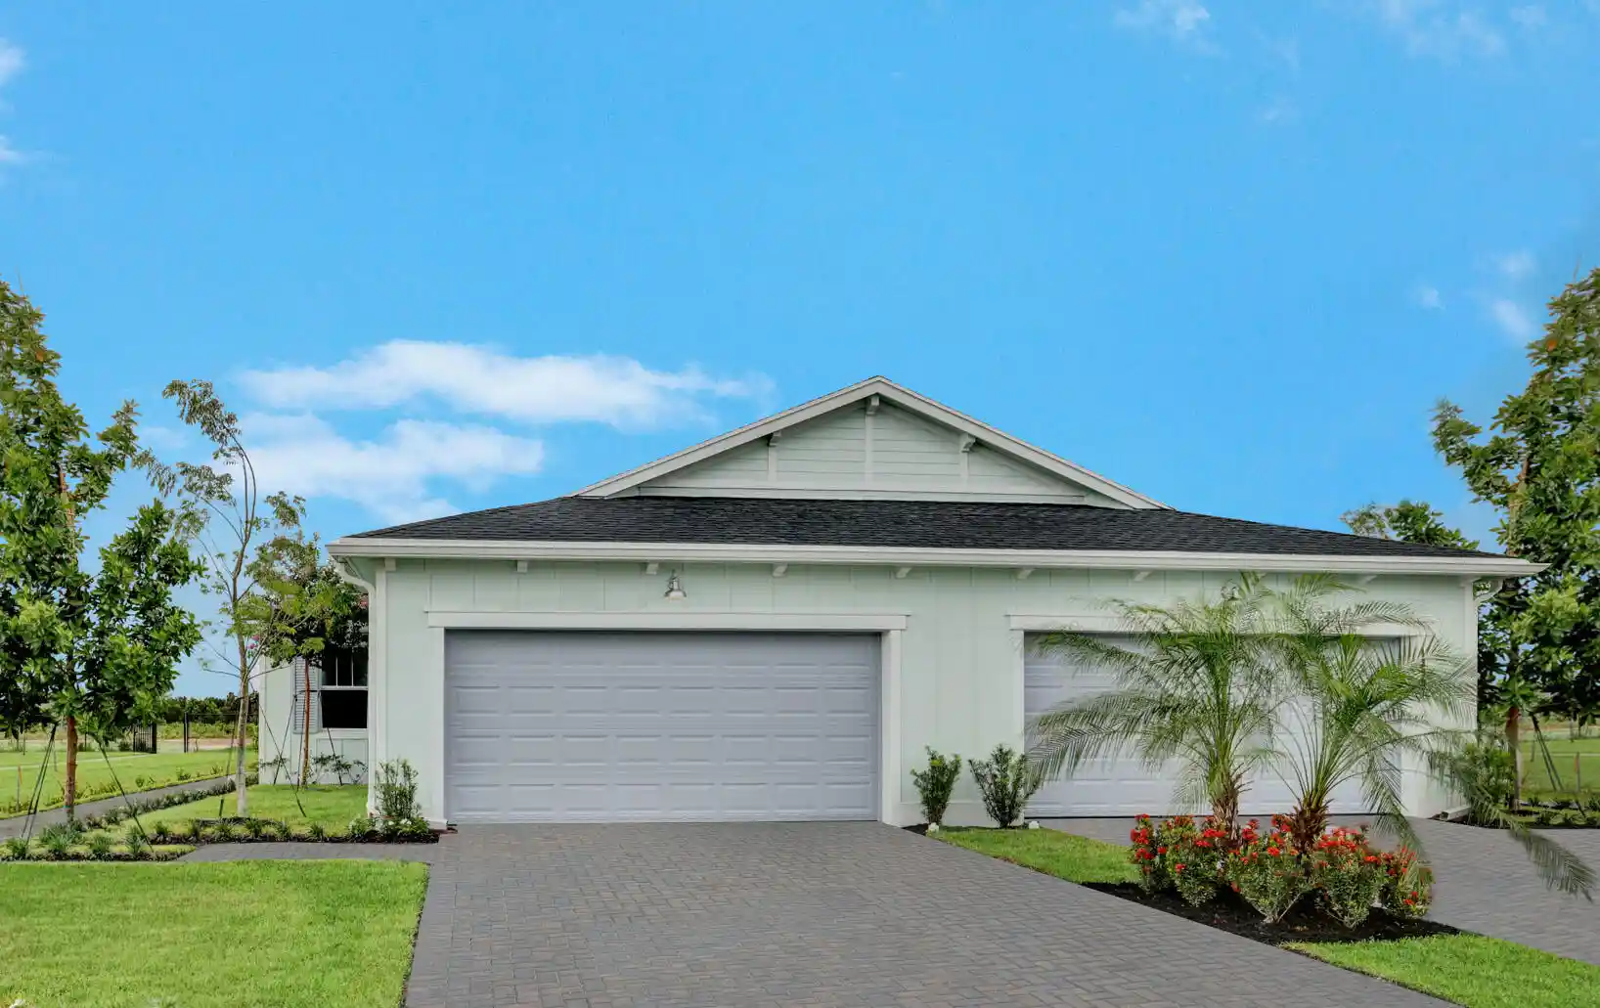
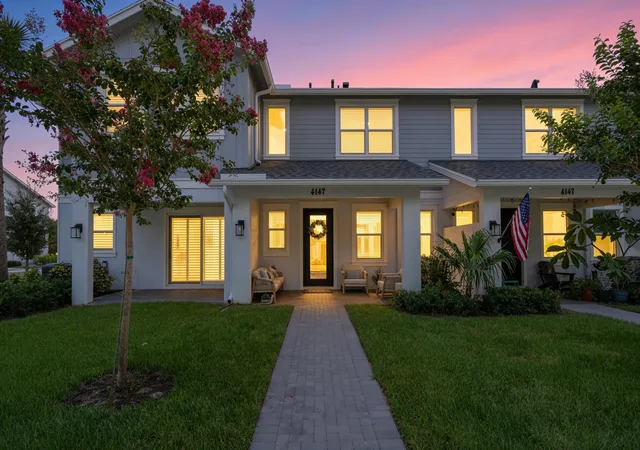
Luxury Townhome Living Meets Resort-Style Amenities in Westlake! Welcome to this beautiful end unit Aventura model, a beautifully designed two-story luxury townhome located in the highly desirable Crossings of Westlake! Part of the exclusive Bay Collection, this thoughtfully designed residence offers 3 spacious bedrooms, 2.5 bathrooms &1,677 square feet of comfortable living space, blending modern elegance with everyday functionality. Step inside to discover an inviting open-concept layout featuring tile flooring throughout the main living areas & a stylish island kitchen complete with granite countertops and stainless-steel appliances. Impact-resistant windows provide added peace of mind, while a large first floor Primary bedroom and laundry offer everyday convenience. Enjoy Florida living at its finest with your own fenced backyard & covered lanai, perfect for outdoor entertaining, weekend gatherings, or simply relaxing. A spacious 2-car garage, additional 2-car brick-paver driveway & charming walkway complete this home's attractive exterior. Best part? You are just across the street from the gate entrance to Westlake's Resort-like Amenities! The lifestyle doesn't stop at your front door! Residents enjoy access to Westlake's incredible Adventure Park, featuring a resort-style lagoon pool, thrilling tower water slide, splash pad, tot lots, dog park, community event Lodge, event lawn, BMX pump track, fitness trail, the popular Snack Shack and so much more! Experience the perfect combination of luxury, convenience, and resort-style living in one of Westlake's sought-after communities with one of the MOST affordable HOA's in ALL of Palm Beach County! So stop on by for your private tour...Your opportunity to enjoy the Westlake lifestyle starts here!
- Houzeo last checked: 2 minutes ago
- Listing updated: November 5, 2026 at 5:39 pm
- Listing Provided by: Vanessa Shantel Kennedy DRE #3515978 | Realty One Group Innovation (561) 501-0055
- Source: Beaches MLS-FL | MLS#: B26089739

Property Details
Status
Active
Type
Townhouse
No. of Stories
2
County
City
Neighborhood
--
Year Built
2024
HOA Fees
$345/mo
Finished Area
1,677 sqft
Lot Size
3,484.8 sqft lot
Basement Area
- sqft
MLS Name
Beaches MLS
MLS Number
B26089739
MLS Status
Active
Days on Market
19
Cumulative Days on Market
4

Continue Your Journey in App
Find your dream home, receive real-time updates, and many more!
Continue Your Journey in App
Find your dream home, receive real-time updates, and many more!
Location
HOA Management
Vesta Property Service
HOA Fees
$345/ Monthly
Amenities
 Amenities and services may be covered by one or multiple associations and service providers.
 Park Playground
 Club House
 Bike Trails
 Sewer
 Basket Ball
 Maintenance
 Parking
 Pool
 Security Gate
 Restaurant
Walk path
Sports Court
RecreationFacilities
CommunityKitchen
CommonAreas
PicnicArea
Management
Disclaimer: Amenities are based on third-party information and may vary; buyers must independently verify all amenities, as information is deemed reliable but not guaranteed.
Facts & Features
Rooms
Bedrooms & bathrooms
Bedrooms: 3
Bathrooms: 3
Other
Level: Main
Area: 3278272000.00 Square Feet
Dimensions: 1810 X 1811200
Bedroom3
Level: Second
Area: 14030.00 Square Feet
Dimensions: 115 X 122
Bedroom2
Level: Second
Area: 19388.00 Square Feet
Dimensions: 148 X 131
Other
Level: Main
Area: 70.00 Square Feet
Dimensions: 14 X 5
DiningRoom
Level: Main
Area: 100.00 Square Feet
Dimensions: 10 X 10
GreatRoom
Level: Main
Area: 18542.00 Square Feet
Dimensions: 146 X 127
PrimaryBedroom
Level: Main
Area: 1704.00 Square Feet
Dimensions: 142 X 12
Interior
Window Features
Double Pane Windows, Storm Windows
Cooling
Central Air, Ceiling Fans
Interior Features
Bedroom On Main Level, Dining Area, Separate Formal Dining Room, Dual Sinks, Entrance Foyer, Eat In Kitchen, High Ceilings, Kitchen Island, Main Level Primary, Multiple Primary Suites, Pantry, Split Bedrooms, Vaulted Ceilings, Walk In Closets
Heating
Central
Sewer
Public Sewer
Exterior Features
None, Outdoor Living Area
Appliances
Dryer, Dishwasher, Energy Star Qualified Dishwasher, Energy Star Qualified Dryer, Energy Star Qualified Refrigerator, Energy Star Qualified Washer, Electric Range, Disposal, Gas Water Heater, Microwave, Refrigerator, Water Heater, Washer
Flooring
Carpet, Tile
Construction
Year Built
Year Built: 2024
Home type
Townhouse
Roof
Barrel, Tile
Construction Materials
Cbs Concrete Block Structure, Block
Property Condition
Resale
Foundation Details
Concrete Perimeter
Architectural Style
Contemporary
Utilities & Energy
Pool Features
Association, Heated
Security Features
Gated Community, Smoke Detectors
Parking Features
Attached, Driveway, Garage
Laundry Features
In Kitchen, Main Level
Association Amenities
Basketball Court, Bocce Court, Clubhouse, Community Kitchen, Dog Park, Maintenance Grounds, Gated, Management, Maintenance, Picnic Area, Playground, Park, Pool, Parking, Restaurant, Sidewalks, Trails
Utilities
Cable Available, Electricity Available, Sewer Connected, Water Connected
Water Source
Public
Other Features
Subdivision Name
Crossings Of Westlake
Patio And Porch Features
Covered, Patio
Community Features
Home Owners Association, Gated, Property Manager On Site, Street Lights, Sidewalks
Lot Features
Corner Lot, Landscaped, Many Trees, Sprinklers Automatic, Sprinkler System, Less Than Quarter Acre
Price History
| Date | Event | Price |
|---|---|---|
11/01/2026 Source: | Listed for Sale | $520,000 $310/sqft |
10/18/2026 Source: | Coming Soon | $520,000 $310/sqft |

Nearby Homes
Find Homes by Property Features in Loxahatchee, FL


IDX information is provided exclusively for consumers’ personal, non-commercial use, that it may not be used for any purpose other than to identify prospective properties consumers may be interested in purchasing, and that the data is deemed reliable but is not guaranteed accurate by BeachesMLS. All listings featuring the BMLS logo are provided by BeachesMLS, Inc. This data is not verified for authenticity or accuracy and may not reflect all real estate activity in the market. Based on information © 2026 BeachesMLS, Inc. All Rights Reserved.
 Advertising Broker: Moe Mossa (Savvy Avenue) | Savvy Avenue, LLC
