Savvy Avenue
Powered by 
- 10
- Overview
- Description
- Property Details
- Location
- Facts & Features
- Getting Around
 No HOA

Street View
$1,325,000
Monthly Est:$6,595
 4 Beds
 3 Baths
2 full baths + 1 half bath
 2,835sqft
16405 18th Street SE, Gardner, ND 58036
$1,325,000
$6,595/moEst:
Get Pre-Approved
Single Family Residence
Built in 2007
$-- HOA
9.7 acres lot
$467/sq.ft
Description
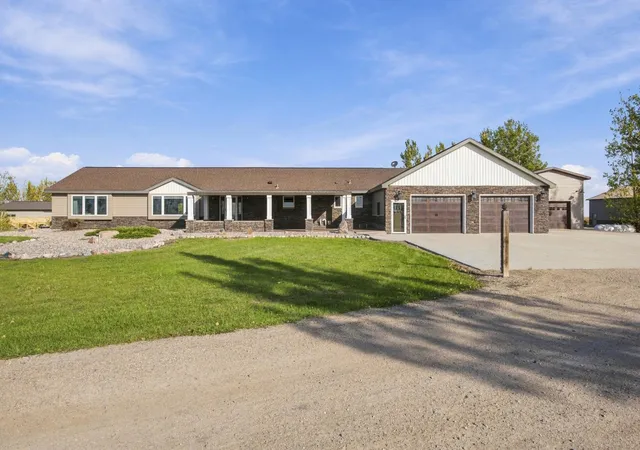
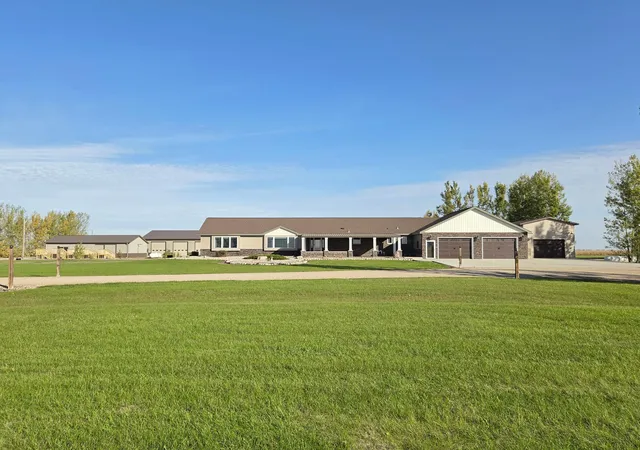
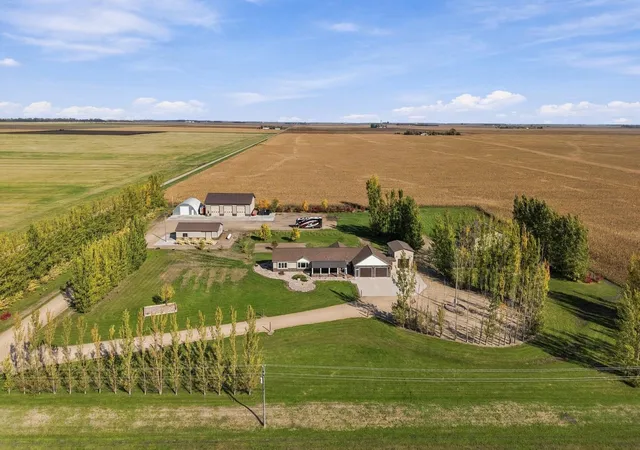
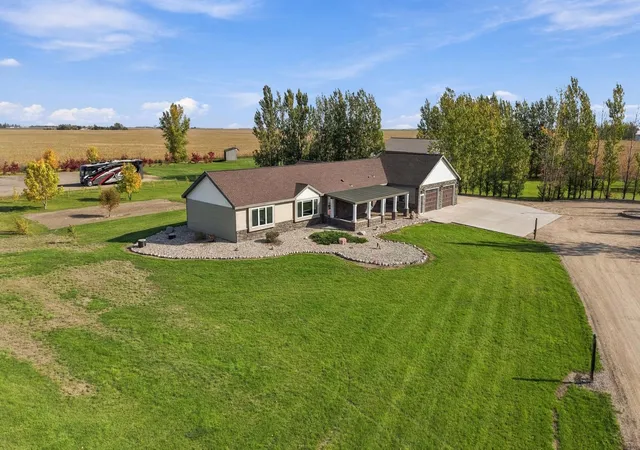
Rare opportunity just 20 miles north of Fargo! Situated on 9.7 acres directly off Highway 26, this property combines 2,835 sq. ft. of living space with more than 10,000 sq. ft. of detached shop and storage space. Located just 4 miles from Northern Cass School, with no gravel roads other than the private driveway.
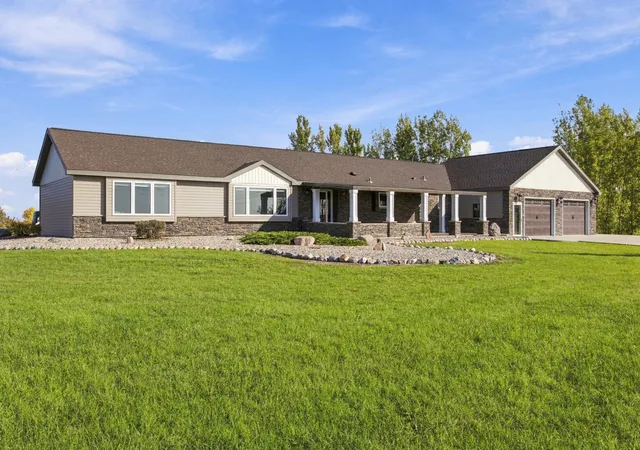
The home features 4 bedrooms, 2.5 bathrooms, two living areas and an open-concept layout. Recent updates include a new furnace in 2023 and new steel siding, vinyl windows and blinds in 2024. LG front-load washer and dryer included.
The 36’ x 30’ oversized heated attached garage provides 1,080 sq. ft. with floor heat, professionally installed Epic concrete-coated floors, two 12’ x 8’ overhead doors and electric garage door openers.
New in 2026, the 20’ x 30’ bonus area/garage is connected to the home and garage by a breezeway and features 14’ sidewalls, a 12’ x 8’ overhead door with electric opener, new furnace and A/C, and a spiral staircase leading to a 20’ x 13’ carpeted loft. A patio door provides direct access to the outdoor concrete patio, creating a great space for entertaining, recreation, a game room, home gym or additional garage space.
The 56’ x 72’ Morton shop features 16’ sidewalls, three 14’ x 14’ overhead doors with electric openers, insulation, heat, floor heat, water, floor drains, concrete flooring and a 220V outlet.
The 54’ x 30’ Morton shop features 10’ sidewalls, a 12’ x 9’ overhead door with electric opener, insulation, Reznor heat, water, floor drain, concrete flooring and a 220V outlet.
The 40’ x 50’ round cold-storage building features a 14’ x 12’ overhead door with electric opener and concrete floor.
The 48’ x 48’ Morton cold-storage building features a 12’ x 14’ overhead door with electric opener, water, electric and concrete flooring. A Ritchie livestock waterer is located directly outside the building.
The 24’ x 12’ Morton lean-to provides additional covered space for animals, equipment, trailers or storage.
The 56’ x 72’ Morton shop and 40’ x 50’ round building are together on their own electric meter, offering additional flexibility and potential for separate use or rental income.
The outdoor setup offers even more possibilities. A 20’ x 40’ Splash pool was previously located on the property, and the concrete perimeter/pad and electrical hookup for the pool heater/pump remain in place. The patio is also roughed in for a hot tub, making it ready for a future pool, hot tub and outdoor entertaining area.
Schedule a showing today!
- Houzeo last checked: 7 hours ago
- Listing updated: October 19, 2026 at 4:03 pm
- Listing Provided by: Joe Foertsch (701) 640-3410 | Archer Real Estate Services (701) 356-5099
- Source: Northstar MLS-MN | MLS#: 7155387

Property Details
Status
Active
Type
Single Family Residence
No. of Stories
-
County
City
Neighborhood
--
Year Built
2007
HOA Fees
-
Finished Area
2,835 sqft
Lot Size
9.7 acres lot
Basement Area
- sqft
MLS Name
Northstar MLS
MLS Number
7155387
Days on Market
18

Continue Your Journey in App
Find your dream home, receive real-time updates, and many more!
Continue Your Journey in App
Find your dream home, receive real-time updates, and many more!
Location
Facts & Features
Rooms
Bedrooms & bathrooms
Bedrooms: 4
Bathrooms: 3
Bathroom
Level: Main
Bathroom
Level: Main
Bathroom
Level: Main
Bonus Room
Level: Main
Dining Room
Level: Main
Family Room
Level: Main
Bedroom
Level: Main
Bedroom 4
Level: Main
Kitchen
Level: Main
Laundry
Level: Main
Living Room
Level: Main
Mud Room
Level: Main
Bedroom 2
Level: Main
Bedroom 3
Level: Main
Utility Room
Level: Basement
Interior
Exterior Features
Steel Siding
Heating
Forced Air, In Floor Heating
Sewer
Tank With Drainage Field
Cooling
Central Air
Construction
Year Built
Year Built: 2007
Home type
Single Family Residence
Foundation Details
Poured Concrete
Utilities & Energy
Basement
Crawl Space, Unfinished
Water Source
Well
Parking Features
Attached Garage
Other Features
Subdivision Name
Jaguar Territory Sub
Price History
| Date | Event | Price |
|---|---|---|
10/19/2026 Source: | Listed for Sale | $1,325,000 $467/sqft |

Find Homes by Property Features in Gardner, ND

Based on information submitted to the MLS GRID from the REGIONAL MULTIPLE LISTING SERVICE OF MINNESOTA, INC through Oct 29, 2026, 06:31AM. IDX information is provided exclusively for consumers’ personal, non-commercial use. It may not be used for any purpose other than to identify prospective properties consumers may be interested in purchasing. The data is deemed reliable but is not guaranteed by MLS GRID. The use of the MLS GRID Data may be subject to an end-user license agreement prescribed by the Member Participant’s applicable MLS, if any and as amended from time to time. All data is obtained from various sources and may not have been verified by the broker or MLS GRID. Supplied Open House Information is subject to change without notice. All information should be independently reviewed and verified for accuracy. Properties may or may not be listed by the office/agent presenting the information.
Information deemed reliable but not guaranteed. The property data presented reflects information otherwise available from public records. The real estate broker participating in MLS and providing this information may not have represented the buyer or seller in some or all of the transactions. Listings courtesy of Northstar MLS as distributed by MLS GRID. © 2026 Regional Multiple Listing Service of Minnesota, Inc. All Rights Reserved.
 Advertising Broker: Moe Mossa (Savvy Avenue) (612) 490-1268 | Savvy Avenue, LLC
