- Overview
- Description
- Property Details
- Location
- Facts & Features
- Getting Around
- Nearby Homes
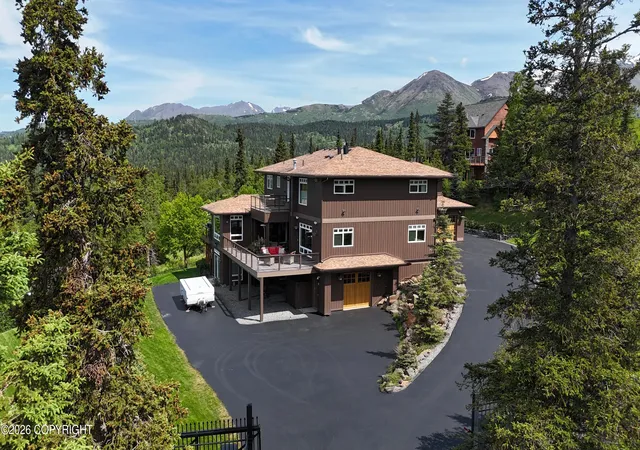

Street View
$1,950,000
Monthly Est:$9,706
 7 Beds
 5 Baths
5 full baths
 7,672sqft
16409 Sandpiper Dr, Anchorage, AK 99516
$1,950,000
$9,706/moEst:
Get Pre-Approved
Single Family Residence
Built in 2006
$-- HOA
1.1 acres lot
$254/sq.ft
Description
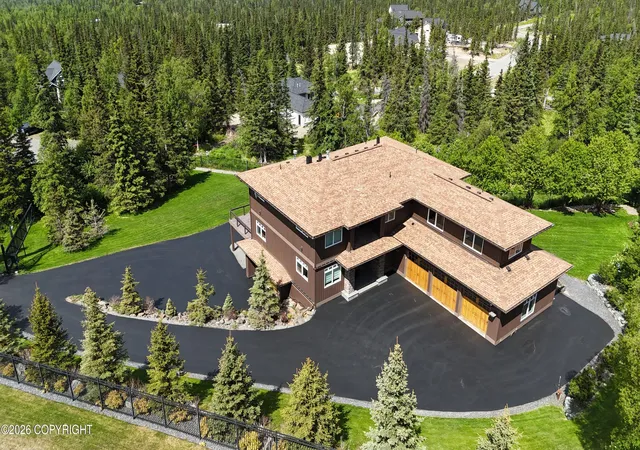
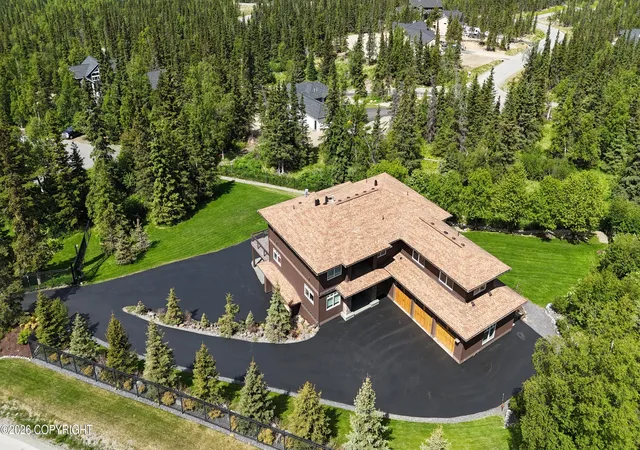
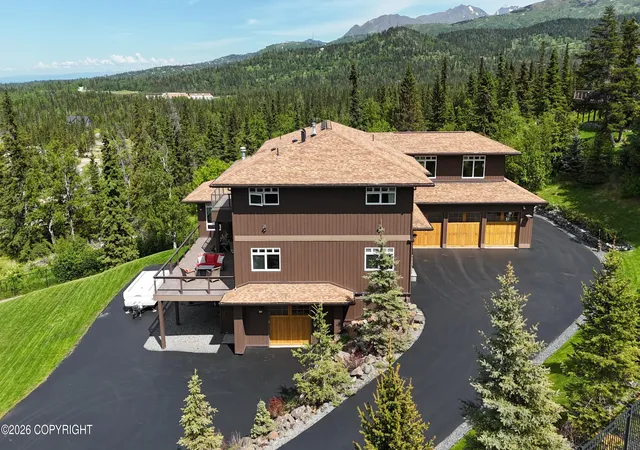
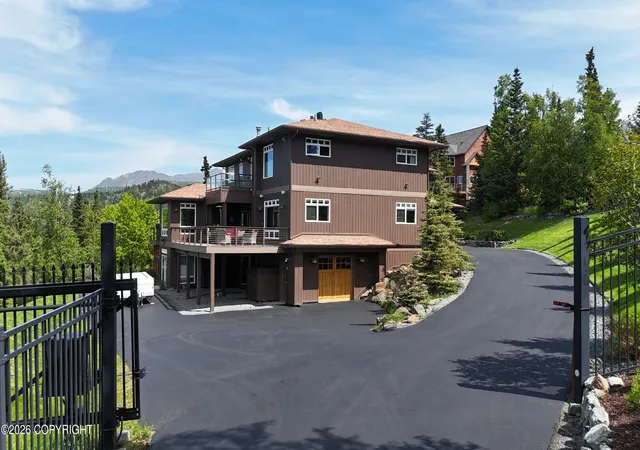
Experience elevated Alaska luxury in this extraordinary estate offering nearly 8,000 square feet of thoughtfully designed living space, positioned to capture some of the most breathtaking views Anchorage has to offer. From Denali and Sleeping Lady to Flattop and the sparkling inlet below, nearly every room in the home is framed by dramatic panoramic scenery and incredible natural light, (continue) Designed for both grand-scale entertaining and comfortable everyday living, the home features expansive gathering spaces, multiple living areas, and exceptional attention to detail throughout. The main level flows seamlessly between the living room, dining room, breakfast nook, den, office, and chef's kitchen, all opening to a massive view deck complete with a hot tub and outdoor entertaining space. Rich Brazilian hardwood floors, a gas fireplace, built-in audio, custom lighting, and refined finishes create an atmosphere that is both elegant and welcoming.
The kitchen is beautifully appointed with premium appliances, granite countertops, built-in refrigeration, wine storage, pot filler, pantry, trash compactor, and instant hot water tap--designed to impress while remaining highly functional.
Upstairs, the luxurious primary suite offers a private view deck, spa-inspired ensuite bath with heated floors and steam shower, and a spacious walk-in closet. Additional bedrooms and a massive bonus/playroom over the garage provide incredible flexibility for recreation, media, fitness, or guest accommodations.
The lower level offers an entirely separate experience of its own, complete with radiant floor heating, two bedrooms, a full bath, second laundry area, oversized living room with kitchenette-style amenities, expansive flex space, and a climate-controlled wine cellar with approximately 1,000-bottle capacity. Ideal for multigenerational living, extended guests, or potential separate quarters, this level adds exceptional versatility to the property.
Every detail of the home has been carefully considered--from the humidified wine cellar and dog wash station to the intercom system, alarm system, A/C, continuous hot water circulation, and generator hookup designed to maintain heat and water during outages. Outside, the fully fenced grounds feature a powered gate, water fountain, yard shed, two separate 3-car garage spaces, and RV/trailer parking on two different levels.
This is a rare opportunity to own a true luxury estate that combines scale, craftsmanship, functionality, and unforgettable Alaska views in one exceptional property.
- Houzeo last checked: 9 hours ago
- Listing updated: July 15, 2026 at 6:24 pm
- Listing Provided by: Yvan C Corbin (907) 301-0875 DRE #17923 | Real Broker Alaska (855) 450-0442
- Source: Alaska MLS-AK | MLS#: 26-5482

Property Details
Status
Active
Type
Single Family Residence
No. of Stories
-
County
--
City
Neighborhood
Year Built
2006
HOA Fees
-
Finished Area
7,672 sqft
Lot Size
1.1 acres lot
Basement Area
- sqft
MLS Name
Alaska MLS
MLS Number
26-5482
MLS Status
Active
Days on Market
147

Continue Your Journey in App
Find your dream home, receive real-time updates, and many more!
Download App
Continue Your Journey in App
Find your dream home, receive real-time updates, and many more!
Location
Facts & Features
Rooms
Bedrooms & bathrooms
Bedrooms: 7
Bathrooms: 5
Interior
Flooring
Carpet, Tile, Vinyl
Sewer
Septic Tank
Appliances
Microwave (b/i), Wine/beverage Cooler
Exterior Features
Fenced Yard, Private Yard, Covenant/restriction, Hot Tub, In City Limits, Landscaping, Road Service Area, View
Interior Features
Dishwasher, Disposal, Refrigerator, Air Exchanger, Basement, Br/ba Primary On Main Level, Ceiling Fan(s), Cooling System, Co Detector(s), Family Room, Fireplace, Pantry, Security System, Smoke Detector(s), Soaking Tub, Telephone, Vaulted Ceiling(s), Washer &/or Dryer Hookup, Window Coverings
Heating
Natural Gas, Radiant, Radiant Floor
Construction
Year Built
Year Built: 2006
Home type
Single Family Residence
Roof
Composition, Shingle, Asphalt
Construction Materials
Wood Frame
Utilities & Energy
Parking Features
Paved Driveway, Rv Parking, Garage Door Opener, Attached, Heated
Water Source
Well
Other Features
Patio And Porch Features
Deck/patio
Lot Features
Gently Rolling
Price History
| Date | Event | Price |
|---|---|---|
05/22/2026 Source: | Price Decreased | $1,950,000 -11.16% $254/sqft |
05/22/2026 Source: | Listed for Sale | $2,195,000 $286/sqft |

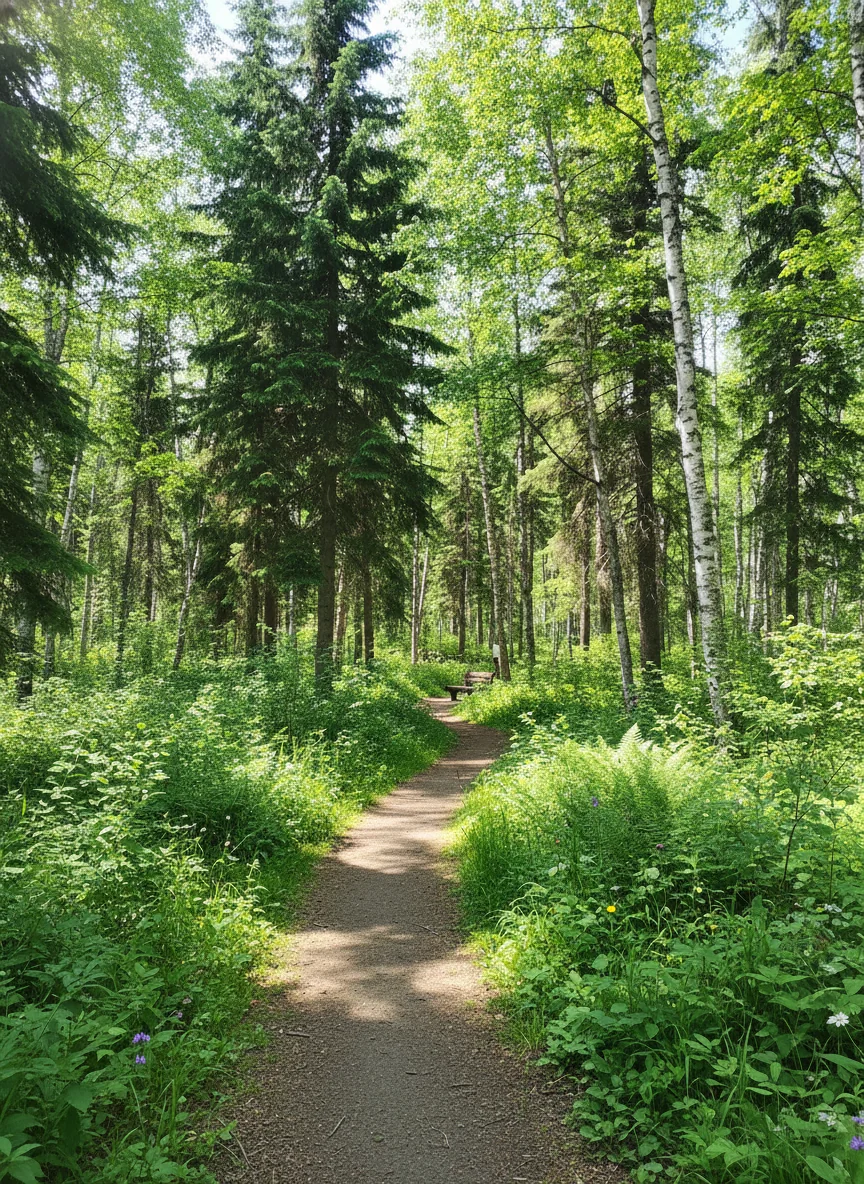
Rabbit Creek Ranks #17 in Anchorage, AK

Homes

Rental Prices

Median Home Price
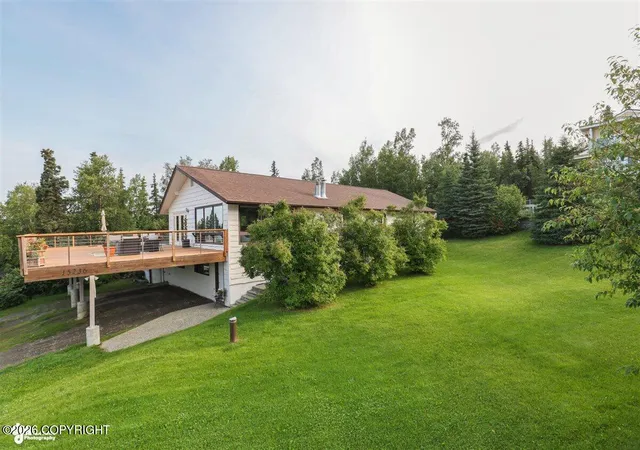
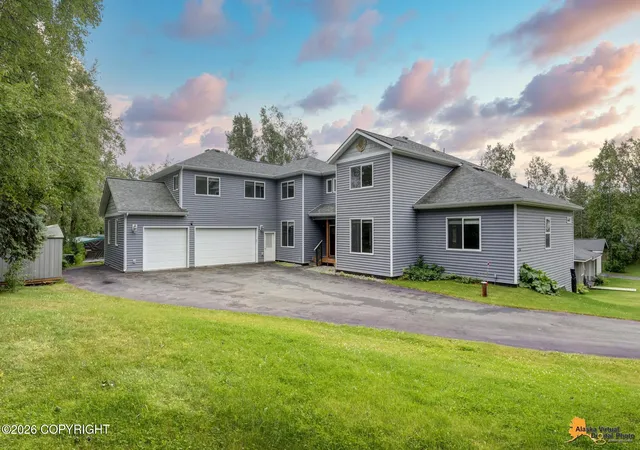
Nearby Homes




Find Homes by Property Features in Anchorage, AK


Based on information from Alaska MLS through Oct 09, 2026, 02:30PM but not compiled or published by Alaska MLS. Data maintained by Alaska MLS may not reflect all real estate activity in the market. Listing content is believed accurate but not guaranteed. The listing content relating to real estate for sale on this web site comes in part from the IDX Program of Alaska Multiple Listing Service, Inc. (AK MLS). Real estate listings held by brokerage firms other than Congress Realty Inc. are marked with either the listing brokerage's logo or the AK MLS logo and information about them includes the name of the listing brokerage. All information is deemed reliable but is not guaranteed and should be independently verified for accuracy. The information or data used in this publication is copyrighted by Alaska MLS 2024 and no portion may be reproduced, redistributed or retransmitted without the express permission of Alaska MLS. Further, Alaska MLS does not warrant the accuracy of the information or data contained herein.© 2026 Alaska Multiple Listing Service Inc. All rights reserved.
 Advertising Broker: Jared Andrew English | Congress Realty, Inc