- Overview
- Description
- Property Details
- Location
- HOA Management
- Facts & Features
- Getting Around
- Nearby Homes



$1,099,000
Monthly Est:$5,470
 5 Beds
 6 Baths
5 full baths + 1 half bath
 5,428sqft
1641 Gateway Ln, Kissimmee, FL 34746
$1,099,000
$5,470/moEst:
Get Pre-Approved
Single Family Residence
Built in 2019
$205/mo HOA
14,244 sqft lot
$202/sq.ft
Description
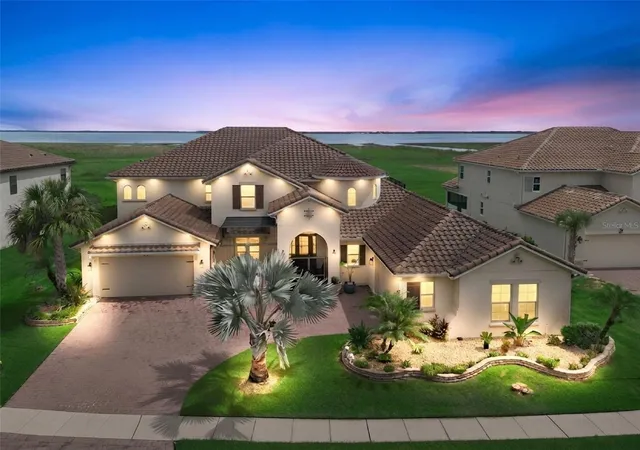
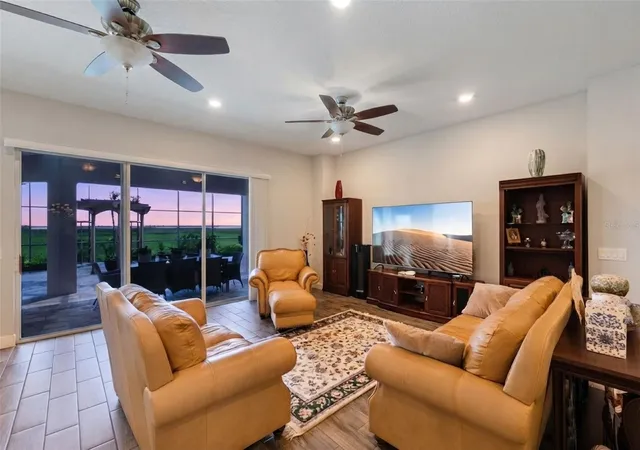
Virtually Staged. Experience an exceptional Florida lifestyle at 1641 Gateway Lane, an impressive waterfront residence offering more than 5,400 square feet of living space, beautiful lake views, and peaceful conservation views across the street. Located in the sought-after gated community of Bellalago, this AV Homes Model B residence combines generous scale, thoughtful design, and an enviable setting. The five-bedroom, 5.5-bath floorplan also includes a first-floor office and spacious second-floor loft.
The home's exceptional setting is evident from the moment you arrive. Conservation views across the street provide a peaceful natural backdrop, while the rear of the residence overlooks the lake, offering beautiful water views and a sense of privacy from both the front and rear.
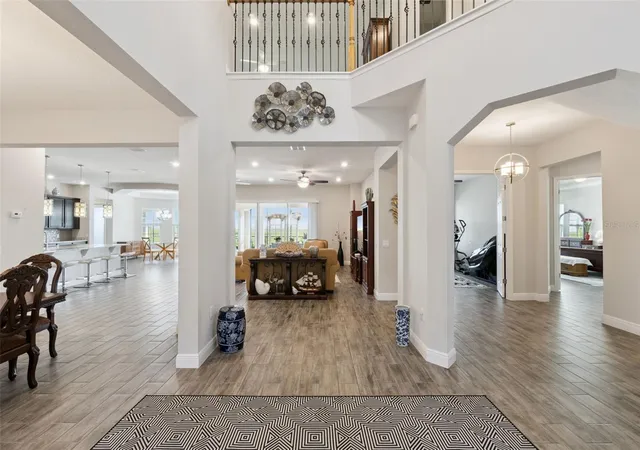
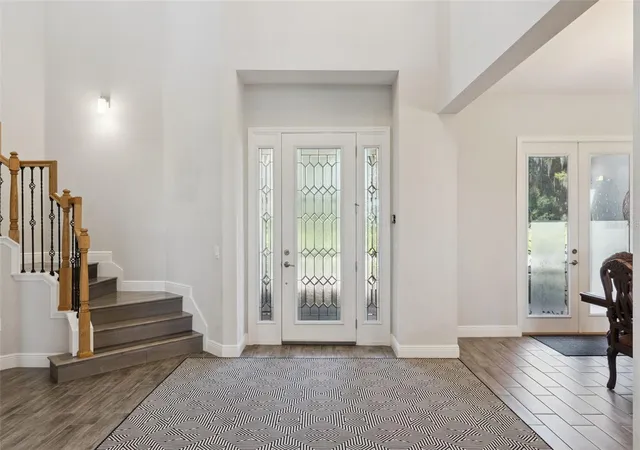
Inside, the expansive Model B floorplan is designed for both everyday living and entertaining. High ceilings, abundant windows, and generously proportioned rooms create an open, light-filled atmosphere, while the thoughtful layout provides separation between entertaining spaces, private retreats, and functional areas. The spacious kitchen overlooks the primary gathering areas, keeping family and guests connected while taking advantage of the natural light and surrounding views.
The first floor is anchored by a generously sized primary suite, privately positioned away from the additional bedrooms and offering a comfortable retreat. The en-suite bath provides a spacious setting for everyday comfort, while a dedicated office offers flexibility as a workspace, study, or quiet retreat.
Upstairs, four additional bedrooms and three full bathrooms provide exceptional accommodations for family and guests. A substantial loft connected to a large outdoor balcony with water views adds another versatile living area for a media room, game room, lounge, or gathering space and opens to a private balcony with scenic views.
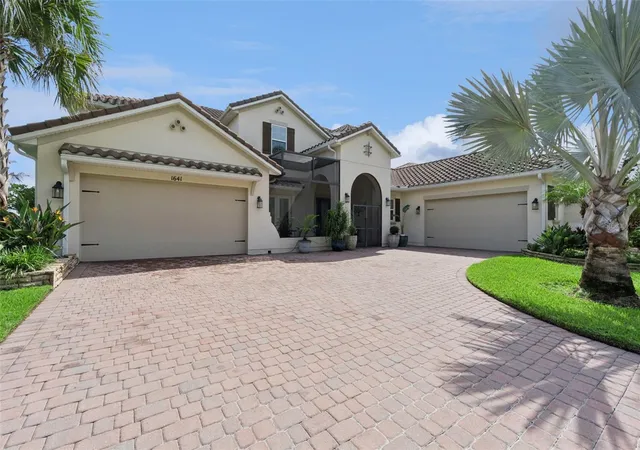
Thoughtful functionality continues throughout the home with two separate garages accommodating up to four vehicles and two laundry rooms—one on each level—providing exceptional convenience for a residence of this size.
Outside, the waterfront setting takes center stage. The expansive screened-in, pavered outdoor area creates a natural extension of the home's living space and offers an inviting place to enjoy Florida's year-round climate. Relax with morning coffee overlooking the lake, entertain guests, or simply unwind while taking in the peaceful water views.
Bellalago offers a resort-inspired lifestyle within a gated, master-planned community surrounded by natural beauty and the area's scenic waterways. Residents enjoy an impressive collection of amenities designed for recreation, relaxation, and an active Florida lifestyle, including a clubhouse, resort-style swimming pools, fitness facilities, tennis and sports courts, playgrounds, walking trails, and waterfront recreation. The community also features a marina and boat ramp, providing convenient access to the water for boating and other outdoor activities. Beautiful landscaping, lakes, conservation areas, and thoughtfully designed neighborhoods create a welcoming environment that feels like a retreat while remaining conveniently connected to Central Florida.
With convenient access to major roadways, shopping, dining, entertainment, and Orlando's world-renowned attractions, Bellalago offers the rare opportunity to enjoy a peaceful waterfront community without sacrificing accessibility.
- Houzeo last checked: 2 hours ago
- Listing updated: September 15, 2026 at 3:04 pm
- Listing Provided by: David Purdie, PA (407) 446-2961 | COMPASS FLORIDA LLC (407) 203-9441
- Source: Stellar MLS-FL as distributed by MLS GRID | MLS#: O6440556

Property Details
Status
Active
Type
Single Family Residence
No. of Stories
2
County
City
Neighborhood
--
Year Built
2019
HOA Fees
$205/mo
Finished Area
5,428 sqft
Lot Size
14,244 sqft lot
Basement Area
- sqft
MLS Name
Stellar MLS
MLS Number
O6440556
MLS Status
Active
Days on Market
54

Continue Your Journey in App
Find your dream home, receive real-time updates, and many more!
Continue Your Journey in App
Find your dream home, receive real-time updates, and many more!
Location
HOA Management
FirstService Residential
HOA Fees
$205/ Monthly
Amenities
 Amenities and services may be covered by one or multiple associations and service providers.
 Pool
 Club House
 Basket Ball
 Tennis
 Security Gate
 Gym
 Park Playground
 Security Guard
 Recreational Facilities
Disclaimer: Amenities are based on third-party information and may vary; buyers must independently verify all amenities, as information is deemed reliable but not guaranteed.
Facts & Features
Rooms
Bedrooms & bathrooms
Bedrooms: 5
Bathrooms: 6
Primary Bedroom
Level: First
Area: 408.00 Square Feet
Dimensions: 17x24
Living Room
Level: First
Area: 460.00 Square Feet
Dimensions: 20x23
Kitchen
Level: First
Area: 276.00 Square Feet
Dimensions: 12x23
Dinette
Level: First
Area: 208.00 Square Feet
Dimensions: 13x16
Den
Level: First
Area: 204.00 Square Feet
Dimensions: 12x17
Bedroom 1
Level: Second
Area: 204.00 Square Feet
Dimensions: 12x17
Bedroom 2
Level: Second
Area: 182.00 Square Feet
Dimensions: 13x14
Bedroom 3
Level: Second
Area: 198.00 Square Feet
Dimensions: 11x18
Bedroom 5
Level: Second
Area: 198.00 Square Feet
Dimensions: 11x18
Family Room
Level: Second
Area: 460.00 Square Feet
Dimensions: 20x23
Interior
Flooring
Ceramic Tile, Luxury Vinyl
Interior Features
Ceiling Fans(s), Eat In Kitchen, High Ceilings, Kitchen/family Room Combo, Open Floorplan, Primary Bedroom Main Floor, Stone Counters, Vaulted Ceiling(s), Walk In Closet(s), Window Treatments
Sewer
Public Sewer
Exterior Features
Balcony, Garden, Outdoor Kitchen
Appliances
Convection Oven, Dishwasher, Disposal, Dryer, Range, Range Hood, Refrigerator, Washer
Cooling
Central Air
Heating
Electric
Window Features
Blinds
Construction
Year Built
Year Built: 2019
Home type
Single Family Residence
Property Condition
Completed
Architectural Style
Mediterranean
Foundation Details
Slab
Construction Materials
Stucco
Roof
Tile
Utilities & Energy
Laundry Features
Inside, Laundry Room
Association Amenities
Basketball Court, Clubhouse, Fitness Center, Gated, Park, Playground, Pool, Security, Tennis Court(s)
Utilities
Cable Available, Electricity Connected, Sewer Connected, Water Connected
Water Source
Public
Other Features
Community Features
Clubhouse, Fitness Center, Gated Community Guard, Park, Playground, Pool, Restaurant, Sidewalks, Tennis Court(s)
Lot Features
Conservation Area, Landscaped, Paved
Subdivision Name
Bellalago
Patio And Porch Features
Enclosed, Front Porch, Rear Porch, Screened
Price History
| Date | Event | Price |
|---|---|---|
09/15/2026 Source: | Listed for Sale | $1,099,000 $202/sqft |

Nearby Homes

Find Homes by Property Features in Kissimmee, FL
Nearby New Homes For Sale

Based on information from Stellar MLS® through Nov 04, 2026, 12:45PM as submitted to and distributed by MLS GRID. All data is obtained from various sources and may not have been verified by the broker or MLS GRID. Supplied Open House Information is subject to change without notice. All information should be independently reviewed and verified for accuracy. Properties may or may not be listed by the office/agent presenting the information. IDX information is provided exclusively for consumers’ personal non-commercial use. It may not be used for any purpose other than to identify prospective properties consumers may be interested in purchasing. The data is deemed reliable but is not guaranteed by MLS GRID. The use of the MLS GRID Data may be subject to an end-user license agreement prescribed by the Member Participant’s applicable MLS, if any, and as amended from time to time. © 2026 Stellar MLS. All Rights Reserved.
 Advertising Broker: Fred McGill | Simple Showing, Inc
