Andover RE
Powered by 
- 0
- 12
- Overview
- Description
- Property Details
- Location
- HOA Management
- Facts & Features
- Getting Around
- Nearby Homes


Street View
$400,000
Monthly Est:$1,991
 2 Beds
 3 Baths
2 full baths + 1 half bath
 1,930sqft
1641 Thyme Dr SW, Byron Center, MI 49315
$400,000
$1,991/moEst:
Get Pre-Approved
Condominium
Built in 2023
$280/mo HOA
-- sqft lot
$207/sq.ft
Description
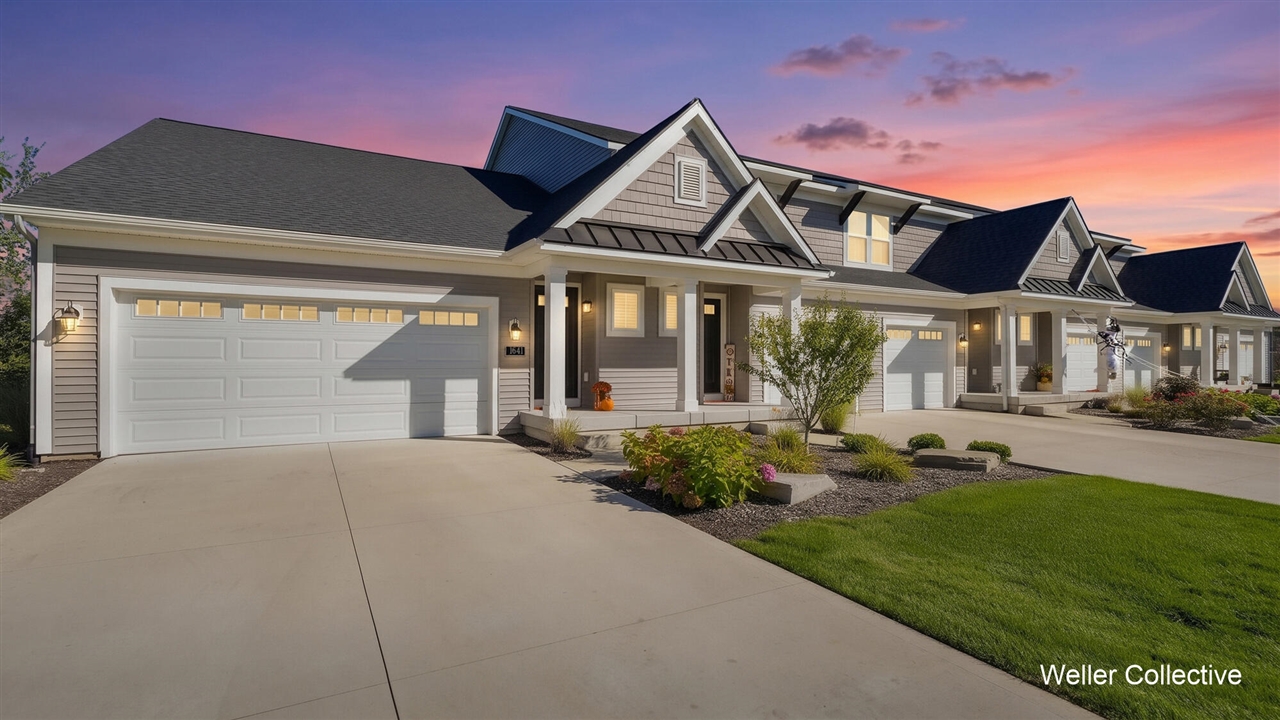
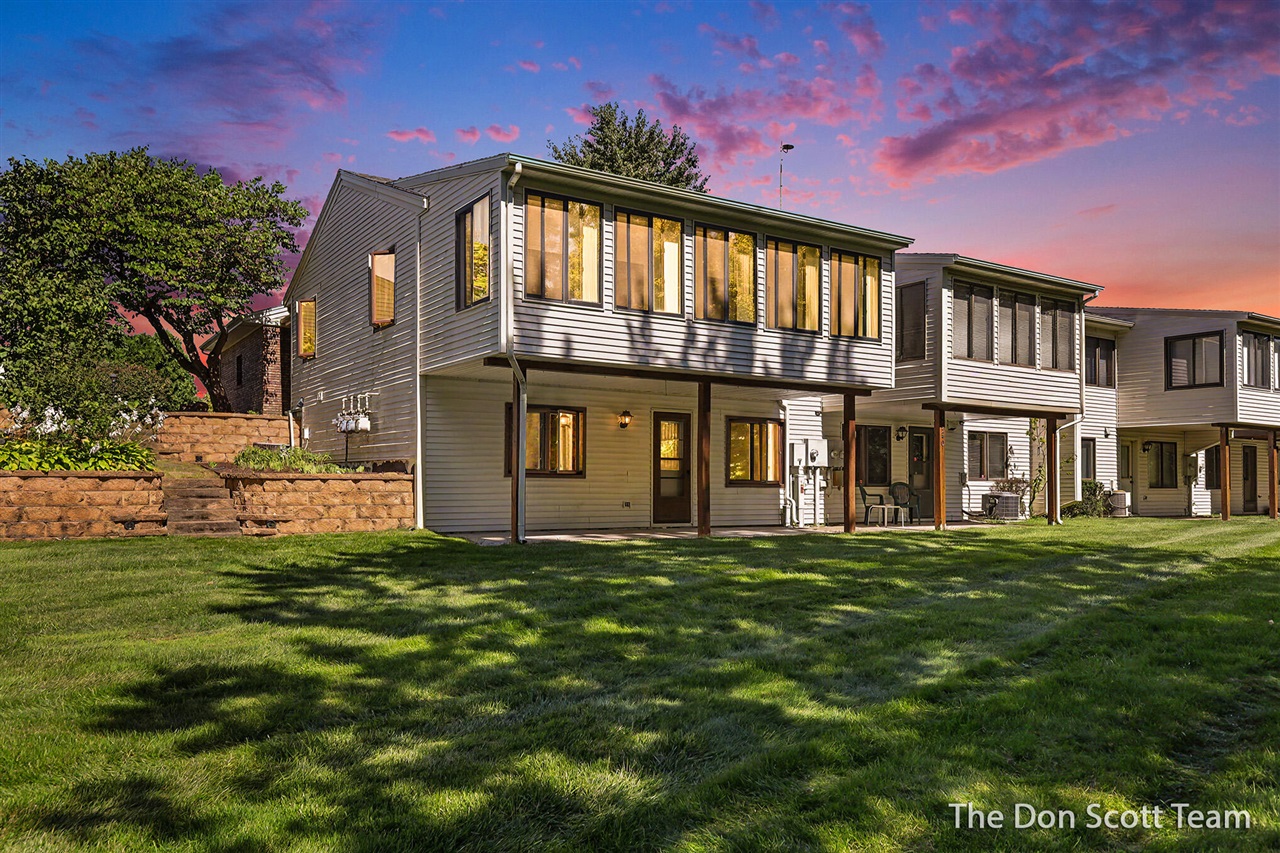
Beautiful Byron Center condo offering comfortable main-floor living with plenty of additional space in the walk-out lower level. The open floor plan features a beautiful kitchen with quartz countertops, stainless steel appliances, center island and pantry, flowing seamlessly into the dining and living areas. The Michigan room provides a wonderful additional living space with sliders leading to the deck overlooking peaceful green space. The spacious main-floor primary bedroom features a private full bath ensuite and convenient main-floor laundry with washer and dryer. A half bath is also located on the main level for added convenience. The walk-out lower level adds even more flexibility with a large recreation room, additional bedroom, bonus room with washer/dryer hookups, non-conforming bedroom, mechanical room and ample storage. The wonderful Byron Center location puts you close to Kent Trails, parks, restaurants, breweries, shopping and everyday conveniences. A thoughtful floor planpeaceful setting and convenient location make this condo a great place to call home. Schedule your showing today
- Houzeo last checked: 12 hours ago
- Listing updated: September 26, 2026 at 10:25 am
- Listing Provided by: Amy Jo Weller (616) 706-0706 | Keller Williams Realty Rivertown (616) 288-3244
- Source: Realcomp MLS-MI | MLS#: 65026051295

- Originating MLS: Greater Regional Alliance of REALTORS
Part of

Property Details
Status
Active
Type
Condominium
No. of Stories
1
County
City
Neighborhood
--
Year Built
2023
HOA Fees
$280/mo
Finished Area
1,930 sqft
Lot Size
-- sqft lot
Basement Area
- sqft
MLS Name
Realcomp MLS
MLS Number
65026051295
MLS Status
Active
Days on Market
12
Cumulative Days on Market
1

Continue Your Journey in App
Find your dream home, receive real-time updates, and many more!
Download App
Continue Your Journey in App
Find your dream home, receive real-time updates, and many more!
Location
HOA Management
N/A
HOA Fees
$280/ Monthly
Amenities
 Amenities and services may be covered by one or multiple associations and service providers.
 Trash Pickup
 Water
Water
 Sewer
Sewer
 Snow Removal
 Maintenance
 Park Playground
Disclaimer: Amenities are based on third-party information and may vary; buyers must independently verify all amenities, as information is deemed reliable but not guaranteed.
Facts & Features
Rooms
Bedrooms & bathrooms
Bedrooms: 2
Bathrooms: 3
Interior
Sewer
Public Sewer
Exterior Features
Private Entrance
Heating
Forced Air, Natural Gas
Flooring
Carpet, Vinyl
Window Features
Screens
Cooling
Central Air
Interior Features
Pantry
Appliances
Dishwasher, Dryer, Humidifier, Microwave, Refrigerator, Range, Washer
Construction
Year Built
Year Built: 2023
Home type
Condominium
Construction Materials
Vinyl Siding
Architectural Style
End Unit, Ranch
Roof
Composition
Utilities & Energy
Basement
Walk Out Access
Laundry Features
Lower Level, Main Level
Parking Features
Attached, Paved
Water Source
Public
Association Amenities
Playground
Other Features
Patio And Porch Features
Deck, Patio
Lot Features
Sprinklers
Price History
| Date | Event | Price |
|---|---|---|
09/25/2026 Source: | Listed for Sale | $400,000 $207/sqft |

Nearby Homes



Find Homes by Property Features in Byron Center, MI


Based on information from the Board/Association of REALTORS® (alternatively, from the Realcomp II Ltd. MLS) through Oct 07, 2026, 06:00AM. All information provided is deemed reliable, but is not guaranteed to be accurate and should be independently verified. IDX provided courtesy of Realcomp II Ltd. via Andover Real Estate & Houzeo, Copyright 2026 Realcomp II Ltd. Shareholders Any use of search facilities of data on the site, other than by a consumer looking to purchase real estate, is prohibited. IDX information is provided exclusively for consumers' personal, noncommercial use and may not be used for any purpose other than to identify prospective properties consumers may be interested in purchasing. The accuracy of all information, regardless of source, is not guaranteed or warranted. All information should be independently verified. Listing Information presented by local MLS brokerage: Andover Real Estate, local REALTOR®- Scott Rubin - (248)206-3666 . Any use of search facilities of data on the site, other than by a consumer looking to purchase real estate, is prohibited. © 2024 Realcomp II Ltd. MLS. All Rights Reserved.
 Advertising Broker: Andover Real Estate | Andover Real Estate