- Overview
- Description
- Property Details
- Location
- Facts & Features
- Getting Around
- Nearby Homes
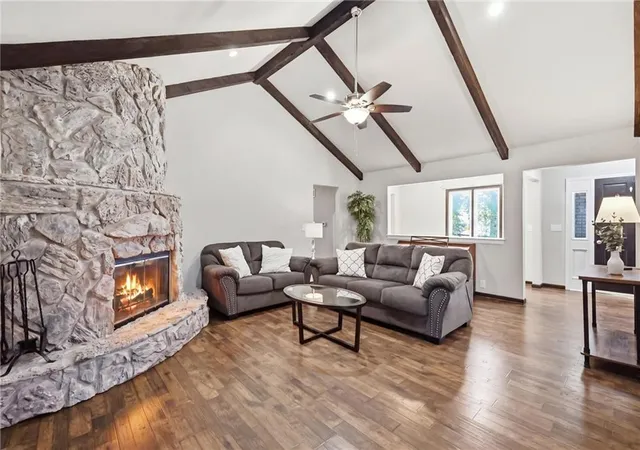

Street View
$810,000
Monthly Est:$4,032
 4 Beds
 3 Baths
3 full baths
 3,210sqft
16413 Quinn Rd, Smithville, MO 64089
$810,000
$4,032/moEst:
Get Pre-Approved
Single Family Residence
Built in 1978
$-- HOA
6.73 acres lot
$252/sq.ft
Description
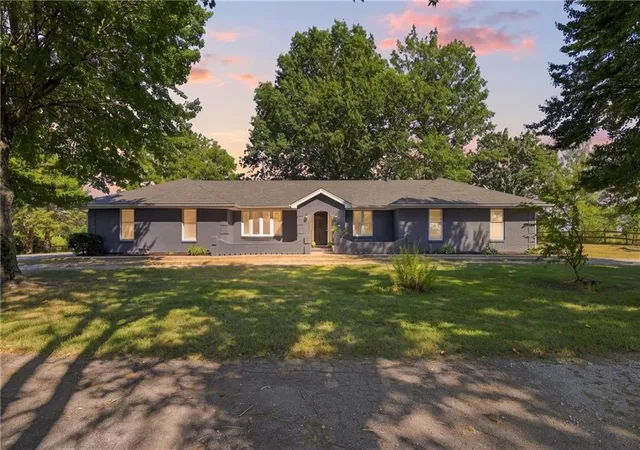
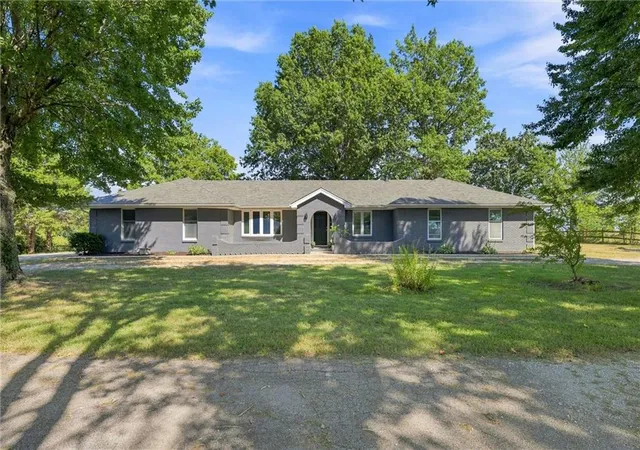
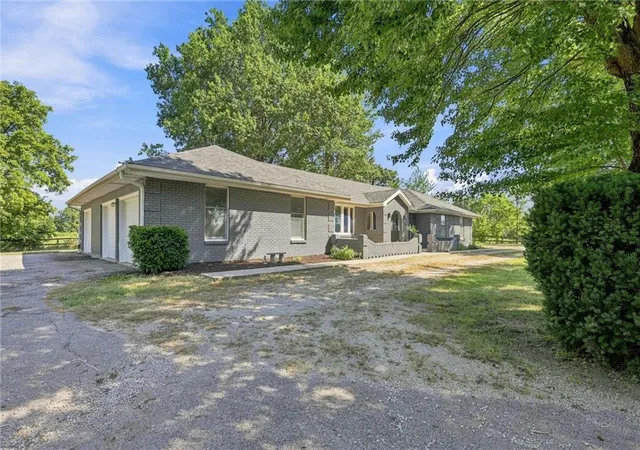
There’s having room to spread out, and then there’s this. Set on 6.73 peaceful acres and minutes from Smithville Lake, this updated ranch offers the kind of setting that changes the rhythm of everyday life. Mornings begin with sunlight pouring through the kitchen windows and coffee on the patio overlooking the pasture. Evenings bring open skies, killer sunsets, and stars you can actually see. Inside, refreshingly oversized rooms make everyday living feel wonderfully uncrowded. Exposed beams and a floor-to-ceiling stone fireplace draw your eye upward in the vaulted great room, while the spacious kitchen brings everyone together around granite countertops, abundant cabinetry, and a large island. The primary suite includes an updated bath and a private door to the back patio. Practical space is equally abundant, thanks to a huge 1000+ square feet 3-car garage with room for vehicles, tools, and projects.
Downstairs feels like an extension of the home rather than an afterthought. A 2nd fireplace anchors the enormous recreation room, joined by a full bath, nonconforming 5th bedroom, and brand-new luxury vinyl plank flooring. What else? A 1 year old roof with a transferrable 10 year warranty, and a 4 year old HVAC system.
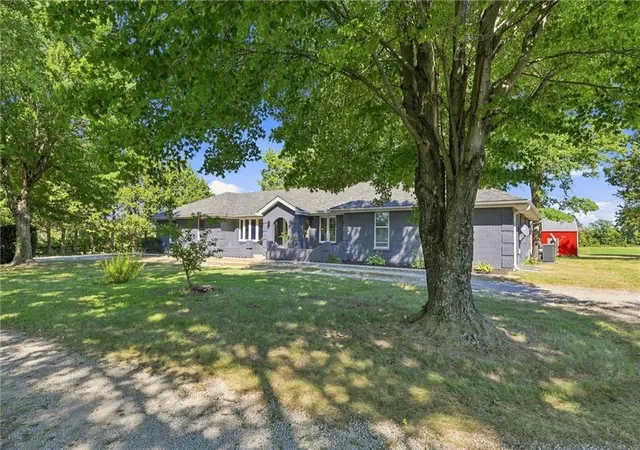
The 40x40 foot barn adds even more possibility. Its finished 1475 square foot gathering space has a 1/2 bath and has hosted holiday dinners, birthday parties, wine-and-paint nights, and workouts. The separate barn storage area could easily be converted into horse stalls if horse life is your thing!
Outside, every season brings something new. The tree-lined property becomes a showpiece in fall. Spring brings back established irises, tiger lilies, peonies, and hostas. A pear tree produces fresh fruit, while the vegetable garden has yielded pumpkins, spaghetti squash, and tomatoes. Beyond the garden, grass rolls across the pasture toward a shared pond. It’s a place to breathe, grow things, gather people, and build a life that feels less rushed.
- Houzeo last checked: 6 hours ago
- Listing updated: September 24, 2026 at 7:31 pm
- Listing Provided by: Kiley Willis (816) 729-4284 | Real Broker, LLC (785) 329-9077
- Source: Heartland MLS-KS | MLS#: 2640934

Property Details
Status
Active
Type
Single Family Residence
No. of Stories
-
County
City
Neighborhood
--
Year Built
1978
HOA Fees
-
Finished Area
3,210 sqft
Lot Size
6.73 acres lot
Basement Area
- sqft
MLS Name
Heartland MLS
MLS Number
2640934
MLS Status
Active
Days on Market
32

Continue Your Journey in App
Find your dream home, receive real-time updates, and many more!
Download App
Continue Your Journey in App
Find your dream home, receive real-time updates, and many more!
Location
Facts & Features
Rooms
Bedrooms & bathrooms
Bedrooms: 4
Bathrooms: 3
Primary Bedroom
Level: Main
Area: Square Feet
Dimensions: 171.60
Bedroom 2
Level: Main
Area: Square Feet
Dimensions: 153.72
Bedroom 3
Level: Main
Area: Square Feet
Dimensions: 126.56
Bedroom 4
Level: Basement
Area: Square Feet
Dimensions: 181.70
Bathroom 2
Level: Basement
Recreation Room
Level: Basement
Area: Square Feet
Dimensions: 605.79
Bonus Room
Level: Basement
Area: Square Feet
Dimensions: 138.04
Breakfast Room
Level: Main
Area: Square Feet
Dimensions: 108.78
Kitchen
Level: Main
Area: Square Feet
Dimensions: 412.11
Laundry
Level: Main
Area: Square Feet
Dimensions: 51.87
Dining Room
Level: Main
Area: Square Feet
Dimensions: 161.66
Bathroom 1
Level: Main
Area: Square Feet
Dimensions: 67.65
Primary Bathroom
Level: Main
Area: Square Feet
Dimensions: 56.81
Interior
Sewer
Lagoon
Cooling
Electric
Flooring
Luxury Vinyl, Tile, Vinyl
Interior Features
Cedar Closet, Ceiling Fan(s), Kitchen Island, Pantry
Heating
Electric, Propane
Appliances
Dishwasher, Disposal, Microwave, Electric Range
Exterior Features
Horse Facilities
Construction
Year Built
Year Built: 1978
Home type
Single Family Residence
Roof
Composition
Construction Materials
Brick
Architectural Style
Traditional
Utilities & Energy
Basement
Egress Window(s), Finished, Walk Up Access
Water Source
Pws Dist
Parking Features
Attached, Garage Faces Side
Laundry Features
Main Level
Fireplace Features
Basement, Living Room, Wood Burning
Other Features
Lot Features
Acreage, City Limits, Pond(s), Wooded
Patio And Porch Features
Patio
Subdivision Name
Rambling Oaks
Price History
| Date | Event | Price |
|---|---|---|
09/24/2026 Source: | Listed for Sale | $810,000 +1.38% $252/sqft |
08/28/2025 Source: | Price Increased | $799,000 +21.98% $249/sqft |
08/29/2023 Source: | Sold | $655,000 $204/sqft |

Nearby Homes
Find Homes by Property Features in Smithville, MO


Based on information from the Kansas City Regional Association of REALTORS® or Heartland MLS through Oct 08, 2026, 11:01AM. The information displayed on this page is confidential, proprietary, and copyrighted information of Heartland Multiple Listing Service, Inc. (“Heartland MLS”). Heartland MLS does not make any warranty or representation concerning the timeliness or accuracy of the information displayed herein. In consideration for the receipt of the information on this page, the recipient agrees to use the information solely for the private non- commercial purpose of identifying a property in which the recipient has a good faith interest in acquiring. Some IDX listings have been excluded from this website. The data relating to real estate displayed on this website comes in part from the Heartland Multiple Listing Service database compilation. The properties displayed on this website may not be all of the properties in the Heartland MLS database compilation, or all of the properties listed with other brokers participating in the Heartland MLS IDX program. Detailed information about the properties displayed on this website includes the name of the listing company. © 2026 Heartland Multiple Listing Service, Inc. All Rights Reserved.
 Advertising Broker: Nicholas Huscroft | Chosen Realty