- Overview
- Description
- Property Details
- Location
- HOA Management
- Facts & Features
- Getting Around
- Nearby Homes
 New Construction


Street View
$404,900
Monthly Est:$2,015
 3 Beds
 3 Baths
2 full baths + 1 half bath
 2,182sqft
1643 Destiny Dr #09, Hixson, TN 37343
$404,900
$2,015/moEst:
Get Pre-Approved
Townhouse
Built in 2026
$125/mo HOA
0.11 acre lot
$186/sq.ft
Description
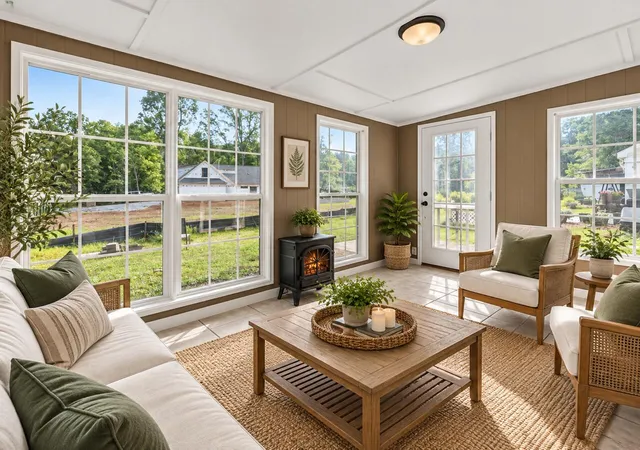
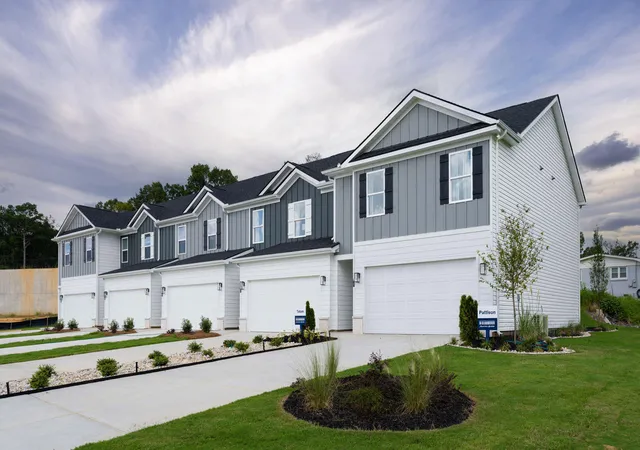
The Blue Ridge townhome delivers two stories of thoughtfully designed living. The main level features an open kitchen with a large island, granite countertops, and a walk-in pantry, all flowing into the great room and dining area with access to a covered patio. A mini office and half bath add extra convenience. Upstairs, the primary suite offers a tiled shower with bench seating and a spacious walk-in closet. Two additional bedrooms share a full bath, joined by a versatile loft ideal for a home office, playroom, or media space. HOA-maintained landscaping completes this care-free living plan.
These 3-bedroom townhomes feature scenic mountain views and provide quick access to local parks, hiking and biking trails, the Tennessee River, and downtown Chattanooga's shopping, dining, and entertainment. Whether you prefer relaxing at home or exploring the great outdoors, Nestledown is ideal for homeowners seeking both convenience and a peaceful setting.
- Houzeo last checked: 4 minutes ago
- Listing updated: October 27, 2026 at 8:06 pm
- Listing Provided by: Bill Panebianco (423) 827-3361 DRE #336974, Kirk Ruoff (615) 423-9259 DRE #TN328454 | Pratt Homes, LLC (423) 757-7687
- Source: Greater Chattanooga AOR MLS-AL | MLS#: 1534054

Property Details
Status
Pending
Type
Townhouse
No. of Stories
2
County
City
Neighborhood
--
Year Built
2026
HOA Fees
$125/mo
Finished Area
2,182 sqft
Lot Size
0.11 acre lot
Basement Area
- sqft
MLS Name
Greater Chattanooga AOR MLS
MLS Number
1534054
MLS Status
Pending
Days on Market
188

Continue Your Journey in App
Find your dream home, receive real-time updates, and many more!
Continue Your Journey in App
Find your dream home, receive real-time updates, and many more!
Location
HOA Management
N/A
HOA Fees
$1,500/ Annually
Amenities
 Amenities and services may be covered by one or multiple associations and service providers.
 Maintenance
Disclaimer: Amenities are based on third-party information and may vary; buyers must independently verify all amenities, as information is deemed reliable but not guaranteed.
Facts & Features
Rooms
Bedrooms & bathrooms
Bedrooms: 3
Bathrooms: 3
Interior
Flooring
Ceramic Tile, Tile
Sewer
Public Sewer
Window Features
Insulated Windows
Cooling
Ceiling Fan(s), Central Air, Electric, Multi Units
Interior Features
Ceiling Fan(s), Eat In Kitchen, En Suite, High Ceilings, Kitchen Island, Open Floorplan, Pantry, Walk In Closet(s)
Heating
Central, Natural Gas
Appliances
Microwave, Electric Range, Disposal, Dishwasher
Exterior Features
Rain Gutters
Construction
Year Built
Year Built: 2026
Home type
Townhouse
Foundation Details
Slab
Roof
Asphalt, Shingle
Construction Materials
Hardi Plank Type
Utilities & Energy
Parking Features
Concrete, Driveway, Garage
Security Features
Carbon Monoxide Detector(s), Smoke Detector(s)
Laundry Features
Electric Dryer Hookup, Upper Level, Washer Hookup
Pool Features
None
Water Source
Public
Basement
None
Association Amenities
Maintenance Grounds
Utilities
Cable Connected, Electricity Connected, Natural Gas Connected, Sewer Connected, Water Connected, Underground Utilities
Other Features
Patio And Porch Features
Covered
Community Features
Sidewalks, Street Lights
Subdivision Name
Nestledown
Lot Features
Landscaped, Views
Price History
| Date | Event | Price |
|---|---|---|
10/20/2026 Source: | Sold | $404,900 $186/sqft |
08/02/2026 Source: | Pending | $404,900 $186/sqft |
05/05/2026 Source: | Listed for Sale | $404,900 $186/sqft |

Nearby Homes
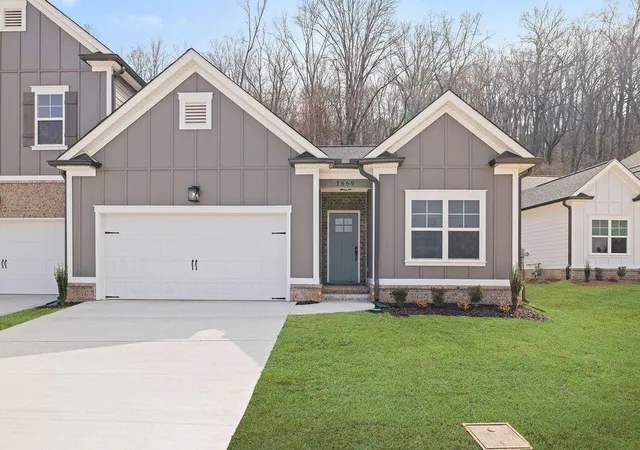

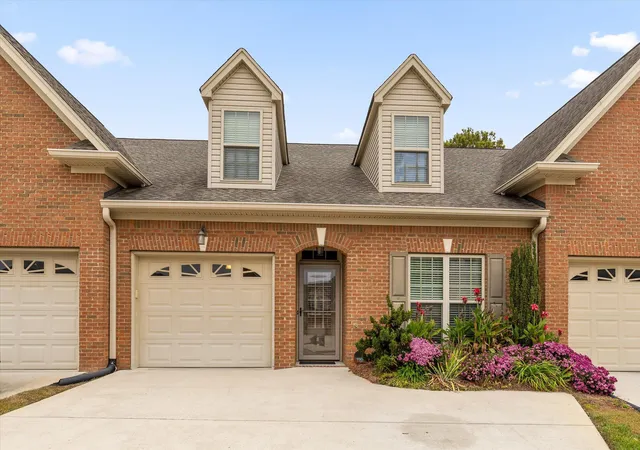
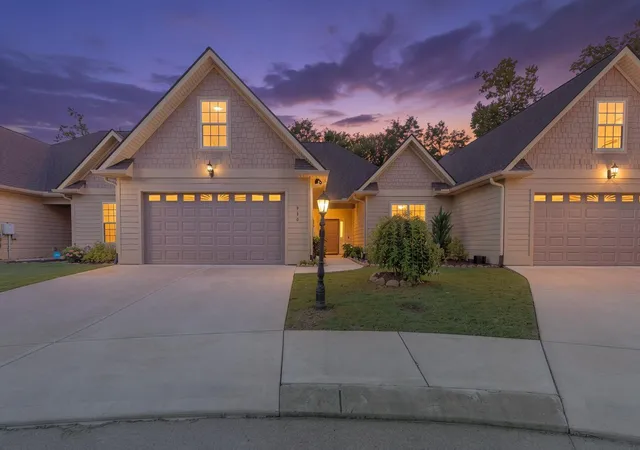
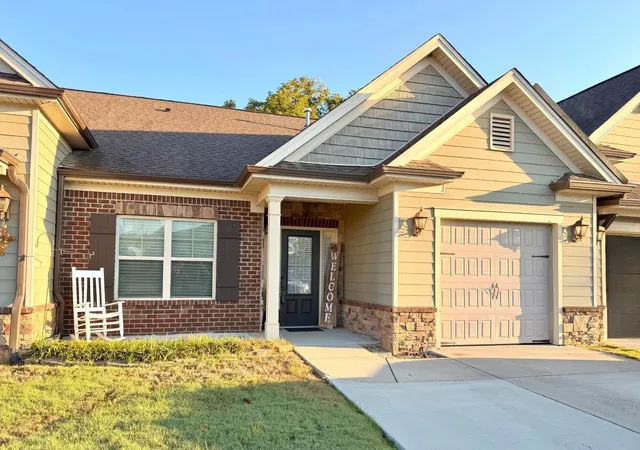
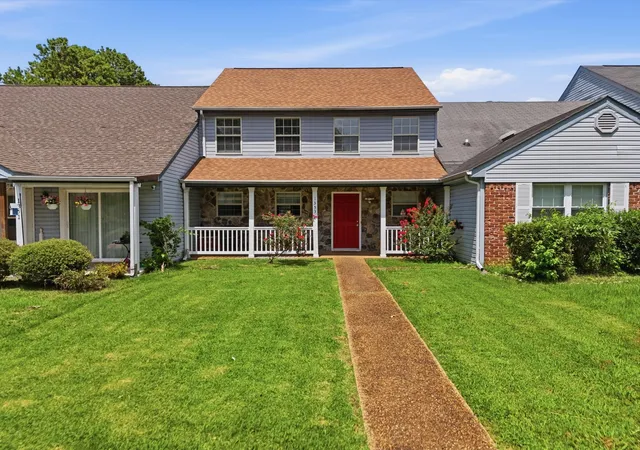
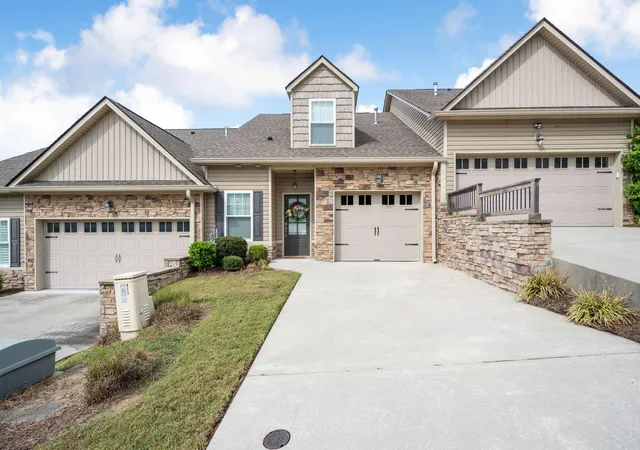
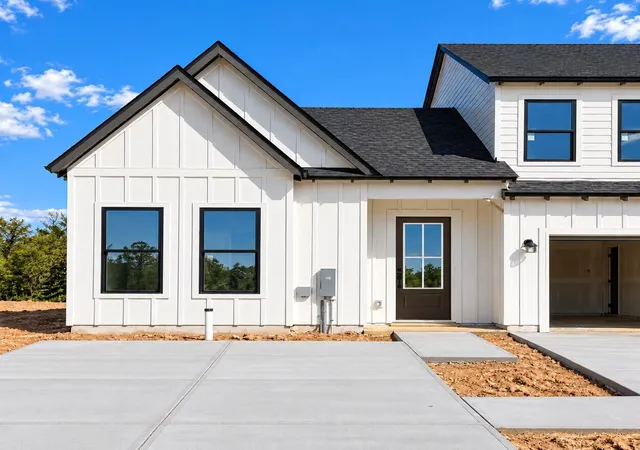
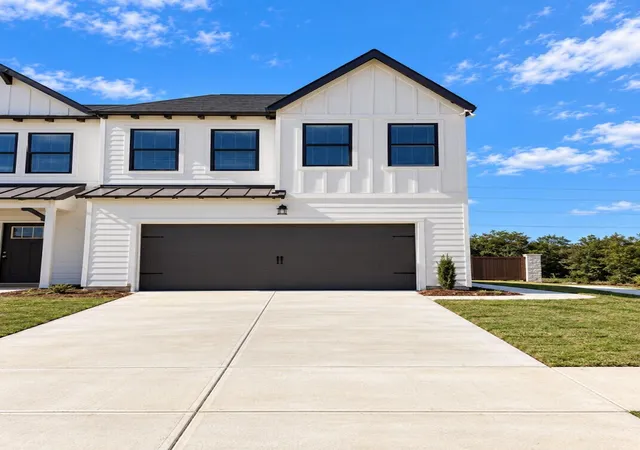
Find Homes by Property Features in Hixson, TN
Nearby New Homes For Sale


Based on information from the Greater Chattanooga REALTORS® (or, alternatively, from the MLS of Chattanooga, Inc.) through Nov 09, 2026, 08:00AM. IDX information is provided exclusively for consumers' personal, non-commercial use; it may not be used for any purpose other than to identify prospective properties consumers may be interested in purchasing, and the data is deemed reliable but is not guaranteed accurate by the MLS. © 2026 the Greater Chattanooga REALTORS®. All Rights Reserved. Angela Fowler | Angela Fowler Real Estate, LLC. | (423) 320-4620 | afowler@catt.com Mailing Address: 452 Kailors Cove Cir Ringgold, GA 30736
 Advertising Broker: Angela Fowler | Angela Fowler Real Estate, LLC.
