- Overview
- Description
- Property Details
- Location
- Facts & Features
- Getting Around
- Nearby Homes
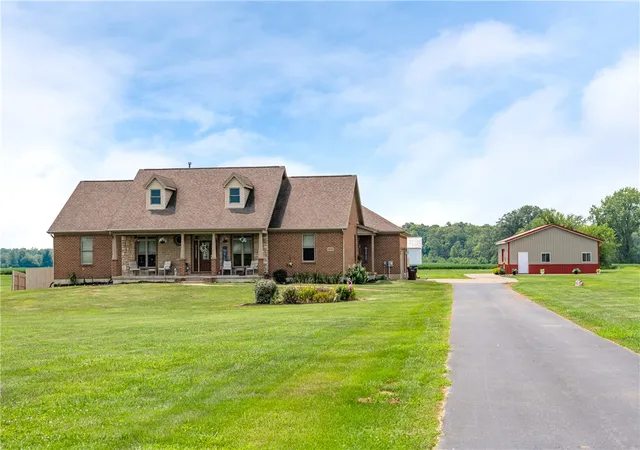
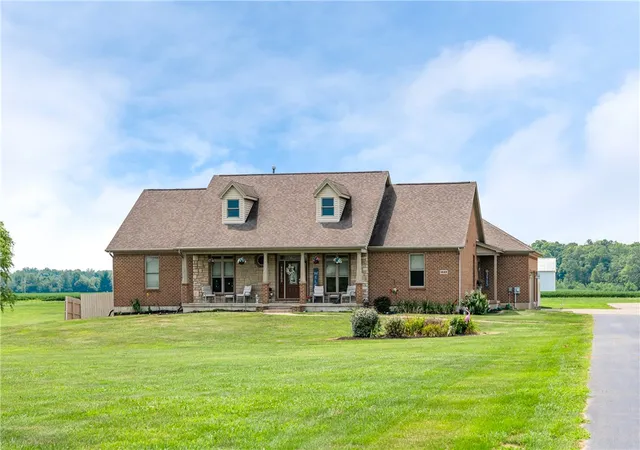
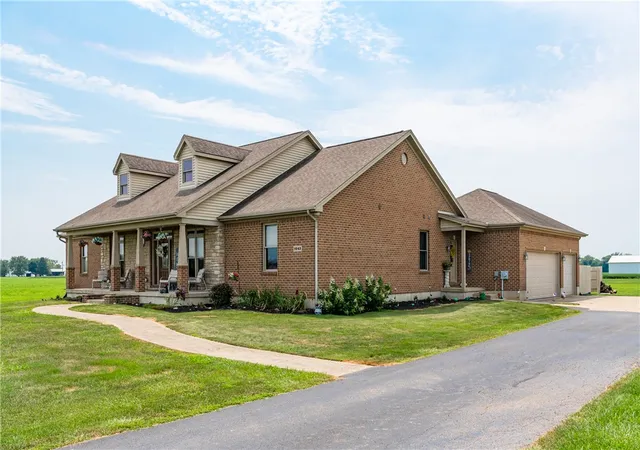
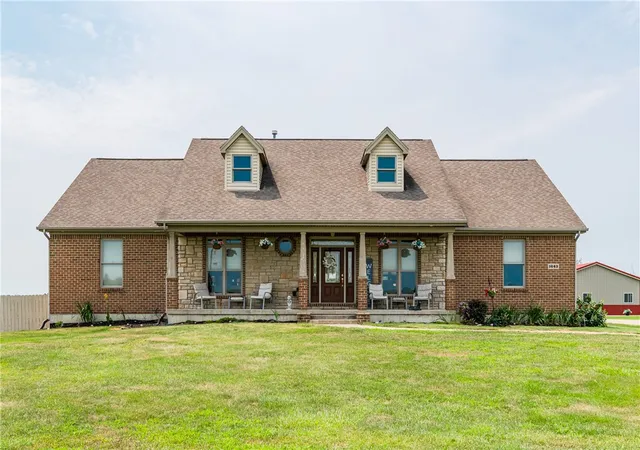
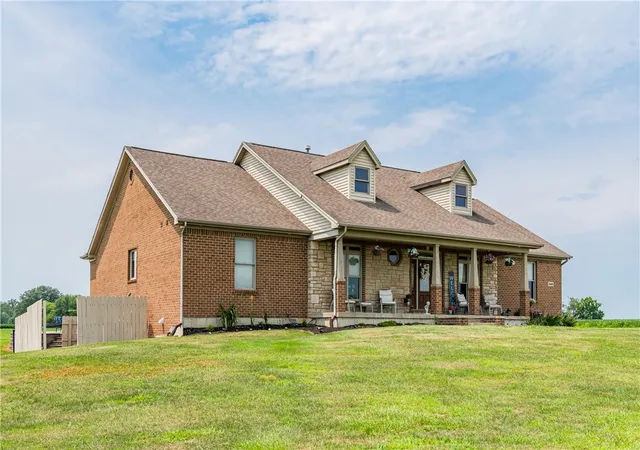

Street View
$750,000
Monthly Est:$3,733
 4 Beds
 5 Baths
3 full baths + 2 half baths
 5,704sqft
1643 St John Rd, New Jasper Twp, OH 45335
$750,000
$3,733/moEst:
Get Pre-Approved
Single Family Residence
Built in 2008
$-- HOA
5.03 acres lot
$131/sq.ft
Description
Welcome Home! Nestled on just over 5 private acres, this exceptional 4-bedroom, 5-bath ranch offers more than 5,700 square feet of beautifully designed living space, making it the perfect place to relax, entertain, and enjoy country living. Step inside to an inviting open-concept floor plan where the spacious living room, dining area, and gourmet kitchen seamlessly flow together. The kitchen is designed with both style and function in mind, featuring 36-inch custom cabinetry, a large pantry, generous counter space, and a convenient breakfast bar perfect for casual dining or gathering with guests. The luxurious primary suite serves as a private retreat with a spa-inspired en-suite bath complete with a Jacuzzi tub, walk-in shower, oversized walk-in closet, and direct access to the back patio. Two additional main-level bedrooms share a convenient Jack-and-Jill bathroom. The finished walkout basement provides even more living and entertaining space, including a fourth bedroom, making it ideal for guests, a recreation room, or a home office.
Step outside and discover your own private oasis. The covered patio overlooks a beautiful in-ground pool and peaceful backyard, creating the perfect setting for summer gatherings or quiet evenings. A large pole barn with electric offers abundant storage and workspace, making it ideal for hobbyists, equipment, or recreational vehicles. If you've been searching for the perfect combination of space, privacy, and amenities, this property has it all. Don't miss your opportunity—schedule your private showing today! Call or text to arrange your tour.
- Houzeo last checked: 12 hours ago
- Listing updated: September 25, 2026 at 2:54 pm
- Listing Provided by: Bryan C Ogletree (937) 415-6287 | RE/MAX Alliance Realty (937) 415-6287
- Source: Dayton Realtors MLS-OH | MLS#: 965211

Property Details
Status
Active Under Contract
Type
Single Family Residence
No. of Stories
1
County
City
Neighborhood
--
Year Built
2008
HOA Fees
-
Finished Area
5,704 sqft
Lot Size
5.03 acres lot
Basement Area
- sqft
MLS Name
Dayton Realtors MLS
MLS Number
965211
MLS Status
ActiveUnderContract
Days on Market
72

Continue Your Journey in App
Find your dream home, receive real-time updates, and many more!
Download App
Continue Your Journey in App
Find your dream home, receive real-time updates, and many more!
Location
Facts & Features
Rooms
Bedrooms & bathrooms
Bedrooms: 4
Bathrooms: 5
Bedroom
Level: Basement
Area: 238.00 Square Feet
Dimensions: 14 x 17
FamilyRoom
Level: Basement
Area: 442.00 Square Feet
Dimensions: 26 x 17
UtilityRoom
Level: Basement
Area: 84.00 Square Feet
Dimensions: 7 x 12
Recreation
Level: Basement
Area: 1178.00 Square Feet
Dimensions: 38 x 31
PrimaryBedroom
Level: Main
Area: 396.00 Square Feet
Dimensions: 18 x 22
Office
Level: Main
Area: 99.00 Square Feet
Dimensions: 9 x 11
Bedroom
Level: Main
Area: 198.00 Square Feet
Dimensions: 18 x 11
Bedroom
Level: Main
Area: 165.00 Square Feet
Dimensions: 15 x 11
Laundry
Level: Main
Area: 126.00 Square Feet
Dimensions: 14 x 9
LivingRoom
Level: Main
Area: 285.00 Square Feet
Dimensions: 19 x 15
BreakfastRoomNook
Level: Main
Area: 99.00 Square Feet
Dimensions: 11 x 9
Kitchen
Level: Main
Area: 165.00 Square Feet
Dimensions: 11 x 15
DiningRoom
Level: Main
Area: 180.00 Square Feet
Dimensions: 12 x 15
EntryFoyer
Level: Main
Area: 165.00 Square Feet
Dimensions: 11 x 15
Interior
Cooling
Central Air
Heating
Propane
Exterior Features
Pool
Construction
Year Built
Year Built: 2008
Home type
Single Family Residence
Construction Materials
Brick
Utilities & Energy
Basement
Full, Finished
Parking Features
Attached, Garage
Pool Features
In Ground
Other Features
Subdivision Name
Virginia Military Surv # 1373
Price History
| Date | Event | Price |
|---|---|---|
09/08/2026 Source: | Contingent (Active Under Contract) | $750,000 $131/sqft |
07/29/2026 Source: | Listed for Sale | $750,000 -11.75% $131/sqft |
05/30/2026 Source: | Off Market | $849,900 $149/sqft |
05/30/2026 Source: | Listed for Sale | $849,900 $149/sqft |

Nearby Homes





Find Homes by Property Features in New Jasper Twp, OH

Based on information from Dayton Realtors® MLS through Oct 09, 2026, 02:30PM. Information is provided exclusively for consumers’ personal, non-commercial use, that it may not be used for any purpose other than to identify prospective properties consumers may be interested in purchasing. The data is deemed reliable but is not guaranteed accurate by the MLS. The MLS may, at its discretion, require use of other disclaimers as necessary to protect participants and/or the MLS from liability. This website may not include listings or property addresses of sellers who have directed their listing brokers to withhold their listing or their property address from display on the Internet. © 2026 Dayton Area Board of Realtors®, Inc. All rights reserved.
 Advertising Broker: Nicholas Huscroft | Chosen Realty