- Overview
- Description
- Property Details
- Location
- HOA Management
- Facts & Features
- Getting Around
- Nearby Homes



$419,900
Monthly Est:$2,090
 4 Beds
 3 Baths
3 full baths
 2,918sqft
16438 E 49th Street, Tulsa, OK 74134
$419,900
$2,090/moEst:
Get Pre-Approved
Single Family Residence
Built in 2005
$64.67/mo HOA
0.24 acre lot
$144/sq.ft
Description
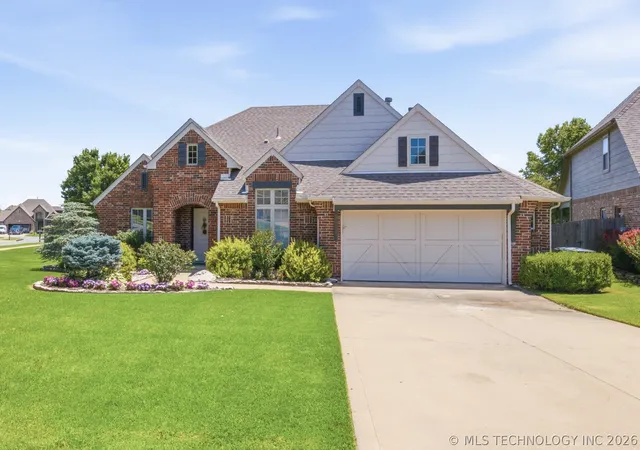
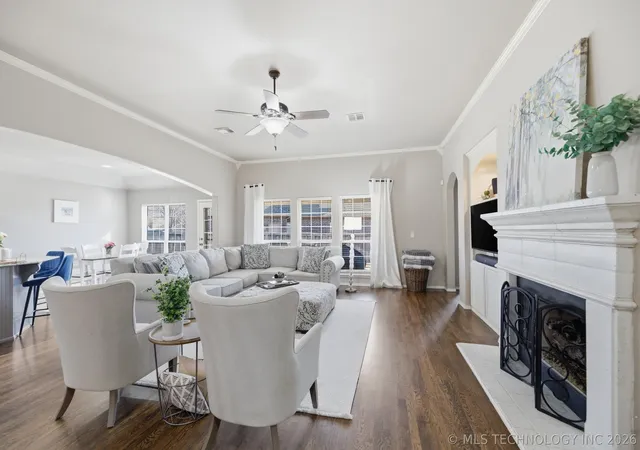
Immaculate home with 3 bedrooms and two baths on the main level. Quality craftsmanship by Steve Brown, Builder. The main level features three bedrooms and two updated bathrooms, while upstairs offers a spacious game room, fourth bedroom, and full bath—perfect for guests, teens, or a private retreat.
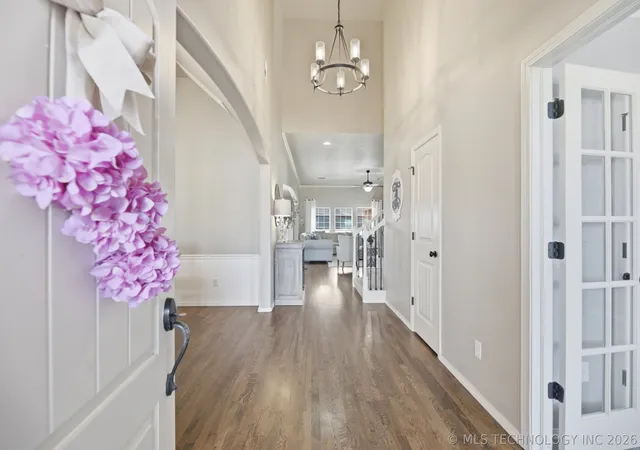
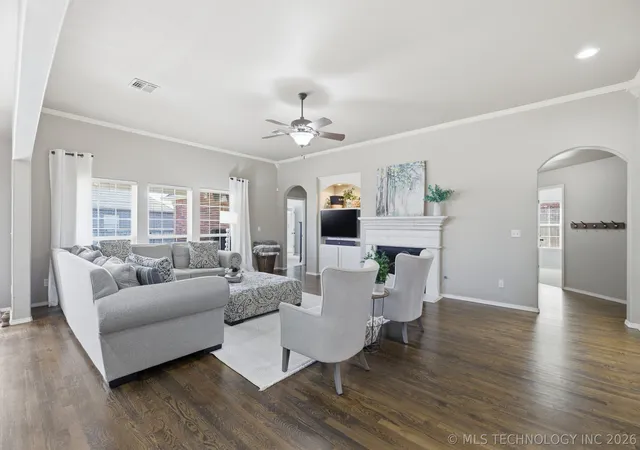
Situated on a quiet interior cul-de-sac lot, this home has recent interior/exterior paint, updated kitchen, open-concept floor plan, a formal dining room and dedicated office. Oversized 2.5-car garage.
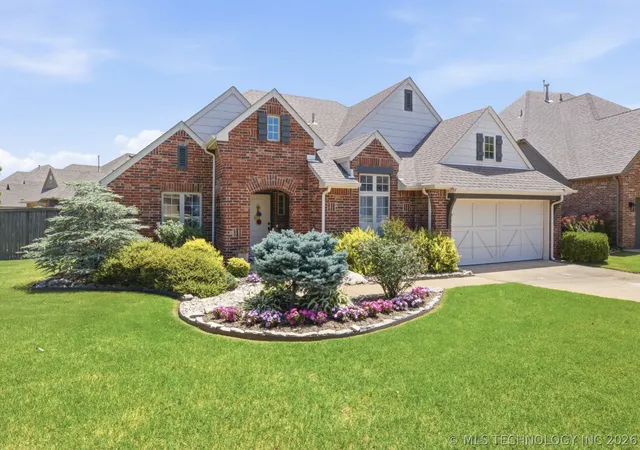
Pride of ownership shines inside and out with professional landscaping and ongoing tree and lawn care, creating exceptional curb appeal.
Trinity Creek offers the perfect combination of location, convenience, and outstanding amenities. The neighborhood is known for its welcoming, social atmosphere and features an incredible clover-shaped community pool with a large clubhouse, splash pad, playground, park, and three scenic fishing lakes with fountains. One of the current owners' favorite features is the home's close proximity to the pool.
Located directly across from the highly sought-after Country Lane Elementary School and Centennial Middle School campus, the neighborhood is also just two miles northwest of Broken Arrow High School. You'll appreciate being less than five minutes from the area's newest movie theater, numerous restaurants, a brand-new hospital, retail shopping, and convenient access to the Broken Arrow Expressway.
- Houzeo last checked: 13 minutes ago
- Listing updated: October 27, 2026 at 8:19 pm
- Listing Provided by: Natalie Richardson (918) 409-8497 DRE #109473 | Chinowth & Cohen (918) 943-3009
- Source: MLS Technology-OK | MLS#: 2609753

Property Details
Status
Active
Type
Single Family Residence
No. of Stories
-
County
City
Neighborhood
Year Built
2005
HOA Fees
$64.67/mo
Finished Area
2,918 sqft
Lot Size
0.24 acre lot
Basement Area
- sqft
MLS Name
MLS Technology
MLS Number
2609753
MLS Status
Active
Days on Market
231
Cumulative Days on Market
206

Continue Your Journey in App
Find your dream home, receive real-time updates, and many more!
Continue Your Journey in App
Find your dream home, receive real-time updates, and many more!
Location
HOA Management
N/A
HOA Fees
$194/ Quarterly
Amenities
 Amenities and services may be covered by one or multiple associations and service providers.
 Park Playground
 Pool
 Club House
Disclaimer: Amenities are based on third-party information and may vary; buyers must independently verify all amenities, as information is deemed reliable but not guaranteed.
Facts & Features
Rooms
Bedrooms & bathrooms
Bedrooms: 4
Bathrooms: 3
Bathroom
Level: First
PrimaryBathroom
Level: First
Bedroom
Level: Second
Bedroom
Level: First
Bedroom
Level: First
PrimaryBedroom
Level: First
UtilityRoom
Level: First
Office
Level: First
LivingRoom
Level: First
DiningRoom
Level: First
Kitchen
Level: First
Interior
Sewer
Public Sewer
Cooling
Central Air, Two Units
Interior Features
Attic, Granite Counters, High Speed Internet, Wired For Data, Ceiling Fans, Electric Oven Connection, Gas Range Connection
Appliances
Dishwasher, Disposal, Gas Water Heater, Microwave, Oven, Range, Stove
Flooring
Carpet, Tile, Wood
Heating
Central, Gas, Multiple Heating Units
Exterior Features
Concrete Driveway, Irrigation Sprinklers, Landscaping, Rain Gutters
Window Features
Vinyl
Construction
Year Built
Year Built: 2005
Home type
Single Family Residence
Foundation Details
Slab
Construction Materials
Brick, Wood Frame
Architectural Style
French Provincial
Roof
Asphalt, Fiberglass
Utilities & Energy
Utilities
Cable Available, Electricity Available, Natural Gas Available, Phone Available, Water Available
Basement
None
Parking Features
Attached, Garage
Security Features
No Safety Shelter, Security System Leased, Smoke Detectors
Fireplace Features
Gas Log
Association Amenities
Clubhouse, Park, Pool
Water Source
Public
Laundry Features
Washer Hookup, Electric Dryer Hookup
Pool Features
None
Other Features
Lot Features
Cul De Sac
Community Features
Gutters
Patio And Porch Features
Covered, Patio, Porch
Subdivision Name
Trinity Creek
Price History
| Date | Event | Price |
|---|---|---|
10/07/2026 Source: | Price Decreased | $419,900 -1.78% $144/sqft |
09/11/2026 Source: | Price Decreased | $427,500 -0.09% $147/sqft |
07/20/2026 Source: | Price Decreased | $427,900 -1.63% $147/sqft |
03/20/2026 Source: | Listed for Sale | $435,000 $149/sqft |
03/20/2026 Source: | Price Increased | $435,000 +1.19% $149/sqft |

Show more
Nearby Homes
Find Homes by Property Features in Tulsa, OK
Nearby New Homes For Sale

Based on information from MLS Technology, Inc. through Nov 06, 2026, 08:00PM. Information is provided exclusively for consumers’ personal, non-commercial use, that it may not be used for any purpose other than to identify prospective properties consumers may be interested in purchasing. Listing Information displayed on the IDX is deemed reliable but is not guaranteed accurate by the MLS. ©2026 MLS Technology, Inc. All Rights Reserved.
 Advertising Broker: Tomas Barrientos | Home Smart Stellar Realty
