- Overview
- Description
- Property Details
- Location
- HOA Management
- Facts & Features
- Getting Around
- Nearby Homes

Street View
$897,000
Monthly Est:$4,465
 4 Beds
 2 Baths
2 full baths
 2,212sqft
1644 Breezeway, Tow, TX 78672
$897,000
$4,465/moEst:
Get Pre-Approved
Single Family Residence
Built in 1977
$3.75/mo HOA
10,850.8 sqft lot
$406/sq.ft
Description
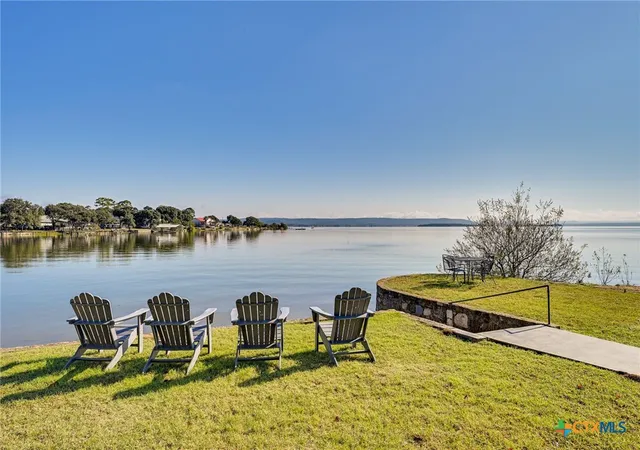
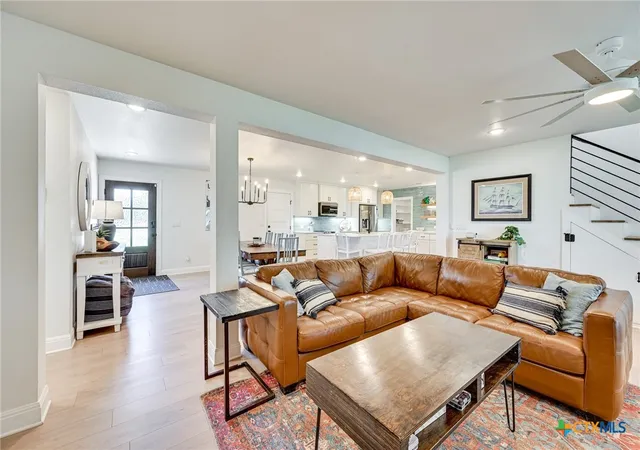
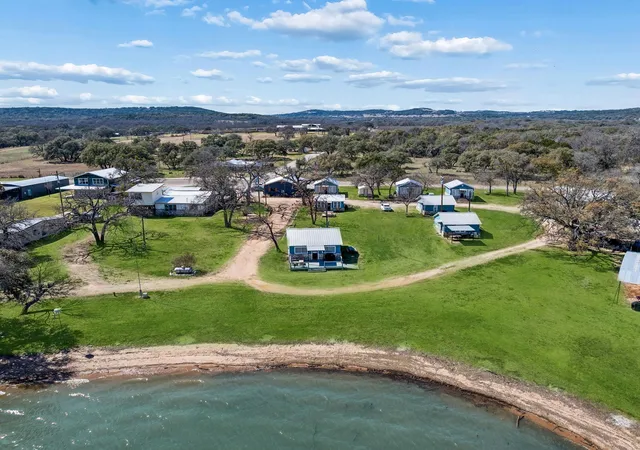
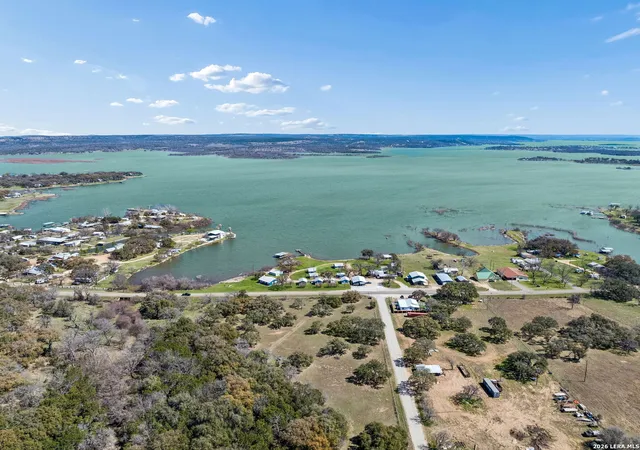
Lake life is yours! With 180-degree Lake Buchanan views, direct lake access, and a fully furnished home ready to enjoy from day one. The sales price includes the furnishings shown in the photos, making this a true turnkey opportunity.
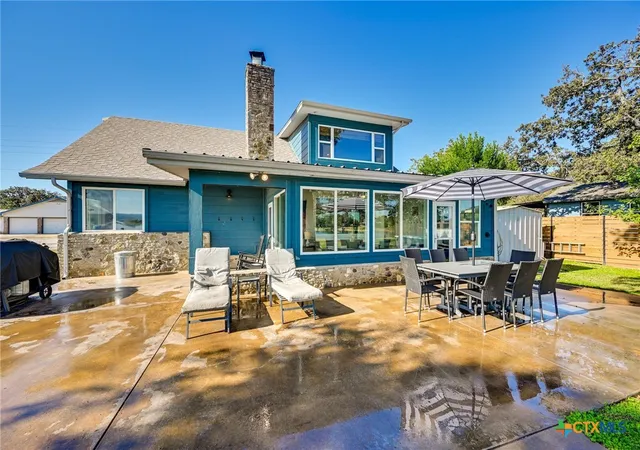
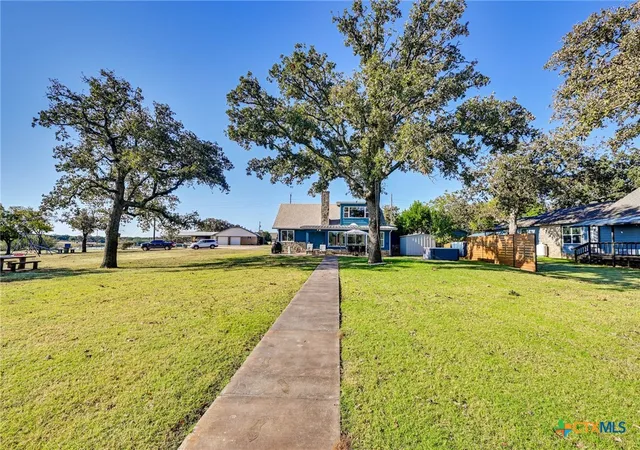
Comprehensively remodeled from top to bottom, this waterfront retreat brings lake views into nearly every space. Mature shade trees frame the waterfront setting, with direct access to the lake from the property and additional access through the park next door. Gather for dinner on the patio, settle into a lakeside chair, or unwind in the included hot tub overlooking the water.
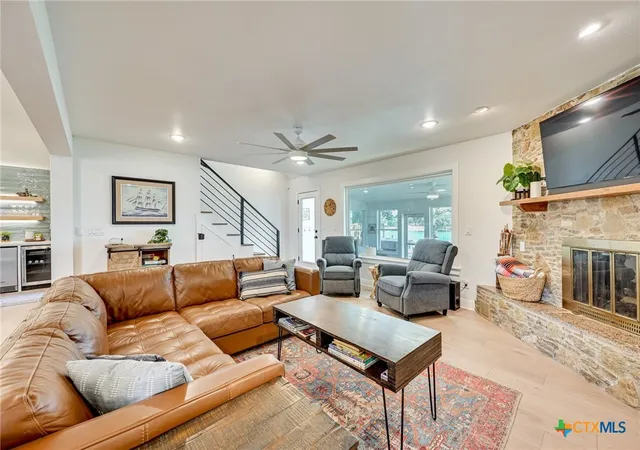
Inside, a stone fireplace anchors the main living room, while the spacious sunroom offers a second living area surrounded by lake views. Fully insulated and included in the conditioned square footage, this flexible space can be closed off from the main house and has separately controlled air conditioning.
The kitchen makes hosting easy with custom soft-close cabinetry, an oversized island seating six, and an adjacent dining area accommodating eight or more. A separate bar and coffee station features a second sink, ice maker, beverage refrigerator, and illuminated floating shelves. Pantry storage, a laundry room with cabinetry and folding space, and a two-car garage with built-in shelving keep everything organized.
With a flexible sleeping arrangement accommodating up to 16, there’s room for memorable weekends with family and friends. Thoughtful improvements include spray-foam insulation, insulated interior walls, solid-core doors, and LED lighting throughout.
An active, successful vacation rental with excellent guest reviews, this home offers both an immediate lakeside escape and an established rental history. Skip the furnishing and setup; arrive, unpack, and start enjoying Lake Buchanan.
- Houzeo last checked: 14 minutes ago
- Listing updated: October 2, 2026 at 6:40 pm
- Listing Provided by: Joshua Yates (512) 743-5366 DRE #0573564 | Southerly Realty, LLC (512) 743-5366
- Source: Central Texas MLS-TX | MLS#: 626252

Property Details
Status
Active
Type
Single Family Residence
No. of Stories
2
County
City
Neighborhood
--
Year Built
1977
HOA Fees
$3.75/mo
Finished Area
2,212 sqft
Lot Size
10,850.8 sqft lot
Basement Area
- sqft
MLS Name
Central Texas MLS
MLS Number
626252
MLS Status
Active
Days on Market
14
Cumulative Days on Market
8

Continue Your Journey in App
Find your dream home, receive real-time updates, and many more!
Download App
Continue Your Journey in App
Find your dream home, receive real-time updates, and many more!
Location
HOA Management
BLV POA
HOA Fees
$45/ Annually
Disclaimer: Amenities are based on third-party information and may vary; buyers must independently verify all amenities, as information is deemed reliable but not guaranteed.
Facts & Features
Rooms
Bedrooms & bathrooms
Bedrooms: 4
Bathrooms: 2
Laundry
Level: Lower
LivingRoom
Level: Lower
FamilyRoom
Level: Lower
EntryFoyer
Level: Lower
DiningRoom
Level: Lower
Kitchen
Level: Lower
Bedroom4
Level: Upper
Bedroom3
Level: Upper
Bedroom2
Level: Lower
Bedroom
Level: Lower
Interior
Exterior Features
In Wall Pest Control System, Outdoor Grill, Outdoor Shower, Patio, Rain Gutters
Appliances
Convection Oven, Dryer, Dishwasher, Electric Water Heater, Disposal, Ice Maker, Refrigerator, Vented Exhaust Fan, Wine Refrigerator, Washer, Some Electric Appliances, Microwave, Range, Water Softener Owned
Heating
Central, Electric, Heat Pump, Zoned
Window Features
Double Pane Windows, Window Treatments
Cooling
Central Air, Electric, One Unit, Zoned, Attic Fan
Sewer
Not Connected At Lot, Public Sewer, Septic Tank
Flooring
Concrete, Luxury Vinyl Plank, Painted Stained, Tile
Interior Features
Attic, Wet Bar, Built In Features, Ceiling Fans, Carbon Monoxide Detector, Double Vanity, Entrance Foyer, Furnished, Multiple Living Areas, Multiple Primary Suites, Multiple Closets, Open Floorplan, Pull Down Attic Stairs, Quartz Counters, Stone Counters, Recessed Lighting, Solid Surface Counters, Smart Thermostat, Wired For Data, Window Treatments, Breakfast Bar
Construction
Year Built
Year Built: 1977
Home type
Single Family Residence
Property Condition
Resale
Construction Materials
Frame, Lap Siding, Masonry, Spray Foam Insulation
Roof
Composition, Shingle
Foundation Details
Slab
Architectural Style
Craftsman
Utilities & Energy
Fireplace Features
Masonry, Wood Burning
Laundry Features
Washer Hookup, Electric Dryer Hookup, Lower Level, Laundry Room
Parking Features
Attached, Door Multi, Detached Carport, Garage, Rv Access Parking
Water Source
Not Connected At Lot, Public, Private, Well
Security Features
Security System Owned, Smoke Detectors
Utilities
Above Ground Utilities, Electricity Available, Trash Collection Private
Pool Features
None
Other Features
Community Features
Barbecue, Boat Facilities, Playground, Park
Disclosures
Owner Is Listing Agent
Subdivision Name
Buchanan Lake Village
Patio And Porch Features
Patio, Refrigerator
Price History
| Date | Event | Price |
|---|---|---|
09/24/2026 Source: | Listed for Sale | $897,000 $406/sqft |

Nearby Homes



Find Homes by Property Features in Tow, TX

Based on information from the association of REALTORS® (alternatively, from the Central Texas MLS) through Oct 09, 2026, 07:45AM. IDX information is provided exclusively for personal, non-commercial use, and may not be used for any purpose other than to identify prospective properties consumers may be interested in purchasing. Information is deemed reliable but not guaranteed. © 2026 Central Texas MLS, All Rights Reserved.
 Advertising Broker: Michelle Brecker | Pathway To Home Realty