Realty Solution
Powered by 
- 1
- Overview
- Description
- Property Details
- Location
- Facts & Features
- Getting Around
- Nearby Homes


Listed by: June Jardin (925) 525-1425 DRE #01381335, Shawna Stephenson DRE #01434255 | BHHS Drysdale Properties (925) 634-3200
$999,000
Monthly Est:$4,972
 3 Beds
 2 Baths
2 full baths
 1,883sqft
1644 Hidden Valley Ln, Auburn, CA 95602
$999,000
$4,972/moEst:
Get Pre-Approved
Single Family Residence
Built in 1983
$-- HOA
4.7 acres lot
$531/sq.ft
Description
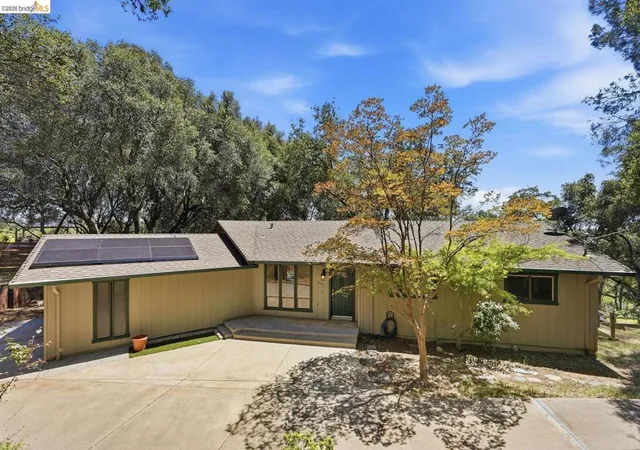
Experience peaceful single-story living on 4.7 picturesque acres in Auburn’s desirable Christian Valley area. Mostly flat and dotted with magnificent mature oak trees, the property offers privacy, natural beauty, and room to pursue your passions. Tucked along a quiet private road just minutes from Interstate 80, this inviting home welcomes you into a living room with vaulted ceilings, expansive windows overlooking the grounds, and a wood-burning stove with a stone surround. The living room flows into the dining area and kitchen, where generous counter space and breakfast-bar seating make gathering easy. The home offers three bedrooms, including a spacious primary suite with direct outdoor access overlooking the beautiful grounds and pond. An indoor laundry room adds everyday convenience. Step outside to lush, mature landscaping, a pond, dirt bike track, horseshoe pit, abundant wildlife, and plenty of room for recreation and entertaining. A large fenced enclosure offers flexibility for dogs, chickens, or other uses. Beyond the home, a separate shop/additional garage features workbenches, utilities, a wood-burning fireplace, and an overhead storage loft accessed by stairs. A finished room adjoining the shop offers space to add a kitchen and bathroom, creating potential for a future ADU conversion, subject to applicable approvals. Additional sheds accommodate tools, landscaping equipment, and outdoor essentials, complemented by a dedicated well shed. The property is supported by ditch water with gravity-fed irrigation serving the grounds and pond, irrigation and electrical service throughout much of the acreage, and well water with UV purification and salt filtration systems. A septic system replaced in 2025 and pre-wiring for a future pool further enhance this versatile foothill retreat, with space to relax, create, and explore.
- Houzeo last checked: 9 minutes ago
- Listing updated: October 26, 2026 at 9:59 pm
- Source: California Regional MLS-CA | MLS#: 41151667

Property Details
Status
Active
Type
Single Family Residence
No. of Stories
1
County
City
Neighborhood
--
Year Built
1983
HOA Fees
-
Finished Area
1,883 sqft
Lot Size
4.7 acres lot
Basement Area
- sqft
MLS Name
California Regional MLS
MLS Number
41151667
MLS Status
Active
Days on Market
10
Cumulative Days on Market
7

Continue Your Journey in App
Find your dream home, receive real-time updates, and many more!
Continue Your Journey in App
Find your dream home, receive real-time updates, and many more!
Location
Facts & Features
Rooms
Bedrooms & bathrooms
Bedrooms: 3
Bathrooms: 2
Interior
Cooling
Central Air
Interior Features
Breakfast Bar, Breakfast Area, Workshop
Flooring
Carpet, Laminate
Heating
Forced Air
Appliances
Gas Water Heater, Water Softener
Construction
Year Built
Year Built: 1983
Home type
Single Family Residence
Architectural Style
Ranch
Roof
Shingle
Construction Materials
Wood Siding
Utilities & Energy
Parking Features
Garage, Garage Door Opener, Rv Access Parking
Pool Features
None
Fireplace Features
Family Room, Free Standing, Wood Burning
Other Features
Lot Features
Back Yard, Front Yard, Garden, Horse Property, Sprinklers In Rear, Sprinklers In Front, Sprinklers Timer, Yard
Patio And Porch Features
Deck, Front Porch, Porch
Subdivision Name
Other
Price History
| Date | Event | Price |
|---|---|---|
10/18/2026 Source: | Listed for Sale | $999,000 +127.05% $531/sqft |
01/08/2026 Source: | Sold | $440,000 $234/sqft |
11/22/2025 Source: | Pending | $440,000 $234/sqft |
11/20/2025 Source: | Listed for Sale | $440,000 $234/sqft |


Nearby Homes

Find Homes by Property Features in Auburn, CA


Based on information from California Regional Multiple Listing Service, Inc. as of Oct 30, 2026, 04:45PM and /or other sources. All data, including all measurements and calculations of area, is obtained from various sources and has not been, and will not be, verified by broker or MLS. All information should be independently reviewed and verified for accuracy. Properties may or may not be listed by the office/agent presenting the information. Information being provided is for consumers’ personal, non-commercial use and may not be used for any purpose other than to identify prospective properties consumers may be interested in purchasing. This website may not include listings or property addresses of sellers who have directed their listing brokers to withhold their listing or their property address from display on the Internet. © 2026 California Regional Multiple Listing Service. All Rights Reserved.
 Advertising Broker: William Johnson DRE #01463271 | William Johnson Brokerage
