- Overview
- Description
- Property Details
- Location
- HOA Management
- Facts & Features
- Getting Around
- Nearby Homes


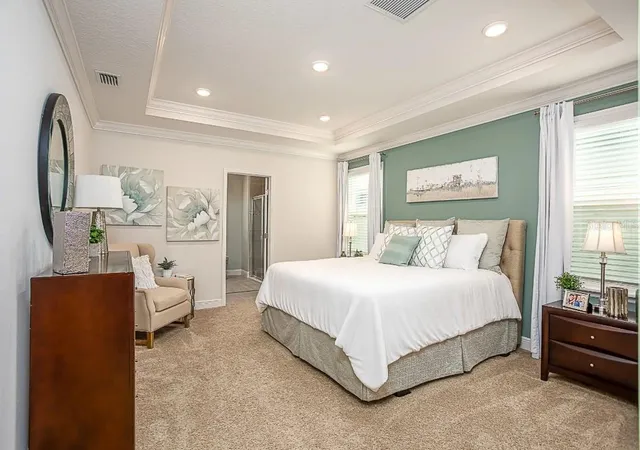


$349,900
Monthly Est:$1,742
 3 Beds
 2 Baths
2 full baths
 1,989sqft
16449 Campo Sano Ct, Punta Gorda, FL 33955
$349,900
$1,742/moEst:
Get Pre-Approved
Single Family Residence
Built in 2026
$19/mo HOA
10,381 sqft lot
$176/sq.ft
Description
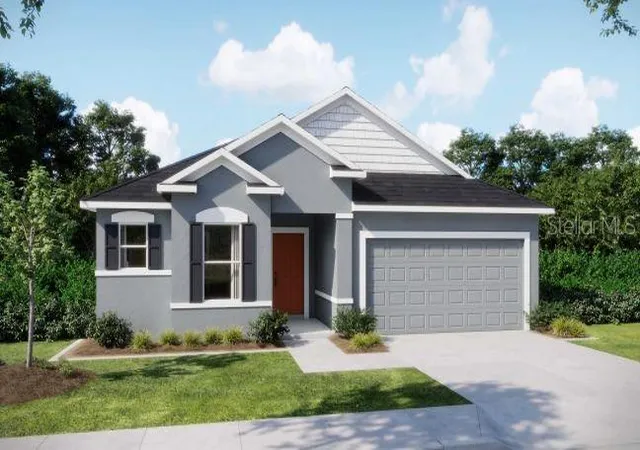
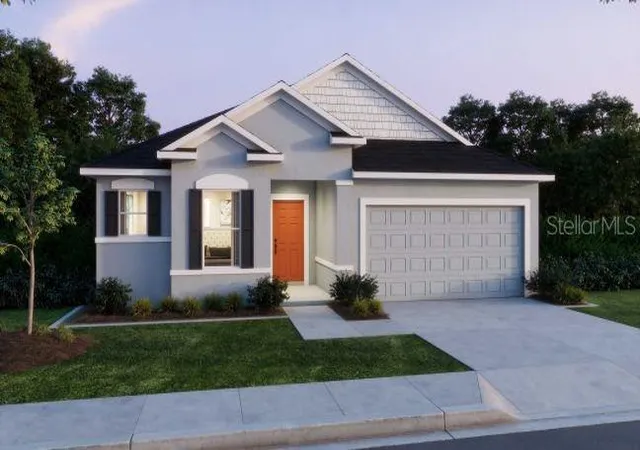
Under Construction. Located in the desirable community of Burnt Store Village, this home offers the perfect blend of tranquility and convenience. Residents enjoy peaceful surroundings, beautifully maintained landscaping, and golf courses, marinas, and nature preserves, making Burnt Store Village an ideal setting for those seeking a relaxed Florida lifestyle.
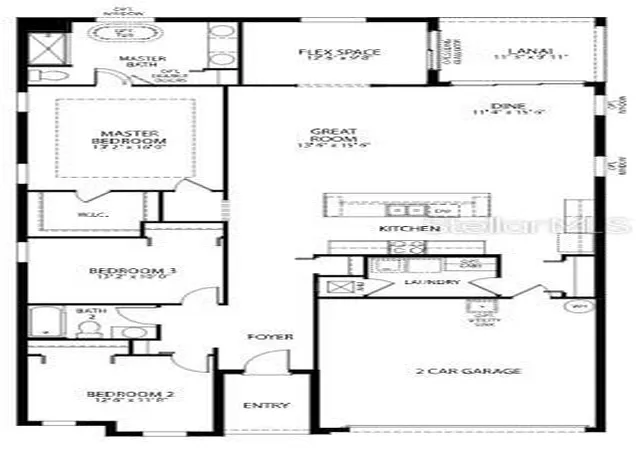
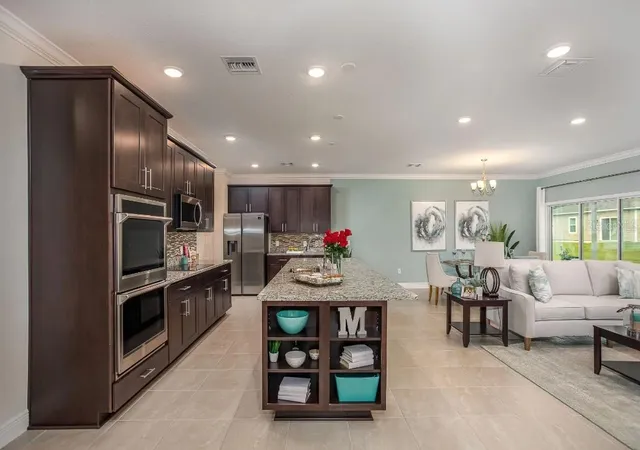
Upon entering the Drexel floorplan, the foyer welcomes you into the open-concept living space. The island bar top kitchen is perfect for casual meals and social gatherings, while the adjacent breakfast nook, featuring a bright window, provides an ideal spot for additional seating and dining. The inviting great room is spacious and versatile, enhanced by six LED lights for a well-lit and comfortable atmosphere, and includes a flex space that can be used as an office or personalized to suit your needs. The primary suite offers a luxurious retreat with a tray ceiling, a spa-like bath with a beautifully tiled shower, and a generous walk-in closet. Two secondary bedrooms are located at the front of the home, offering privacy for the primary suite. Secondary bathrooms are equally well-appointed with tile surrounding the tub and shower.
This home is designed for both style and functionality, featuring ceramic tile flooring throughout the main living areas, with plush carpeting in the bedrooms. A dedicated laundry/mudroom is conveniently located just off the two-car garage for added practicality. Enjoy outdoor living on the covered patio, and rest easy knowing the home includes hurricane shutters, a professionally landscaped yard with an irrigation system, and blinds throughout. Built with quality and peace of mind, this home also comes with a full builder warranty.
Don’t miss the opportunity to own this beautiful home in Burnt Store Village—schedule your showing today!
- Houzeo last checked: 3 minutes ago
- Listing updated: September 24, 2026 at 9:25 pm
- Listing Provided by: Dakota DuBois (813) 437-3506 | NEW HOME STAR FLORIDA LLC (407) 803-4083
- Source: Stellar MLS-FL | MLS#: O6291172

Property Details
Status
Active
Type
Single Family Residence
No. of Stories
-
County
City
Neighborhood
--
Year Built
2026
HOA Fees
$19/mo
Finished Area
1,989 sqft
Lot Size
10,381 sqft lot
Basement Area
- sqft
MLS Name
Stellar MLS
MLS Number
O6291172
MLS Status
Active
Days on Market
566
Cumulative Days on Market
555

Continue Your Journey in App
Find your dream home, receive real-time updates, and many more!
Download App
Continue Your Journey in App
Find your dream home, receive real-time updates, and many more!
Location
HOA Management
Care Of Maronda Homes
HOA Fees
$19/ Monthly
Disclaimer: Amenities are based on third-party information and may vary; buyers must independently verify all amenities, as information is deemed reliable but not guaranteed.
Facts & Features
Rooms
Bedrooms & bathrooms
Bedrooms: 3
Bathrooms: 2
Primary Bedroom
Level: First
Area: 211.20 Square Feet
Dimensions: 13.2x16
Bedroom 2
Level: First
Area: 148.68 Square Feet
Dimensions: 12.6x11.8
Bedroom 3
Level: First
Area: 132.00 Square Feet
Dimensions: 13.2x10
Kitchen
Level: First
Dinette
Level: First
Area: 177.84 Square Feet
Dimensions: 11.4x15.6
Great Room
Level: First
Area: 212.16 Square Feet
Dimensions: 13.6x15.6
Den
Level: First
Area: 123.48 Square Feet
Dimensions: 12.6x9.8
Balcony/Porch/Lanai
Level: First
Area: 102.94 Square Feet
Dimensions: 11.3x9.11
Interior
Heating
Central, Electric
Sewer
Public Sewer
Exterior Features
Hurricane Shutters
Appliances
Dishwasher, Disposal, Electric Water Heater, Microwave, Range
Cooling
Central Air
Interior Features
Open Floorplan, Primary Bedroom Main Floor, Smart Home, Thermostat, Tray Ceiling(s), Walk In Closet(s)
Window Features
Blinds, Energy Star Qualified Windows, Insulated Windows, Low Emissivity Windows, Thermal Windows
Flooring
Carpet, Ceramic Tile
Construction
Year Built
Year Built: 2026
Home type
Single Family Residence
Construction Materials
Block, Stucco
Property Condition
Under Construction
Foundation Details
Slab
Architectural Style
Florida
Roof
Shingle
Utilities & Energy
Security Features
Smoke Detector(s)
Parking Features
Driveway, Garage Door Opener
Water Source
Public
Utilities
Cable Available
Laundry Features
Electric Dryer Hookup, Laundry Room, Washer Hookup
Other Features
Lot Features
Landscaped
Subdivision Name
Punta Gorda Isles Sec 16
Patio And Porch Features
Covered, Rear Porch
Price History
| Date | Event | Price |
|---|---|---|
08/21/2026 Source: | Price Decreased | $349,900 -2.78% $176/sqft |
03/18/2025 Source: | Listed for Sale | $359,900 +627.07% $181/sqft |
11/20/2024 Source: | Price Increased | $49,500 +5.32% $25/sqft |
11/20/2024 Source: | Price Increased | $47,000 +92.62% $24/sqft |
06/21/2021 Source: | Price Decreased | $24,400 -2.01% $12/sqft |

Show more
Nearby Homes


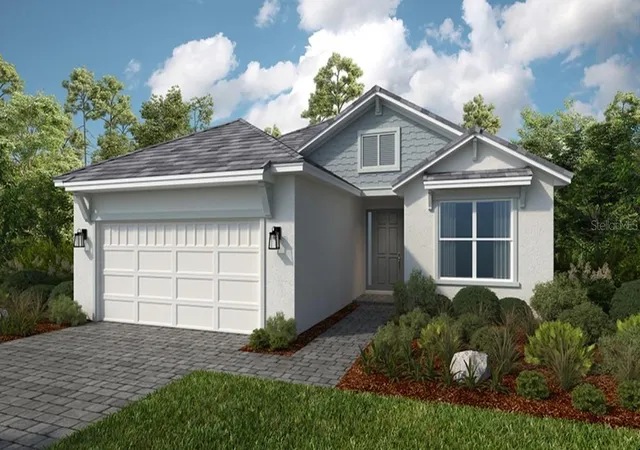


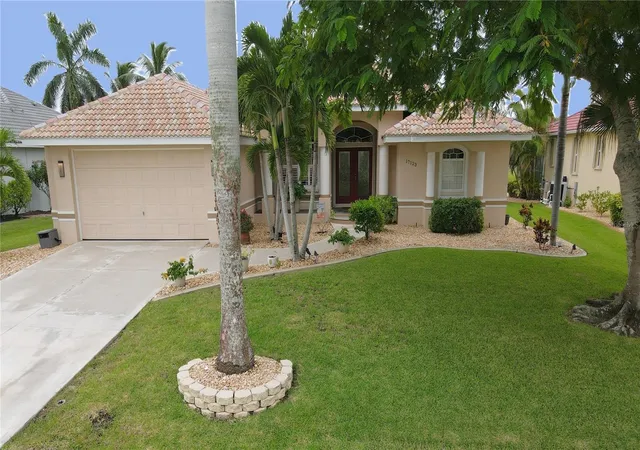
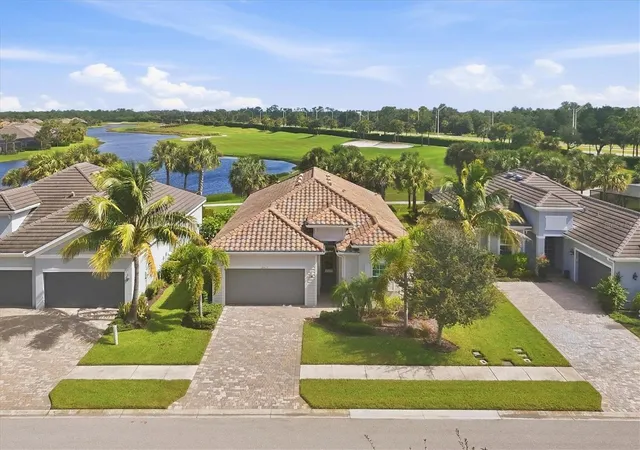


Find Homes by Property Features in Punta Gorda, FL
Nearby New Homes For Sale

Based on information from Stellar MLS® through Oct 06, 2026, 06:00AM as submitted to and distributed by MLS GRID. All data is obtained from various sources and may not have been verified by the broker or MLS GRID. Supplied Open House Information is subject to change without notice. All information should be independently reviewed and verified for accuracy. Properties may or may not be listed by the office/agent presenting the information. IDX information is provided exclusively for consumers’ personal non-commercial use. It may not be used for any purpose other than to identify prospective properties consumers may be interested in purchasing. The data is deemed reliable but is not guaranteed by MLS GRID. The use of the MLS GRID Data may be subject to an end-user license agreement prescribed by the Member Participant’s applicable MLS, if any, and as amended from time to time. © 2026 Stellar MLS. All Rights Reserved.
 Advertising Broker: Fred McGill | Simple Showing, Inc