Realty Solution
Powered by 
- 2
- Overview
- Description
- Property Details
- Location
- HOA Management
- Facts & Features
- Getting Around
- Nearby Homes


Listed by: Patrick Wood (909) 597-5252 DRE #00615225 | HELP-U-SELL PRESTIGE PROP'S (909) 597-5252
$1,424,888
Monthly Est:$7,092
 4 Beds
 3 Baths
1 full bath
 2,532sqft
16450 Cyan Ct, Chino Hills, CA 91709
$1,424,888
$7,092/moEst:
Get Pre-Approved
Single Family Residence
Built in 1995
$55/mo HOA
7,000 sqft lot
$563/sq.ft
Description
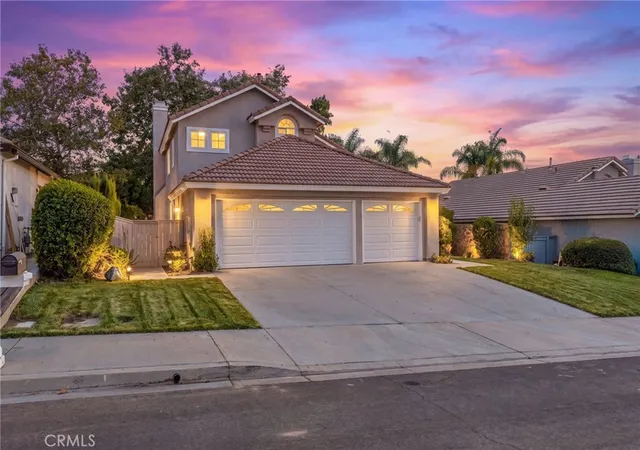
GORGEOUS & TRULY MOVE-IN READY! VIEWS! VIEWS! VIEWS! Million dollar MAJESTIC mountain and MAGICAL city light views are showcased in this highly upgraded 4 bedroom/3 bath home which boasts endless interior & exterior upgrades throughout! Coveted Cul-de-sac location in the highly desirable City of Chino Hills! Freshly painted exterior & lush landscape w/new slate tile walkway makes a wonderful first impression. Appealing floorplan features formal living & dining as you enter. Remodeled gourmet kitchen that opens to the family room, as well as downstairs laundry room and convenient downstairs guest bedroom w/access to 3/4 bathroom. Complete kitchen remodel includes new cabinets, center island, quartz counters, designer tile backsplash & stainless steel appliances. The kitchen is further enhanced with new light fixtures as well as under cabinet & island lighting. Upgraded engineered wood flooring is located on the first floor of the home as well as the upstairs office space. The family room features an inviting fireplace setting. BRAND NEW neutral toned carpeting was just installed on the stairs & upper level of the home excluding bathrooms. All bathrooms have been tastefully remodeled & feature new vanities w/quartz counters, new toilets, new tile flooring, new fixtures & more! The upstairs loft is sizeable & perfect for a recreation/den space PLUS there is a generously sized office in the loft that enjoys the mountain views while working from home. Tranquil primary suite is fabulous with a stunning view deck that appreciates dramatic views both during the day & night. Barn door creates privacy within the elegantly upgraded bathroom. A large soaking tub, separate walk in shower, dual sink vanity & generously sized walk in closet have all been designed with great attention to detail. Other interior notables: Plantation shutters, ceiling fans in all bedrooms, recessed lighting in multiple rooms, 6 inch baseboards, surround sound in the family room & primary bedroom. Also interior paint is newer, upgraded wrought iron stair railing & many of the windows were replaced. 3 car garage has brand new epoxy flooring in the garage- looks sharp! RESORT style backyard is AMAZING, sparkling pool & spa was just re-plastered, raised deck with fire-pit is in a prime location to appreciate the views. Built-in BBQ allows for outdoor meal prep & entertaining. There is a putting green for golf enthusiasts. Covered patio, with ceiling fan, is perfect for outside dining & guests.
- Houzeo last checked: 7 minutes ago
- Listing updated: October 30, 2026 at 2:38 am
- Source: California Regional MLS-CA | MLS#: CV26231999

Property Details
Status
Active
Type
Single Family Residence
No. of Stories
2
County
City
Neighborhood
--
Year Built
1995
HOA Fees
$55/mo
Finished Area
2,532 sqft
Lot Size
7,000 sqft lot
Basement Area
- sqft
MLS Name
California Regional MLS
MLS Number
CV26231999
MLS Status
Active
Days on Market
1

Continue Your Journey in App
Find your dream home, receive real-time updates, and many more!
Continue Your Journey in App
Find your dream home, receive real-time updates, and many more!
Location
HOA Management
Alterra Homeowners Association
HOA Fees
$55/ Monthly
Amenities
 Amenities and services may be covered by one or multiple associations and service providers.
 Other
Disclaimer: Amenities are based on third-party information and may vary; buyers must independently verify all amenities, as information is deemed reliable but not guaranteed.
Facts & Features
Rooms
Bedrooms & bathrooms
Bedrooms: 4
Bathrooms: 3
Interior
Exterior Features
Barbecue, Lighting, Fire Pit
Interior Features
Breakfast Bar, Built In Features, Ceiling Fans, Quartz Counters, Recessed Lighting, Storage, Bedroom On Main Level, Loft, Primary Suite, Walk In Closets
Flooring
Carpet, Tile, Wood
Sewer
Public Sewer
Appliances
Dishwasher, Microwave, Refrigerator, Dryer, Washer
Window Features
Shutters
Heating
Central
Cooling
Central Air
Construction
Year Built
Year Built: 1995
Home type
Single Family Residence
Property Condition
Updated Remodeled, Turnkey
Roof
Concrete, Tile
Foundation Details
Slab
Architectural Style
Traditional
Construction Materials
Stucco
Utilities & Energy
Laundry Features
Inside, Laundry Room
Utilities
Sewer Connected
Parking Features
Door Multi, Driveway, Garage Faces Front, Garage
Fireplace Features
Family Room
Pool Features
Heated, In Ground, Private
Association Amenities
Other
Water Source
Public
Other Features
Lot Features
Back Yard, Cul De Sac, Front Yard, Sprinklers In Rear, Sprinklers In Front, Lawn, Landscaped
Patio And Porch Features
Covered, Deck, Patio
Community Features
Suburban
Disclosures
Covenants Restrictions Disclosure, Hoa Disclosure
Price History
| Date | Event | Price |
|---|---|---|
10/29/2026 Source: | Listed for Sale | $1,424,888 $563/sqft |

Getting Around 16450 Cyan Ct
Bike Score®

Somewhat Bikeable
10/100
Walk Score®

Car-Dependent
34/100
Transit Score®

No Nearby Transit
0/100
Data provided by Redfin
Nearby Homes


Find Homes by Property Features in Chino Hills, CA
Nearby New Homes For Sale


Based on information from California Regional Multiple Listing Service, Inc. as of Oct 30, 2026, 07:45AM and /or other sources. All data, including all measurements and calculations of area, is obtained from various sources and has not been, and will not be, verified by broker or MLS. All information should be independently reviewed and verified for accuracy. Properties may or may not be listed by the office/agent presenting the information. Information being provided is for consumers’ personal, non-commercial use and may not be used for any purpose other than to identify prospective properties consumers may be interested in purchasing. This website may not include listings or property addresses of sellers who have directed their listing brokers to withhold their listing or their property address from display on the Internet. © 2026 California Regional Multiple Listing Service. All Rights Reserved.
 Advertising Broker: William Johnson DRE #01463271 | William Johnson Brokerage
