Realty Solution
Powered by 
- 0
- 3
- Overview
- Description
- Property Details
- Location
- HOA Management
- Facts & Features
- Getting Around
- Nearby Homes


Listed by: Ruchika Gupta (714) 767-5752 DRE #02161384 | First Team Real Estate (714) 536-9292
$950,000
Monthly Est:$4,728
 2 Beds
 3 Baths
2 full baths + 1 half bath
 1,312sqft
16456 Germain #223, Huntington Beach, CA 92649
$950,000
$4,728/moEst:
Get Pre-Approved
Townhouse
Built in 1981
$685/mo HOA
25,319 sqft lot
$724/sq.ft
Description
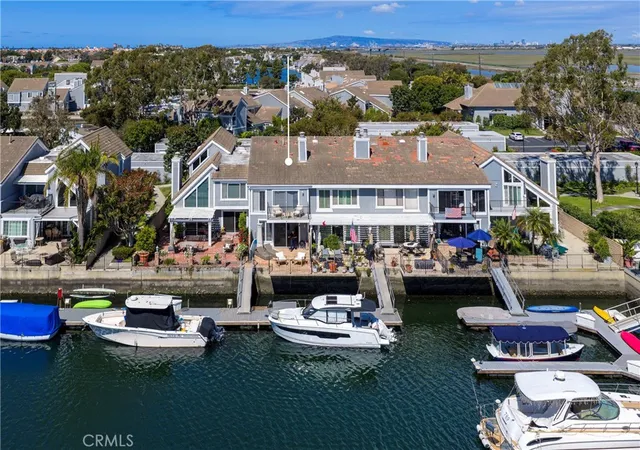
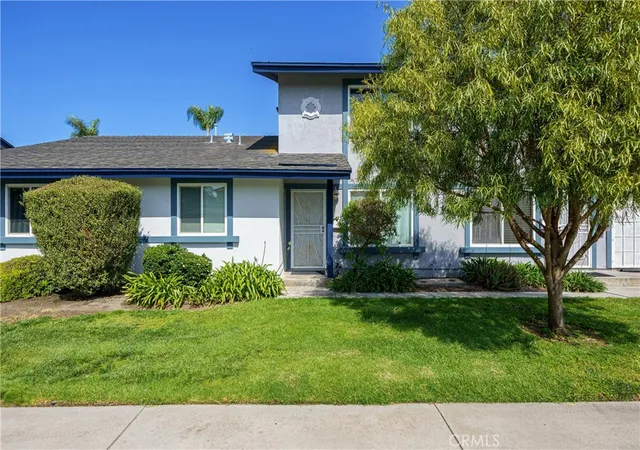
LOWEST PRICED Townhome in the entire Huntington Harbor! BEACH Access from the community! Tucked into the highly desirable HUNTINGTON HARBOUR guard-gated community, this beautifully RENOVATED Mediterranean home offers a rare feature of 2 PRIMARY ENSUITE bedrooms with thoughtfully designed living space. You enter in an open living area a cozy fireplace, and a built-in WET BAR—perfect for entertaining. Step out onto your private attached living room deck to catch the COASTAL BREEZE. Kitchen and dining area are decorated with beautiful CROWN MOLDING. The chef style kitchen has been FULLY UPDATED with crisp white shaker cabinets, QUARTZ COUNTERTOPS with soft gray veining, CUSTOM lazy susan corner cabinets, self-closing drawers, and wide-plank LUXURY VINYL FLOORING. Half bath downstairs for guests to use. Upstairs, both bedrooms serve as private, remodeled ensuite primary suites. One has PEEK-A-BOO Ocean views, extra FLEX space that can be used as an OFFICE, music room, play area for kids, or even a second walk-in closet. Ensuite bath has dual sinks, WALK-IN CLOSET, SKYLIGHT, and contemporary walk-in shower while second PRIMARY bath has a shower in bathtub for soaking after a long day at work. DUAL PANE windows throughout add comfort and efficiency. ATTACHED 2 car garage has enormous EXTRA space to store an extra toy maybe. LAGOON INSIDE the community is perfect for walks after dinner. Association recently did the NEW ROOF, exterior PAINT, and FUMIGATION. Staying active won't be a problem with TENNIS and PICKLEBALL courts inside the community. Zoned for TOP RATED SCHOOLS in the Huntington Beach Union District. Living here means embracing the BEACH LIFESTYLE—kayaking and paddle boarding at MOTHER'S BEACH that is literally outside the community. Location offers so much from nearby community parks, boating access via the local marina in the community, to a laid-back coastal charm just minutes walking distance from the sand. MOVE-IN READY AND TURNKEY from top to bottom—this is coastal Huntington Beach living made easy. Don't miss it!
- Houzeo last checked: 6 minutes ago
- Listing updated: October 8, 2026 at 3:57 pm
- Source: California Regional MLS-CA | MLS#: OC26211886

Property Details
Status
Active
Type
Townhouse
No. of Stories
3
County
City
Neighborhood
Year Built
1981
HOA Fees
$685/mo
Finished Area
1,312 sqft
Lot Size
25,319 sqft lot
Basement Area
- sqft
MLS Name
California Regional MLS
MLS Number
OC26211886
MLS Status
Active
Days on Market
7
Cumulative Days on Market
7
Open House

Continue Your Journey in App
Find your dream home, receive real-time updates, and many more!
Download App
Continue Your Journey in App
Find your dream home, receive real-time updates, and many more!
Location
HOA Management
Broadmoor
HOA Fees
$685/ Monthly
Amenities
 Amenities and services may be covered by one or multiple associations and service providers.
 Trash Pickup
 Cable TV
 Security Guard
 Security Gate
 Maintenance
 Tennis
 Park Playground
 Pool
Pool
 Spa
Spa
 Sports Court
PestControl
Management
Disclaimer: Amenities are based on third-party information and may vary; buyers must independently verify all amenities, as information is deemed reliable but not guaranteed.
Facts & Features
Rooms
Bedrooms & bathrooms
Bedrooms: 2
Bathrooms: 3
Interior
Flooring
Vinyl
Heating
Central, Fireplaces
Appliances
Dishwasher, Electric Cooktop, Electric Range, Free Standing Range, Refrigerator, Water Heater, Dryer, Washer
Cooling
None
Window Features
Double Pane Windows, Skylights
Exterior Features
Awnings
Interior Features
Beamed Ceilings, Wet Bar, Breakfast Bar, Built In Features, Crown Molding, Cathedral Ceilings, Eat In Kitchen, High Ceilings, Living Room Deck Attached, Multiple Staircases, Quartz Counters, Recessed Lighting, Storage, Bar, All Bedrooms Up, Multiple Primary Suites, Primary Suite, Walk In Closets
Sewer
Public Sewer
Construction
Year Built
Year Built: 1981
Home type
Townhouse
Property Condition
Updated Remodeled, Turnkey
Foundation Details
Slab
Architectural Style
Mediterranean
Roof
Tile
Utilities & Energy
Security Features
Carbon Monoxide Detectors, Fire Detection System, Fire Sprinkler System, Gated With Guard, Gated Community, Gated With Attendant, Twenty Four Hour Security, Smoke Detectors
Water Source
Public
Fireplace Features
Gas, Living Room, Primary Bedroom, Wood Burning
Parking Features
Door Multi, Direct Access, Garage, Garage Door Opener, On Site, Garage Faces Rear, Side By Side, Storage
Association Amenities
Controlled Access, Maintenance Grounds, Management, Playground, Pickleball, Pool, Guard, Spa Hot Tub, Security, Tennis Courts, Trash, Cable Tv
Laundry Features
Washer Hookup, Inside, In Garage
Utilities
Cable Connected, Electricity Available, Electricity Connected, Natural Gas Connected, Phone Available, Sewer Available, Sewer Connected, Water Available, Water Connected
Pool Features
Community, In Ground, Association
Other Features
Community Features
Biking, Curbs, Street Lights, Sidewalks, Water Sports, Gated, Marina, Pool
Disclosures
Covenants Restrictions Disclosure, Hoa Disclosure
Lot Features
Zero To One Unit Acre, Greenbelt
Subdivision Name
Broadmoor (hbrd)
Price History
| Date | Event | Price |
|---|---|---|
10/01/2026 Source: | Listed for Sale | $950,000 $724/sqft |
09/29/2026 Source: | Off Market | $950,000 $724/sqft |

Getting Around 16456 Germain
Bike Score®

Bikeable
60/100
Walk Score®

Somewhat Walkable
69/100
Transit Score®

Minimal Transit
23/100
Data provided by Redfin
Nearby Homes




Find Homes by Property Features in Huntington Beach, CA


Based on information from California Regional Multiple Listing Service, Inc. as of Oct 09, 2026, 12:15AM and /or other sources. All data, including all measurements and calculations of area, is obtained from various sources and has not been, and will not be, verified by broker or MLS. All information should be independently reviewed and verified for accuracy. Properties may or may not be listed by the office/agent presenting the information. Information being provided is for consumers’ personal, non-commercial use and may not be used for any purpose other than to identify prospective properties consumers may be interested in purchasing. This website may not include listings or property addresses of sellers who have directed their listing brokers to withhold their listing or their property address from display on the Internet. © 2026 California Regional Multiple Listing Service. All Rights Reserved.
 Advertising Broker: William Johnson DRE #01463271 | William Johnson Brokerage