Andover RE
Powered by 
- 0
- 1
- Overview
- Description
- Property Details
- Location
- Facts & Features
- Getting Around
- Nearby Homes

Street View
$545,000
Monthly Est:$2,713
 4 Beds
 4 Baths
3 full baths + 1 half bath
 3,745sqft
1646 Chicago Blvd, Detroit, MI 48206
$545,000
$2,713/moEst:
Get Pre-Approved
Single Family Residence
Built in 1919
$-- HOA
0.19 acre lot
$146/sq.ft
Description
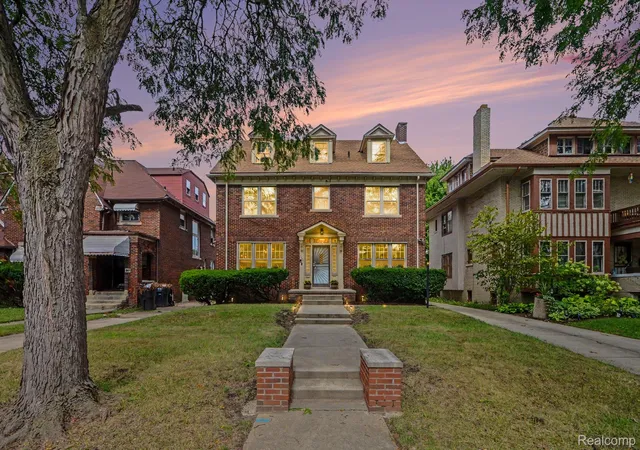
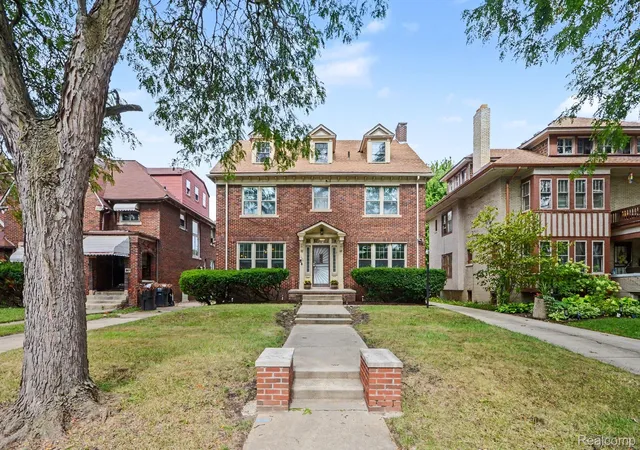
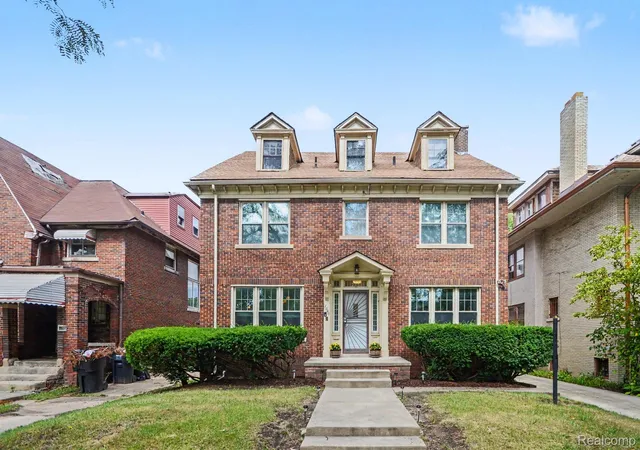
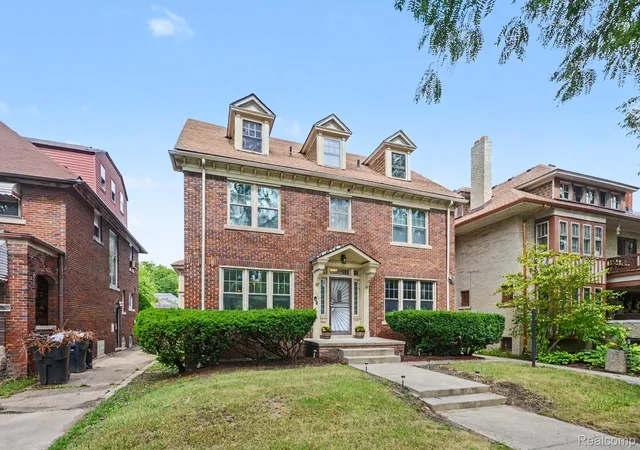
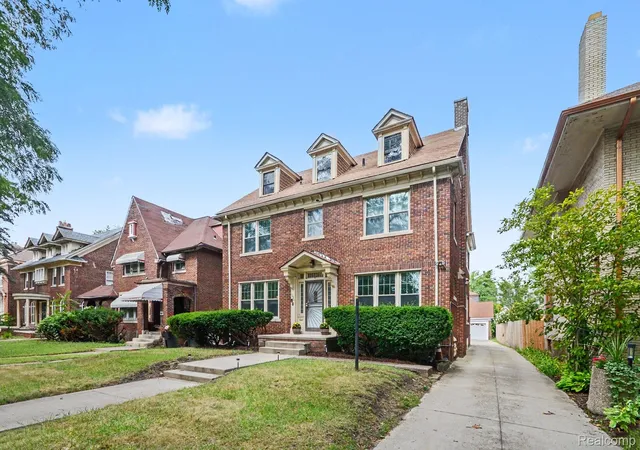
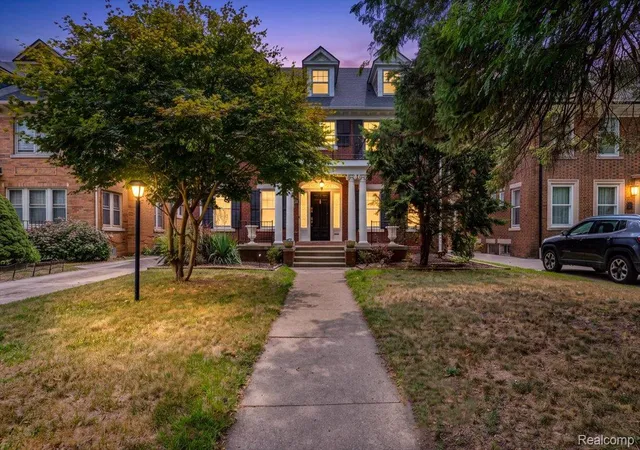
Historic character. Three stories of possibilities. A home designed for the way you live today. Welcome to 1646 W. Chicago Blvd, in Detroit’s prestigious Boston-Edison Historic District.. This 1919 center-entrance Historic Colonial is approx. 3,745 sq. ft. across 3 stories, and features 4 bedrooms and 3.5-baths. This home has been updated for additional comfort and flexibility of today’s lifestyle. Architectural details, including coffered ceilings and reclaimed wood accents. The generous living spaces are distinctly suited for quiet evenings at home or entertaining family and friends. The updated kitchen features custom cabinetry, granite countertops and stainless steel appliances. On the second level, the spacious primary suite is a true retreat with a sitting area, large walk-in closet and en-suite bath featuring an accessible soaking tub, separate shower and 2 separate vanities. The 10 x 10 walk in closet can be outfitted to organize clothing and footwear. The sitting room behind the walk-in closet is perfect for relaxing or exercise room. The remaining bedroom on the second floor share a polished updated bathroom. The versatile 3rd floor offers exceptional possibilities for overnight guests, visiting adult children, a home office, playroom or private suite. A full basement and detached garage provide additional storage and functionality. This home is an exceptional opportunity to enjoy the beauty, history and architectural legacy of one of Detroit’s most celebrated historic neighborhoods. Another benefit of living in Boston Edison, it is minutes from the "Best of Detroit”. Walk to The Congregation for coffee and entertainment. Voigt Park and Gordon Park are steps away. Within 5 -10 minutes from New Center, Henry Ford Health, Midtown sporitng venues including, LCA Arena, numerous dining and world class cultural & entertainment destinations. Experience historic Boston-Edison living with the culture and energy of Detroit.
- Houzeo last checked: 9 minutes ago
- Listing updated: October 18, 2026 at 7:08 pm
- Listing Provided by: Gaye A Butler (248) 593-9494 | Robinson Realty & Management Group Inc (248) 593-9494
- Source: Realcomp MLS-MI | MLS#: 20261072391

- Originating MLS: Realcomp II Ltd
Property Details
Status
Active
Type
Single Family Residence
No. of Stories
-
County
City
Neighborhood
Year Built
1919
HOA Fees
-
Finished Area
3,745 sqft
Lot Size
0.19 acre lot
Basement Area
- sqft
MLS Name
Realcomp MLS
MLS Number
20261072391
MLS Status
Active
Days on Market
41
Cumulative Days on Market
39

Continue Your Journey in App
Find your dream home, receive real-time updates, and many more!
Download App
Continue Your Journey in App
Find your dream home, receive real-time updates, and many more!
Location
Facts & Features
Rooms
Bedrooms & bathrooms
Bedrooms: 4
Bathrooms: 4
Interior
Heating
Forced Air, Natural Gas
Sewer
Sewer At Street
Cooling
Central Air
Appliances
Dishwasher, Free Standing Gas Oven, Free Standing Refrigerator, Microwave, Stainless Steel Appliances
Construction
Year Built
Year Built: 1919
Home type
Single Family Residence
Architectural Style
Historic
Construction Materials
Brick
Foundation Details
Basement, Brick Mortar
Roof
Asphalt
Utilities & Energy
Fireplace Features
Living Room
Pool Features
None
Water Source
Public
Parking Features
Two Car Garage, Detached
Basement
Unfinished
Other Features
Subdivision Name
Boston Blvd Sub
Patio And Porch Features
Patio, Porch
Disclosures
Taxes Not Homestead Exempt
Price History
| Date | Event | Price |
|---|---|---|
09/09/2026 Source: | Listed for Sale | $545,000 $146/sqft |

Nearby Homes

Find Homes by Property Features in Detroit, MI
Nearby New Homes For Sale


Based on information from the Board/Association of REALTORS® (alternatively, from the Realcomp II Ltd. MLS) through Oct 20, 2026, 03:00PM. All information provided is deemed reliable, but is not guaranteed to be accurate and should be independently verified. IDX provided courtesy of Realcomp II Ltd. via Andover Real Estate & Houzeo, Copyright 2026 Realcomp II Ltd. Shareholders Any use of search facilities of data on the site, other than by a consumer looking to purchase real estate, is prohibited. IDX information is provided exclusively for consumers' personal, noncommercial use and may not be used for any purpose other than to identify prospective properties consumers may be interested in purchasing. The accuracy of all information, regardless of source, is not guaranteed or warranted. All information should be independently verified. Listing Information presented by local MLS brokerage: Andover Real Estate, local REALTOR®- Scott Rubin - (248)206-3666 . Any use of search facilities of data on the site, other than by a consumer looking to purchase real estate, is prohibited. © 2024 Realcomp II Ltd. MLS. All Rights Reserved.
 Advertising Broker: Andover Real Estate | Andover Real Estate
