Realty Solution
Powered by 
- 0
- 6
- Overview
- Description
- Property Details
- Location
- HOA Management
- Facts & Features
- Getting Around
- Nearby Homes


Listed by: Jill Brumund (951) 901-3792 DRE #02057055, Todd Hamilton DRE #01890193 | Berkshire Hathaway HomeServices California Properties (951) 677-3565
$465,000
Monthly Est:$2,314
 2 Beds
 3 Baths
2 full baths + 1 half bath
 2,230sqft
1648 Via Simpatico, Hemet, CA 92545
$465,000
$2,314/moEst:
Get Pre-Approved
Single Family Residence
Built in 2007
$255/mo HOA
8,712 sqft lot
$209/sq.ft
Description
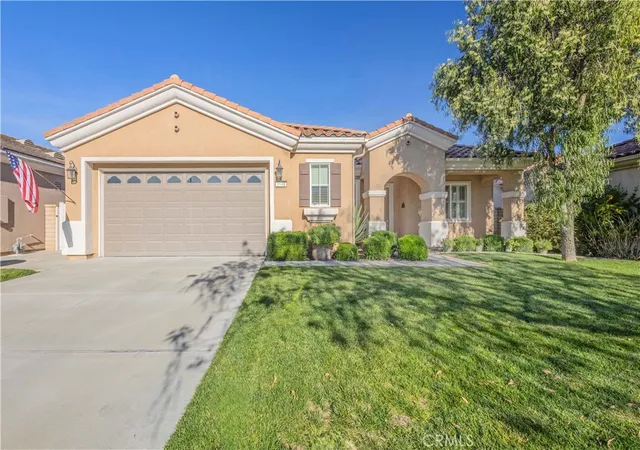
BACK ON MARKET AT NO FAULT TO SELLERS! BUYERS COULDN'T PERFORM. HUGE PRICE DROP! Welcome to this beautifully upgraded home located in the highly desirable 55+ community of Solera Diamond Valley by Del Webb; located within walking distance to clubhouse. Thoughtfully enhanced from top to bottom, this spacious & versatile popular "El Dorado" floor plan offers 2 bedrooms (each on opposite sides of home) 2.5 bathrooms, formal dining room & generous bonus room that can be used as a den, hobby room, exercise rm, or optional 3rd BD. Notice the attention to detail with crown molding throughout, custom plantation shutters, upgraded paint & ceiling fans in nearly every room, including the patio. The open-concept kitchen flows seamlessly into family room & features stainless steel appliances, center island with breakfast bar, recessed lighting, upgraded cabinetry, pull-out shelving & newer sink. The primary suite, a true retreat- offers a large walk-in closet with custom shelving & spa-inspired bath complete with oversized soaking tub, separate step-in shower featuring a custom teakwood shower mat & dual vanities. The half bath has been tastefully updated with bead board accents & Pottery Barn mirror. The laundry room includes upper & lower cabinetry, utility sink & decorative stainless shelving. Step outside through oversized sliding doors to a peaceful & meticulously designed backyard oasis, complete with private Caldera spa which includes pump, filter, ozone system & heater. Enjoy year-round relaxation under the extended alumawood patio cover with ceiling fan or gather around the freestanding outdoor fireplace with chimney. Custom concrete, river rock, stepping stones, fountain, raised planters, fruit trees, solar lighting, perimeter water faucets, block walls & vinyl fencing create serene & functional outdoor living space. The garage is equally impressive with epoxy flooring, Gladiator cabinets, rail systems with hooks, Rubbermaid mounting bars, upgraded lighting, workbench with solid wood top, replaced garage door opener, newer gas water heater & replaced pressure regulator. Residents enjoy resort-style amenities including indoor & outdoor pools, spa, workout fitness center that includes indoor walking track, library, billiard tables, conference rooms, bocce ball courts, pickleball courts & tennis courts. The community has daily, monthly & annual events that bring the community together! This exceptional home offers comfort, quality & lifestyle; truly a must-see!
- Houzeo last checked: 1 minute ago
- Listing updated: May 28, 2026 at 4:48 am
- Source: California Regional MLS-CA | MLS#: SW25279424

Property Details
Status
Pending
Type
Single Family Residence
No. of Stories
1
County
City
Neighborhood
Year Built
2007
HOA Fees
$255/mo
Finished Area
2,230 sqft
Lot Size
8,712 sqft lot
Basement Area
- sqft
MLS Name
California Regional MLS
MLS Number
SW25279424
MLS Status
Pending
Days on Market
289
Cumulative Days on Market
146

Continue Your Journey in App
Find your dream home, receive real-time updates, and many more!
Download App
Continue Your Journey in App
Find your dream home, receive real-time updates, and many more!
Location
HOA Management
Solera Diamond Valley
HOA Fees
$255/ Monthly
Amenities
 Amenities and services may be covered by one or multiple associations and service providers.
 Pool
Pool
 Security Guard
 Tennis
 Spa
Spa
 Club House
 Gym
Gym
 Walk path
Game Room
Meeting Room
Sports Court
PicnicArea
RecreationRoom
BilliardRoom
OutdoorCookingArea
FirePit
Barbecue
Disclaimer: Amenities are based on third-party information and may vary; buyers must independently verify all amenities, as information is deemed reliable but not guaranteed.
Facts & Features
Rooms
Bedrooms & bathrooms
Bedrooms: 2
Bathrooms: 3
Interior
Cooling
Central Air
Flooring
Carpet, Tile
Interior Features
Breakfast Bar, Ceiling Fans, Crown Molding, Separate Formal Dining Room, Eat In Kitchen, Open Floorplan, Paneling Wainscoting, All Bedrooms Down, Walk In Closets
Exterior Features
Rain Gutters
Appliances
Dishwasher, Disposal, Gas Oven, Gas Range, Gas Water Heater, Microwave, Refrigerator, Dryer, Washer
Window Features
Double Pane Windows, Plantation Shutters
Heating
Central
Sewer
Public Sewer
Construction
Year Built
Year Built: 2007
Home type
Single Family Residence
Architectural Style
Contemporary
Property Condition
Turnkey
Foundation Details
Slab
Roof
Tile
Construction Materials
Drywall, Stucco
Utilities & Energy
Pool Features
Community, Heated, In Ground, Lap, Association
Security Features
Carbon Monoxide Detectors, Smoke Detectors
Water Source
Public
Fireplace Features
Gas, Living Room
Association Amenities
Bocce Court, Billiard Room, Clubhouse, Sport Court, Fitness Center, Fire Pit, Game Room, Jogging Path, Meeting Room, Meeting Banquet Party Room, Outdoor Cooking Area, Other Courts, Barbecue, Picnic Area, Pickleball, Pool, Recreation Room, Spa Hot Tub, Security, Tennis Courts
Utilities
Electricity Connected, Natural Gas Connected, Sewer Connected, Water Connected
Electric
Volts220for Spa
Laundry Features
Washer Hookup, Inside, Laundry Room
Parking Features
Door Multi, Driveway, Garage Faces Front, Garage, Paved
Other Features
Community Features
Biking, Curbs, Gutters, Storm Drains, Street Lights, Sidewalks, Pool
Lot Features
Back Yard, Close To Clubhouse, Front Yard, Sprinklers In Rear, Sprinklers In Front, Lawn, Landscaped, Level, Sprinkler System, Yard
Disclosures
Covenants Restrictions Disclosure, Hoa Disclosure
Patio And Porch Features
Rear Porch, Covered, Front Porch, Patio
Price History
| Date | Event | Price |
|---|---|---|
05/17/2026 Source: | Pending | $465,000 $209/sqft |
05/04/2026 Source: | Listed for Sale | $465,000 -2.92% $209/sqft |
02/24/2026 Source: | Contingent (Active Under Contract) | $479,000 $215/sqft |
02/10/2026 Source: | Price Decreased | $479,000 -4.18% $215/sqft |
12/22/2025 Source: | Price Increased | $499,900 +19896.00% $224/sqft |

Show more
Nearby Homes


Find Homes by Property Features in Hemet, CA


Based on information from California Regional Multiple Listing Service, Inc. as of Oct 08, 2026, 08:30PM and /or other sources. All data, including all measurements and calculations of area, is obtained from various sources and has not been, and will not be, verified by broker or MLS. All information should be independently reviewed and verified for accuracy. Properties may or may not be listed by the office/agent presenting the information. Information being provided is for consumers’ personal, non-commercial use and may not be used for any purpose other than to identify prospective properties consumers may be interested in purchasing. This website may not include listings or property addresses of sellers who have directed their listing brokers to withhold their listing or their property address from display on the Internet. © 2026 California Regional Multiple Listing Service. All Rights Reserved.
 Advertising Broker: William Johnson DRE #01463271 | William Johnson Brokerage