- Overview
- Description
- Property Details
- Location
- Facts & Features
- Getting Around
- Nearby Homes
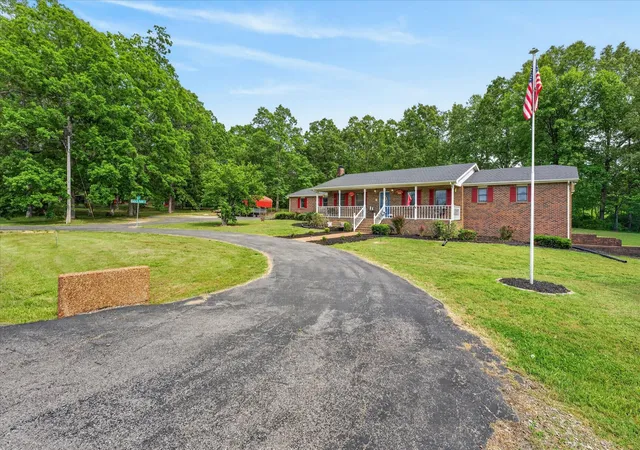

Street View
$410,000
Monthly Est:$2,041
 5 Beds
 3 Baths
3 full baths
 3,258sqft
1649 N Main St, Tennessee Ridge, TN 37178
$410,000
$2,041/moEst:
Get Pre-Approved
Single Family Residence
Built in 1996
$-- HOA
1.78 acres lot
$126/sq.ft
Description
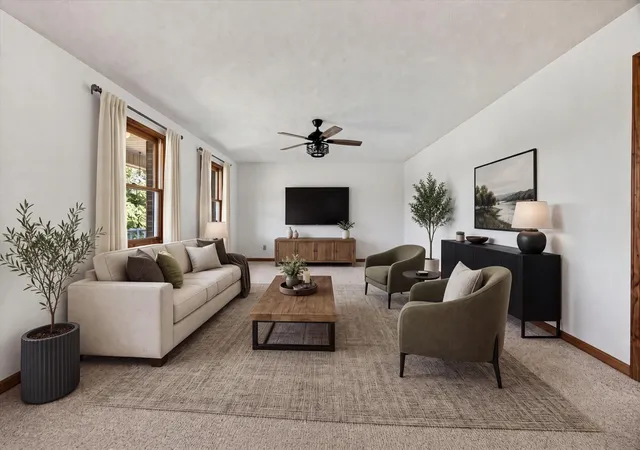
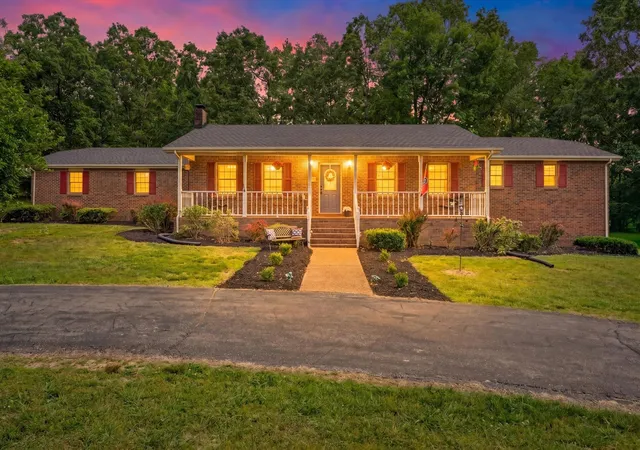
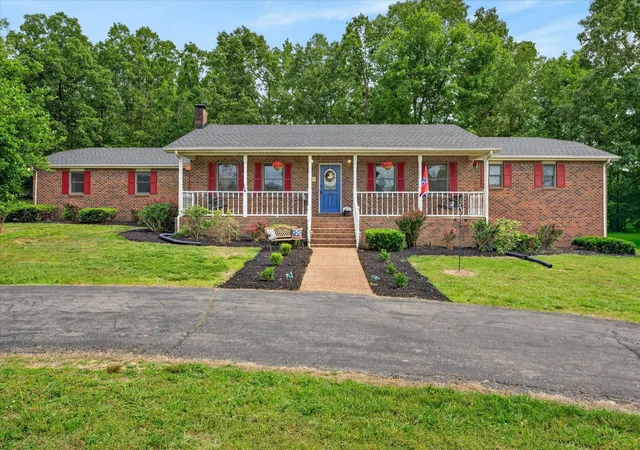
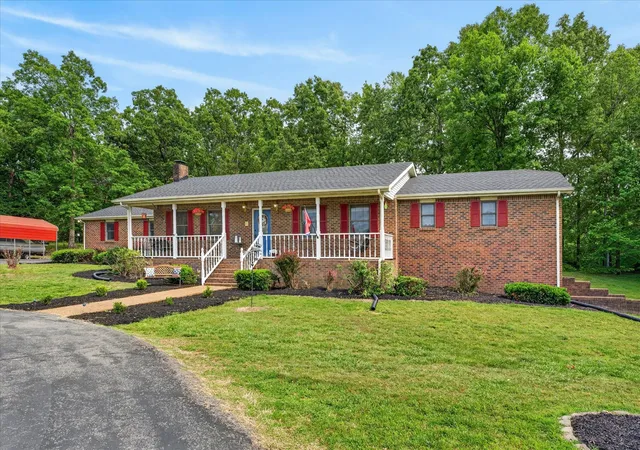
THIS ONE HAS ROOM FOR YOUR LIFE! Spread out, bring the toys and imagine the possibilities. Just 15 minutes from Land Between the Lakes, this spacious home backs to a city-owned walking trail and offers an incredible combination of privacy, versatility and space to truly make your own.
Start your mornings with coffee on the expansive covered front porch, complete with two porch swings, then head straight out back for a walk on the trail or create a great work from home environment, there is plenty of space! Sunlight fills the sunroom while generous living spaces give you room to gather, entertain and simply breathe. A large formal dining room, spacious primary suite with two walk-in closets, cedar-lined closets and good storage make everyday living easy.
Downstairs opens up even more possibilities with an oversized third garage, walk-in shower, utility sink and flexible rooms ready for a home office, gym, studio, hobby space or whatever fits your lifestyle. The home is currently being used as a 5-bedroom, with two bonus rooms in the lower level.
And if you need space for the FUN stuff, you’ve found it. A deep oversized two-car garage, RV-height carport, storage building and 50-amp RV hookup give you room for cars, boats and campers. There’s even a separate meter already in place, creating exciting potential for a future second home.
A NEW ROOF (4/26) adds peace of mind, and the kitchen appliances, washer and dryer stay.
PLUS, a paid appraisal of $415,000 helps reinforce the fair market value already here, but bring us an offer, we are open to discussions.
Big porch. Big garages. Big possibilities. This isn’t a cookie-cutter house. It’s the kind of property that lets you live a little bigger at a very affordable price point.
- Houzeo last checked: 15 minutes ago
- Listing updated: October 8, 2026 at 9:04 pm
- Listing Provided by: Jurnee Gillette (931) 624-9296 DRE #353790 | eXp Realty (888) 519-5113
- Source: Nashville (RealTracs Mid) MLS-TN | MLS#: 3502027

Property Details
Status
Active
Type
Single Family Residence
No. of Stories
1
County
City
Neighborhood
--
Year Built
1996
HOA Fees
-
Finished Area
3,258 sqft
Lot Size
1.78 acres lot
Basement Area
- sqft
MLS Name
Nashville (RealTracs Mid) MLS
MLS Number
3502027
MLS Status
Active
Days on Market
60

Continue Your Journey in App
Find your dream home, receive real-time updates, and many more!
Download App
Continue Your Journey in App
Find your dream home, receive real-time updates, and many more!
Location
Facts & Features
Rooms
Bedrooms & bathrooms
Bedrooms: 5
Bathrooms: 3
Interior
Flooring
Carpet, Wood, Vinyl
Interior Features
Ceiling Fan(s), Pantry, Walk In Closet(s)
Cooling
Central Air, Electric
Sewer
Public Sewer
Heating
Electric, Heat Pump
Appliances
Double Oven, Electric Oven, Electric Range, Dishwasher, Disposal, Dryer, Microwave, Refrigerator, Washer
Construction
Year Built
Year Built: 1996
Home type
Single Family Residence
Construction Materials
Brick
Utilities & Energy
Laundry Features
Electric Dryer Hookup, Washer Hookup
Utilities
Electricity Available, Water Available
Basement
Full, Partially Finished
Parking Features
Garage Door Opener, Garage Faces Side, Detached, Circular Driveway, Concrete, Driveway
Water Source
Public
Other Features
Lot Features
Level
Subdivision Name
N/a
Patio And Porch Features
Porch, Covered
Price History
| Date | Event | Price |
|---|---|---|
08/10/2026 Source: | Price Increased | $415,000 +1.22% $127/sqft |
08/10/2026 Source: | Price Decreased | $410,000 -10.87% $126/sqft |
06/20/2026 Source: | Price Decreased | $460,000 -3.16% $141/sqft |
05/17/2026 Source: | Listed for Sale | $475,000 +5.56% $146/sqft |
05/17/2026 Source: | Off Market | $450,000 $138/sqft |

Nearby Homes
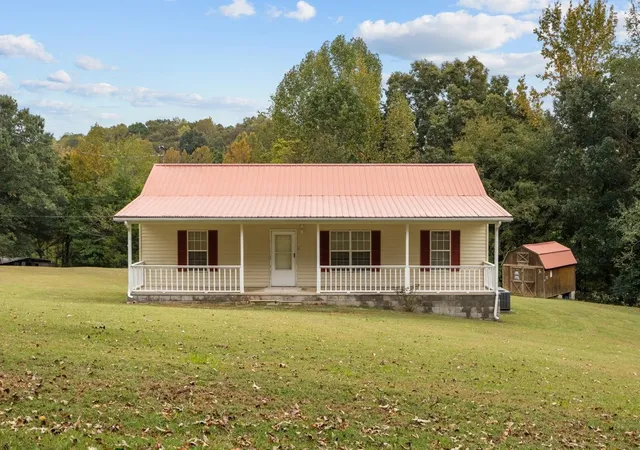
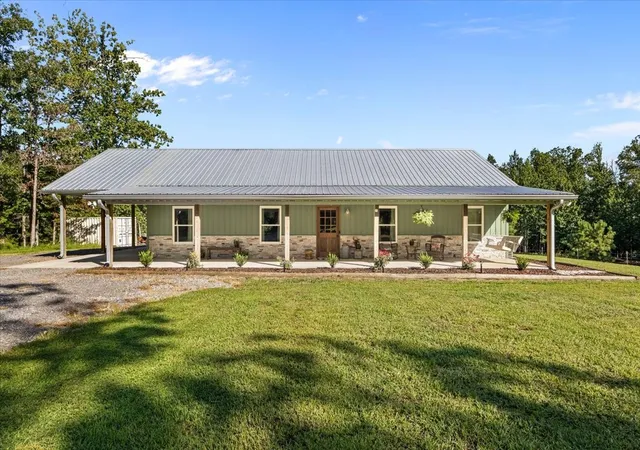
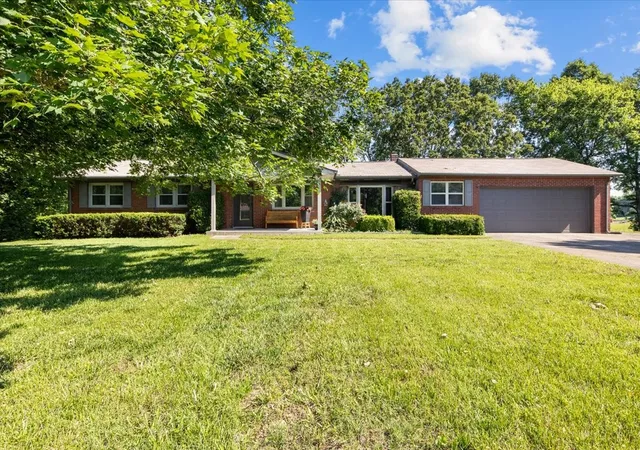



Find Homes by Property Features in Tennessee Ridge, TN
Nearby New Homes For Sale

Based on information from Realtracs® through Oct 10, 2026, 04:45PM. Data courtesy of Realtracs® MLS as distributed by MLS GRID. Some IDX listings have been excluded from this website. All data is obtained from various sources and may not have been verified by the broker or MLS GRID. Supplied Open House Information is subject to change without notice. All information should be independently reviewed and verified for accuracy. Properties may or may not be listed by the office/agent presenting the information. IDX information is provided exclusively for consumers’ personal, noncommercial use. It may not be used for any purpose other than to identify prospective properties consumers may be interested in purchasing. The data is deemed reliable but is not guaranteed by MLS GRID. The use of the MLS GRID Data may be subject to an end-user license agreement prescribed by Realtracs® MLS. © 2026 RealTracs Solutions. All Rights Reserved. Angela Fowler Real Estate, LLC | 423.320.4620 | afowler@catt.com Mailing Address: 452 Kailors Cove Cir, Ringgold, GA 30736
 Advertising Broker: Angela Fowler | Angela Fowler Real Estate, LLC.