- Overview
- Description
- Property Details
- Location
- HOA Management
- Facts & Features
- Getting Around
- Nearby Homes


$629,000
Monthly Est:$3,131
 3 Beds
 3 Baths
2 full baths + 1 half bath
 2,463sqft
165 Ave De La Mer #402, Palm Coast, FL 32137
$629,000
$3,131/moEst:
Get Pre-Approved
Condominium
Built in 2007
$238/mo HOA
9,544 sqft lot
$255/sq.ft
Description
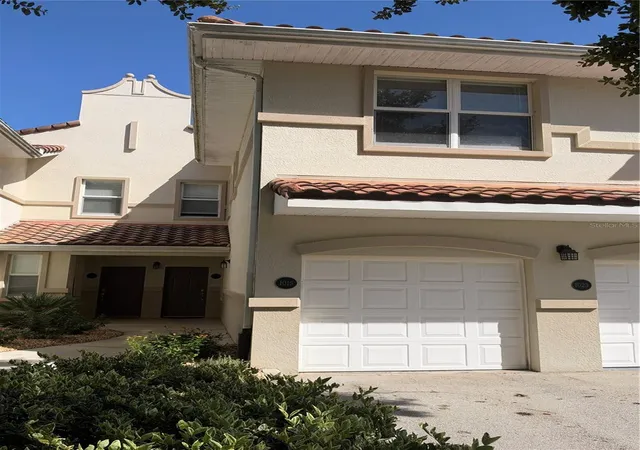
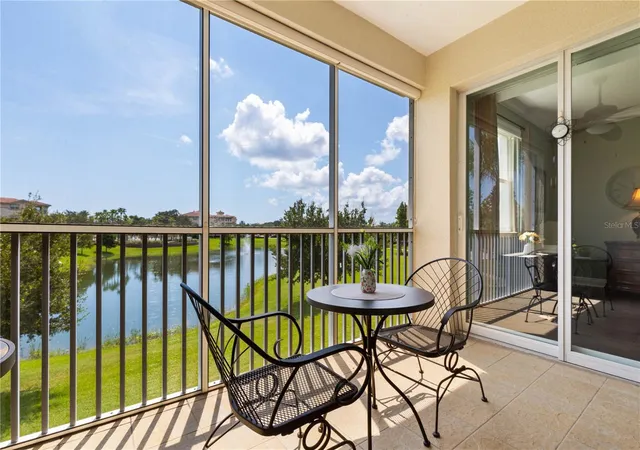
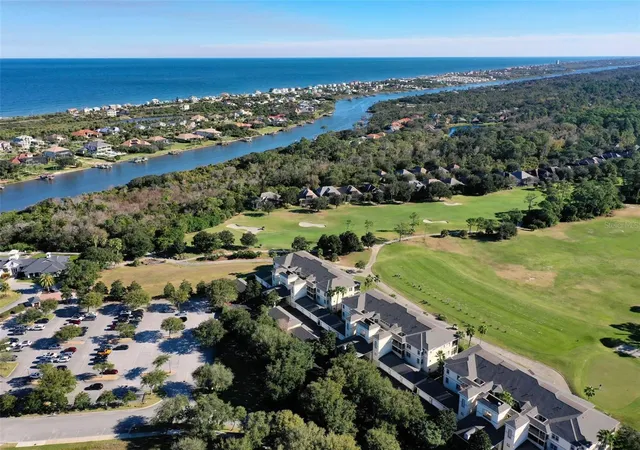
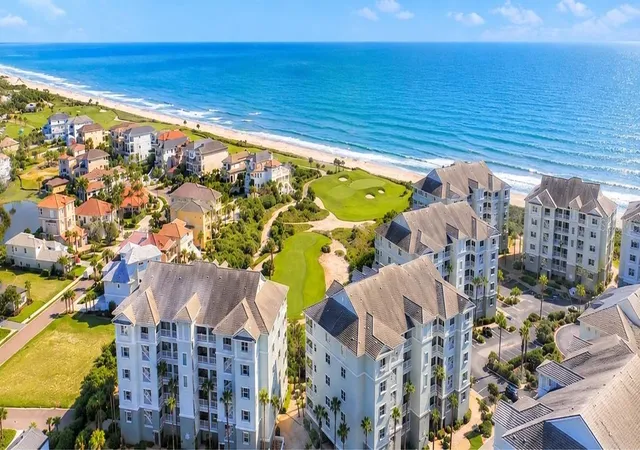
Experience an Exclusive Coastal Condo retreat located in the prestigious, gated, oceanfront community of Hammock Dunes. This Casa Bella Condo is a spacious condo, resembling a single-family residence but with a low maintenance lifestyle and peaceful views of the Atlantic Ocean. Each building is designed with only 3 residences in each building and a private 2 car garage. This 2nd floor unit has high interior ceilings (10'6"), 3 bedroom, 2 1/2 bath plus a front cozy deck off family room and extra-large rear lanai off living room and dining room (618 sq ft) plus a screened sun deck facing a lovely pond with fountain. The primary suite is located separately with spacious bathroom for comfort and privacy from the guest bedrooms. A well-planned layout offers seamless flow between family room, kitchen, dining and living room with direct access to large deck area. Recent upgrades include: AC replaced in 2023, water heater in 2025 and new dishwasher 2026.
Casa Bella Residents can enjoy exclusive access to the Casa Bella Private Pool Pavillion located just steps away next to pond has a pool, spa, fitness room and outdoor grilling area. Residents of Hammock Dunes also have the 24-hour security included is a private beach walkover just minutes away to walk and enjoy the remarkable sandy shoreline. To further elevate the Hammock Dunes lifestyle, membership to the Hammock Dunes Club is available offering a superior member experience. Featuring an Oceanfront clubhouse as well as a l "Low Country" clubhouse with formal and casual dining options, 2 Audubon-certified golf courses by legendary designers Tom Fazio and Rees Jones, a 5000 sq ft ocean view fitness center, Ocean front pool complex, playground, splash pad, tennis courts, pickle ball, croquet, bocce and more.
- Houzeo last checked: 8 hours ago
- Listing updated: October 9, 2026 at 2:19 pm
- Listing Provided by: Peggy Krantz (808) 368-6164 | VENTURE DEVELOPMENT REALTY,INC (386) 366-0091
- Source: Stellar MLS-FL | MLS#: FC318435

This condo is in:

 Clubhouse
 Recreation Facilities
 Swimming Pool
Property Details
Status
Pending
Type
Condominium
No. of Stories
3
County
City
Neighborhood
--
Year Built
2007
HOA Fees
$238/mo
Finished Area
2,463 sqft
Lot Size
9,544 sqft lot
Basement Area
- sqft
MLS Name
Stellar MLS
MLS Number
FC318435
MLS Status
Pending
Days on Market
168
Cumulative Days on Market
149

Continue Your Journey in App
Find your dream home, receive real-time updates, and many more!
Continue Your Journey in App
Find your dream home, receive real-time updates, and many more!
Location
HOA Management
Southern State Mgmt Group/Travis Houk
HOA Fees
$-/ Monthly
May Management
HOA Fees
$238/ Monthly
Amenities
 Amenities and services may be covered by one or multiple associations and service providers.
 Maintenance
 Security Guard
 Pool
 Pest Control
 Private Road
Common Area Taxes
Recreational Facilities
Disclaimer: Amenities are based on third-party information and may vary; buyers must independently verify all amenities, as information is deemed reliable but not guaranteed.
Facts & Features
Rooms
Bedrooms & bathrooms
Bedrooms: 3
Bathrooms: 3
Primary Bedroom
Level: First
Area: 285.00 Square Feet
Dimensions: 15x19
Living Room
Level: First
Area: 272.00 Square Feet
Dimensions: 16x17
Dining Room
Level: First
Area: 168.00 Square Feet
Dimensions: 12x14
Kitchen
Level: First
Area: 272.00 Square Feet
Dimensions: 16x17
Family Room
Level: First
Area: 289.00 Square Feet
Dimensions: 17x17
Bedroom 2
Level: First
Area: 168.00 Square Feet
Dimensions: 12x14
Bedroom 3
Level: First
Area: 168.00 Square Feet
Dimensions: 12x14
Laundry
Level: First
Balcony/Porch/Lanai
Level: First
Area: 171.00 Square Feet
Dimensions: 9x19
Balcony/Porch/Lanai
Level: First
Area: 450.00 Square Feet
Dimensions: 15x30
Balcony/Porch/Lanai
Level: First
Interior
Sewer
Public Sewer
Appliances
Built In Oven, Cooktop, Dishwasher, Disposal, Dryer, Electric Water Heater, Ice Maker, Microwave, Range Hood, Refrigerator, Washer
Heating
Electric
Flooring
Carpet, Ceramic Tile, Luxury Vinyl
Cooling
Central Air
Interior Features
Ceiling Fans(s), Crown Molding, Elevator, High Ceilings, Kitchen/family Room Combo, L Dining, Living Room/dining Room Combo, Open Floorplan, Primary Bedroom Main Floor, Solid Surface Counters, Solid Wood Cabinets, Thermostat, Walk In Closet(s), Window Treatments
Exterior Features
Balcony, Lighting, Private Mailbox, Sidewalk
Construction
Year Built
Year Built: 2007
Home type
Condominium
Roof
Tile
Foundation Details
Block, Slab
Property Condition
Completed
Construction Materials
Block, Concrete, Stucco
Utilities & Energy
Water Source
Public
Pool Features
Deck, Heated, In Ground
Utilities
Cable Connected, Electricity Connected, Phone Available, Public, Sewer Connected, Sprinkler Recycled, Underground Utilities, Water Connected
Security Features
Gated Community, Secured Garage/parking, Security Lights, Security System, Smoke Detector(s)
Laundry Features
Inside, Laundry Room
Other Features
Subdivision Name
Casa Bella 02
Community Features
Buyer Approval Required, Deed Restrictions, Fitness Center, Gated Community Guard, Golf Carts Ok, Golf, Irrigation Reclaimed Water, Sidewalks, Special Community Restrictions, Street Lights
Price History
| Date | Event | Price |
|---|---|---|
10/09/2026 Source: | Pending | $629,000 -3.08% $255/sqft |
05/13/2026 Source: | Listed for Sale | $649,000 $263/sqft |

Nearby Homes


Find Homes by Property Features in Palm Coast, FL
Nearby New Homes For Sale

Based on information from Stellar MLS® through Oct 28, 2026, 02:15PM as submitted to and distributed by MLS GRID. All data is obtained from various sources and may not have been verified by the broker or MLS GRID. Supplied Open House Information is subject to change without notice. All information should be independently reviewed and verified for accuracy. Properties may or may not be listed by the office/agent presenting the information. IDX information is provided exclusively for consumers’ personal non-commercial use. It may not be used for any purpose other than to identify prospective properties consumers may be interested in purchasing. The data is deemed reliable but is not guaranteed by MLS GRID. The use of the MLS GRID Data may be subject to an end-user license agreement prescribed by the Member Participant’s applicable MLS, if any, and as amended from time to time. © 2026 Stellar MLS. All Rights Reserved.
 Advertising Broker: Fred McGill | Simple Showing, Inc
