
- Overview
- Description
- Property Details
- Location
- HOA Management
- Facts & Features
- Getting Around
- Nearby Homes


Street View
$6,895,000
Monthly Est:$34,319
 3 Beds
 3 Baths
3 full baths
 3,308sqft
165 Chrystie St #PH, New York City, NY 10002
$6,895,000
Get Pre-Approved
Condominium
Built in 2020
$4,357/mo HOA
-- sqft lot
$2,084/sq.ft
Description
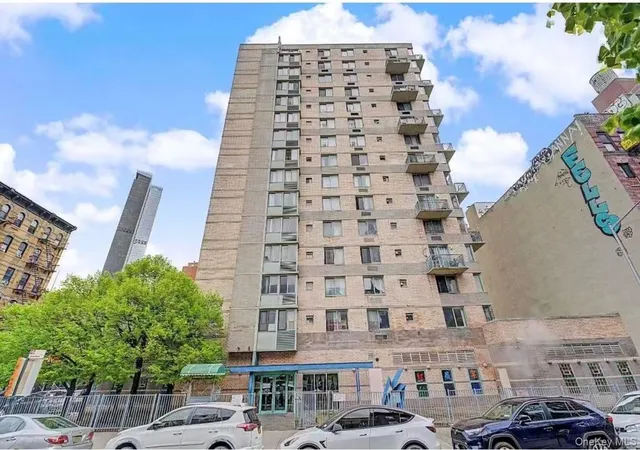
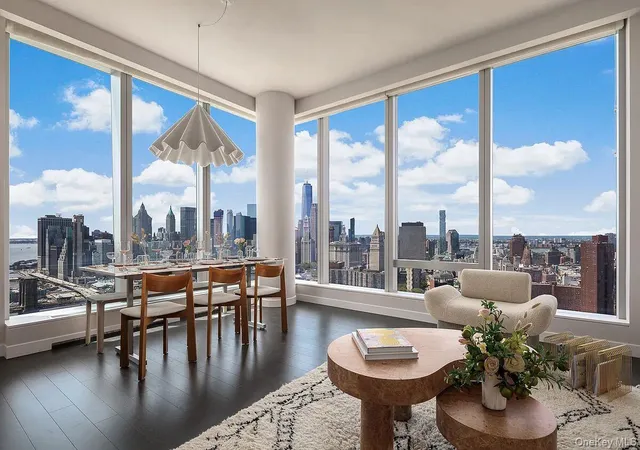
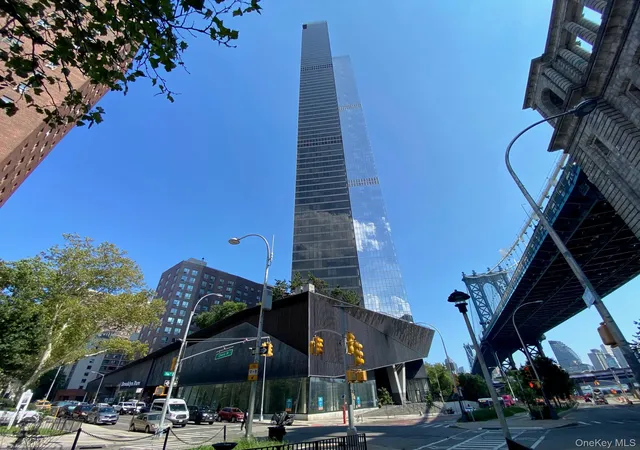
165 Chrystie is a boutique 10-story condominium set at the crossroads of the Lower East Side and downtown Manhattan. Directly across from Sara D. Roosevelt Park, the building offers a rare sense of openness in the city, with park greenery and the surrounding skyline in view.
The Penthouse unit offers a unique opportunity to own over 3300 square feet of interior space across two floors plus a private 550 square foot roof terrace. The possibilities are endless.
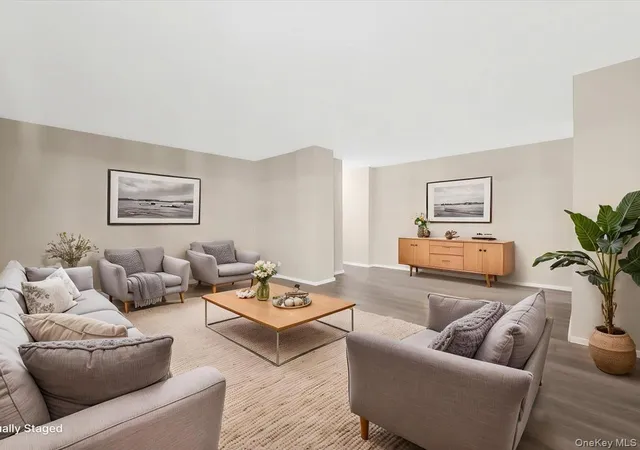
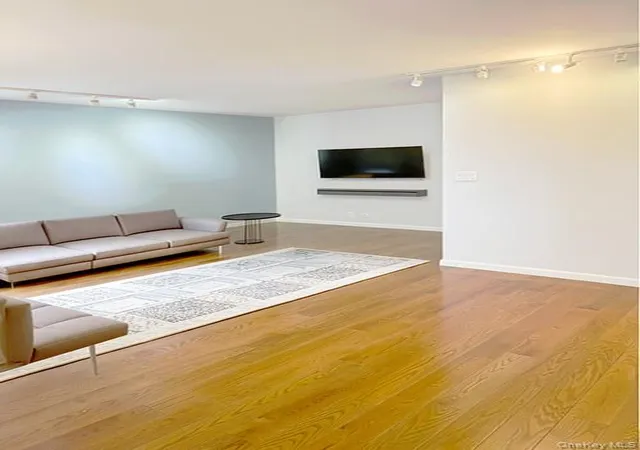
The main living level unfolds around two distinct wings. The west wing offers an expansive great room, with generous space to settle in, gather with friends or host game night. It is framed by floor to ceiling windows and opens onto a private balcony with open views to the north and south.
The east wing offers an open Cesar kitchen which connects naturally to a formal dining area with comfortable seating for 10 or more, while a separate seating enclave creates a more intimate place for conversation or a quiet moment away from the main gathering.
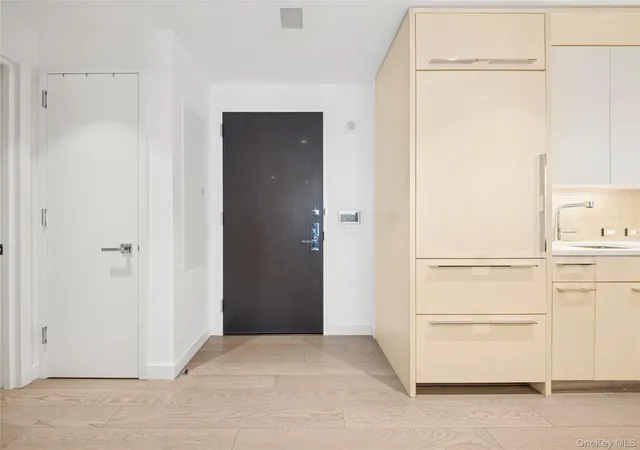
The kitchen combines rich smoked oak cabinetry with an oversized island, white-veined crystal quartzite countertops and matching backsplashes. Dornbracht fixtures and a suite of integrated Miele appliances-including a 36-inch refrigerator, five-burner gas cooktop, speed oven, dishwasher and wine cooler-complete the space. A full bathroom adds convenience to the entertaining floor.
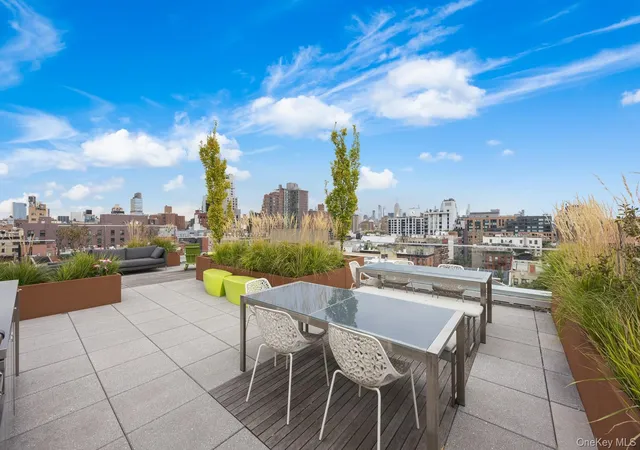
At the center of main level an architectural glass encased staircase leads up to the private roof terrace and down to the sleeeping quarters. The private 550-square-foot roof terrace, offers an exceptional outdoor retreat perched above the city. With sweeping views east and downtown, the terrace takes in the Brooklyn Bridge and One World Trade Center, along with the surrounding skyline. There is ample room to create separate areas for dining, lounging and entertaining, with the open sky and city views as a remarkable backdrop.
Set apart from the entertaining spaces the bedroom level offers a more private, restful setting. The primary suite is especially spacious, with an eastern wall of glass, room for a sitting area and an oversized walk-in closet. Its ensuite bath is wrapped in Bianco Dolomite marble, with radiant-heated floors and a wet room that brings together an oversized shower and deep soaking tub. A double vanity, Robern medicine cabinets, Waterworks fixtures and a wall-hung Toto toilet complete the spa-like space.
Two additional bedrooms sit on the opposite side of the floor each with generous closet space; one opens to its own balcony. A full bathroom with doube sinks and extra deep soaking tub nearby serves the secondary bedrooms. The floor also includes a vented washer-dryer and separate utility room. Multi-zone heating and cooling allows each area of the home to be adjusted for comfort. The apartment also comes with an approx 30 ft private storage room.
Upon coming home, residents of 165 Chrystie have a welcoming lobby sitting area, a gym, a shared roof deck, package room, bike storage and private storage room. The cloud-based intercom adds convenient building access.
Beyond the building, the neighborhood brings together everyday essentials and downtown destinations. Whole Foods, Essex Crossing and the New Museum sit among the nearby restaurants, cafés, boutiques, galleries and nightlife. The J, Z, F, B, D, R, W and 6 subway lines provide connections across the city.
- Houzeo last checked: 5 minutes ago
- Listing updated: October 29, 2026 at 7:29 pm
- Listing Provided by: Kelly B Scher (646) 522-6981 , Mikhail Shusterman (347) 602-8697 | Corcoran Group (212) 355-3550
- Source: Rebny MLS-NY | MLS#: RLS20123347

This condo is in:
Property Details
Status
Active
Type
Condominium
No. of Stories
10
County
City
Neighborhood
--
Year Built
2020
HOA Fees
$4357/mo
Finished Area
3,308 sqft
Lot Size
-- sqft lot
Basement Area
- sqft
MLS Name
Rebny MLS
MLS Number
RLS20123347
Days on Market
1
Open House

Continue Your Journey in App
Find your dream home, receive real-time updates, and many more!
Continue Your Journey in App
Find your dream home, receive real-time updates, and many more!
Location
HOA Management
N/A
HOA Fees
$4,357/ Monthly
Disclaimer: Amenities are based on third-party information and may vary; buyers must independently verify all amenities, as information is deemed reliable but not guaranteed.
Facts & Features
Rooms
Bedrooms & bathrooms
Bedrooms: 3
Bathrooms: 3
Interior
Exterior Features
Balcony, Building Roof Deck, Private Outdoor Space Over60sqft
Cooling
Zoned
Interior Features
High Ceilings
Utilities & Energy
Laundry Features
Building None, Washer Hookup, In Unit
Pool Features
Building None
Basement
Other
Other Features
Subdivision Name
Lower East Side
Patio And Porch Features
None, Balcony, Rooftop
Price History
| Date | Event | Price |
|---|---|---|
10/29/2026 Source: | Listed for Sale | $6,895,000 +34375.00% $2,084/sqft |
11/15/2023 Source: | Sold | $20,000 $6/sqft |

Nearby Homes



Find Homes by Property Features in New York City, NY


The real estate listing data marked with this icon comes from the IDX program of the RLS at REBNY Listing Service (RLS). Listing information for certain New York City properties provided courtesy of the Real Estate Board of New York's Residential Listing Service (the "RLS") through Oct 31, 2026, 04:30PM. Information deemed reliable but not guaranteed. Information is provided exclusively for consumers' personal, non-commercial use, and may not be used for any purpose other than the identification of potential properties for purchase. The information contained in this listing has not been verified by the RLS and should be verified by the consumer. The listing information provided here is for the consumer's personal, non-commercial use. Retransmission, redistribution or copying of this listing information is strictly prohibited except in connection with a consumer's consideration of the purchase and/or sale of an individual property. This listing information is not verified for authenticity or accuracy and is not guaranteed and may not reflect all real estate activity in the market. Buyer to verify all information. © 2026 The Real Estate Board of New York, Inc. All rights reserved.
 Advertising Broker: Derek Greene | The Greene Realty Group
