- Overview
- Description
- Property Details
- Location
- Facts & Features
- Getting Around
- Nearby Homes


Street View
$499,900
Monthly Est:$2,488
 3 Beds
 2 Baths
2 full baths
 2,106sqft
165 County Road 326, Sweetwater, TN 37874
$499,900
$2,488/moEst:
Get Pre-Approved
Single Family Residence
Built in 2005
$-- HOA
1.99 acres lot
$237/sq.ft
Description
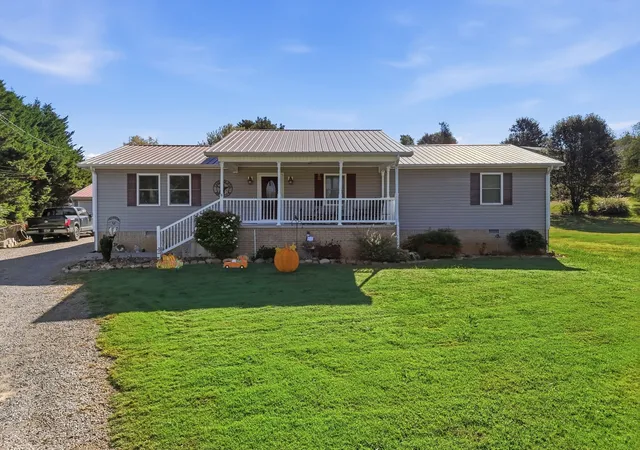
Discover the perfect combination of space, privacy, versatility, and convenience with over 2000 sqft on one level, recently updates, all situated on nearly 2 acres comprising two combined lots, this beautifully maintained one-level home offers peaceful country surroundings while remaining just minutes from Sweetwater, Athens, shopping, Walmart, grocery stores, and convenient access to I-75--all with the added benefit of low property taxes.
The second lot previously had a three-bedroom septic permit, offering exciting potential for another residence, guest home, rental, or multigenerational arrangement.
Inside, the bright, spacious floor plan features beautiful hardwood flooring, crown molding, updated lighting, and generously sized rooms. The impressive great room is highlighted by a vaulted ceiling and recessed lighting, while an adjoining window-filled recreation room captures views of the surrounding countryside. This versatile space is ideal for a game room, sunroom, second living area, home office, or entertaining guests.
The updated kitchen features crisp white cabinetry, abundant counter space, a striking dark subway-tile backsplash, stainless-steel appliances, and modern fixtures. The adjoining dining room offers plenty of space for everyday meals and special occasions, with an easy flow between the kitchen, great room, and covered front porch.
The oversized primary suite provides a comfortable retreat with enough space for a sitting area. Its beautifully updated bathroom includes two separate vanities, contemporary fixtures, open shelving, and an impressive walk-in tiled shower with glass doors and decorative accents. Additional bedrooms offer comfortable accommodations for family, guests, or office space. A conveniently located main bath and dedicated laundry room with cabinetry, counter space, utility sink, and natural light add everyday functionality.
Outdoor living is equally impressive.
- Houzeo last checked: 12 minutes ago
- Listing updated: September 19, 2026 at 5:19 pm
- Listing Provided by: Ozzie Webb (423) 462-1027 DRE #305880 | East Tennessee Properties LLC (423) 453-5722
- Source: Nashville (RealTracs Mid) MLS-TN | MLS#: 3527304

Property Details
Status
Active Under Contract
Type
Single Family Residence
No. of Stories
1
County
City
Neighborhood
--
Year Built
2005
HOA Fees
-
Finished Area
2,106 sqft
Lot Size
1.99 acres lot
Basement Area
- sqft
MLS Name
Nashville (RealTracs Mid) MLS
MLS Number
3527304
MLS Status
Under Contract - Showing
Days on Market
41

Continue Your Journey in App
Find your dream home, receive real-time updates, and many more!
Download App
Continue Your Journey in App
Find your dream home, receive real-time updates, and many more!
Location
Facts & Features
Rooms
Bedrooms & bathrooms
Bedrooms: 3
Bathrooms: 2
Interior
Flooring
Carpet, Wood, Vinyl
Cooling
Central Air, Ceiling Fan(s)
Sewer
Septic Tank
Heating
Central, Electric, Natural Gas
Appliances
Dishwasher, Microwave, Refrigerator
Interior Features
Walk In Closet(s), Ceiling Fan(s)
Construction
Year Built
Year Built: 2005
Home type
Single Family Residence
Construction Materials
Vinyl Siding, Other, Brick
Architectural Style
Traditional
Utilities & Energy
Laundry Features
Washer Hookup, Electric Dryer Hookup
Parking Features
Garage Door Opener, Attached
Security Features
Smoke Detector(s)
Basement
Crawl Space
Utilities
Electricity Available, Natural Gas Available
Water Source
Well
Other Features
Subdivision Name
Walnut Grove Estates
Lot Features
Level, Rolling Slope
Patio And Porch Features
Deck, Patio, Porch, Covered
Price History
| Date | Event | Price |
|---|---|---|
09/19/2026 Source: | Pending | $499,900 $237/sqft |
09/19/2026 Source: | Contingent (Active Under Contract) | $499,900 $237/sqft |
08/28/2026 Source: | Listed for Sale | $499,900 $237/sqft |
08/27/2026 Source: | Coming Soon | $499,900 +138.16% $237/sqft |
11/16/2019 Source: | Price Increased | $209,900 +11.95% $100/sqft |


Show more
Nearby Homes





Find Homes by Property Features in Sweetwater, TN
Nearby New Homes For Sale

Based on information from Realtracs® through Oct 09, 2026, 11:31AM. Data courtesy of Realtracs® MLS as distributed by MLS GRID. Some IDX listings have been excluded from this website. All data is obtained from various sources and may not have been verified by the broker or MLS GRID. Supplied Open House Information is subject to change without notice. All information should be independently reviewed and verified for accuracy. Properties may or may not be listed by the office/agent presenting the information. IDX information is provided exclusively for consumers’ personal, noncommercial use. It may not be used for any purpose other than to identify prospective properties consumers may be interested in purchasing. The data is deemed reliable but is not guaranteed by MLS GRID. The use of the MLS GRID Data may be subject to an end-user license agreement prescribed by Realtracs® MLS. © 2026 RealTracs Solutions. All Rights Reserved. Angela Fowler Real Estate, LLC | 423.320.4620 | afowler@catt.com Mailing Address: 452 Kailors Cove Cir, Ringgold, GA 30736
 Advertising Broker: Angela Fowler | Angela Fowler Real Estate, LLC.