- Overview
- Description
- Property Details
- Location
- Facts & Features
- Getting Around
- Nearby Homes
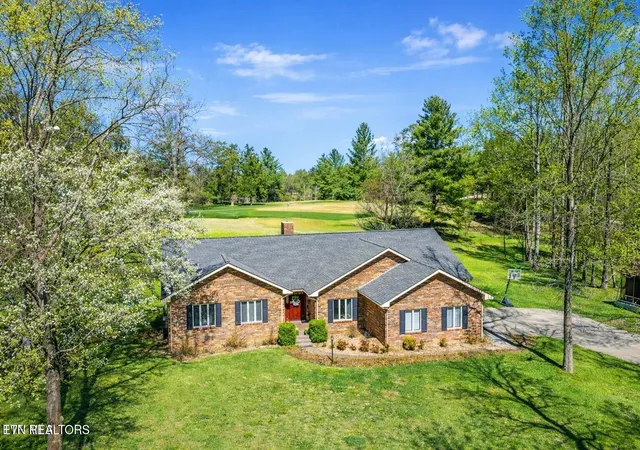

Street View
$774,900
Monthly Est:$3,857
 4 Beds
 5 Baths
4 full baths + 1 half bath
 6,134sqft
165 Fairway Dr, Greeneville, TN 37743
$774,900
$3,857/moEst:
Get Pre-Approved
Single Family Residence
Built in 1991
$-- HOA
1.28 acres lot
$126/sq.ft
Description
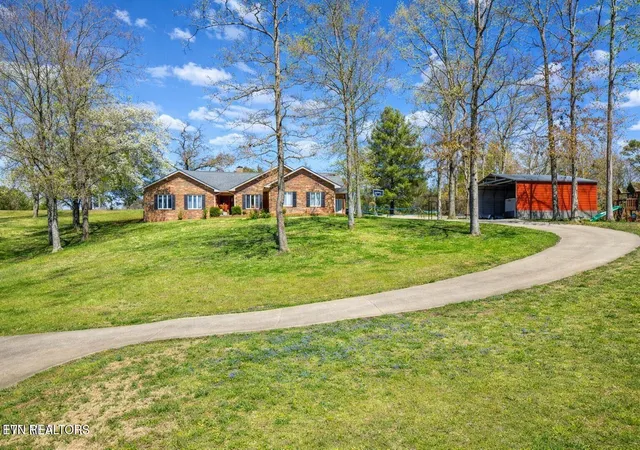
CUSTOM BRICK RANCH | GOLF COURSE SETTING | EXTRAORDINARY LOWER LEVEL
SELLER OFFERING $15,000 TOWARD BUYER CLOSING COSTS OR FINANCING.
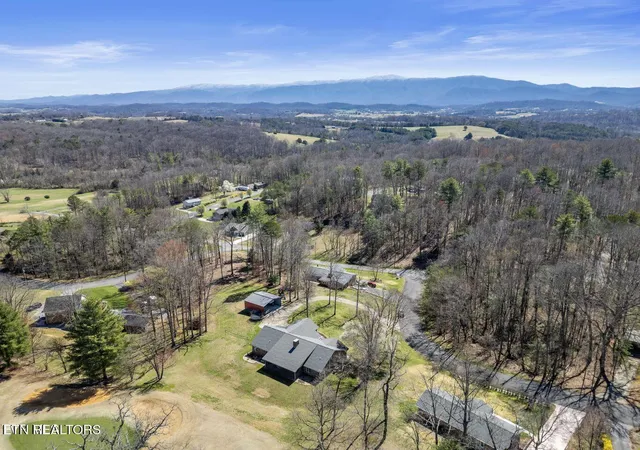
Set along the 14th hole of Link Hills Golf Course, this distinctive custom brick ranch offers an exceptional combination of timeless character, generous living space, and a setting that is difficult to replicate. With more than 6,100 square feet, four bedrooms, 4.5 baths, and 1.28 acres, the home offers room to live, entertain, host, and gather--with an extraordinary lower level that expands the possibilities even further.
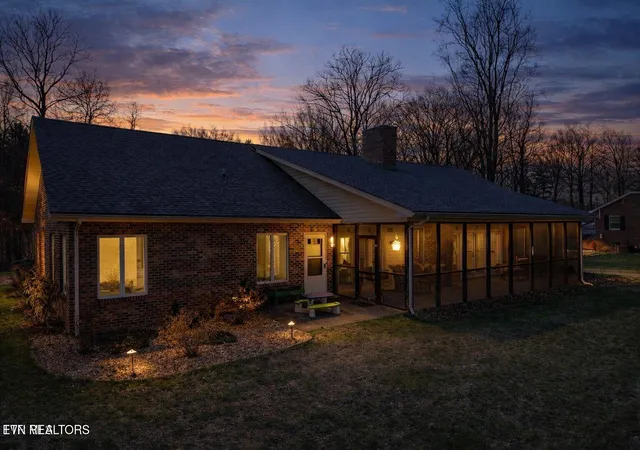
The golf course becomes part of the backyard experience, with the 14th green and surrounding course immediately beyond the home. From the screened porch and outdoor spaces, enjoy the changing scenery of the course along with beautiful East Tennessee mountain views.
The finished lower level is truly something special. More than additional square footage, it offers a private theater, workout area, additional kitchen, and expansive finished space that can be tailored to the way you live. Imagine movie and game nights, holiday gatherings, extended stays for family and friends, a private guest retreat, multigenerational living, or simply having an entire additional level for everyone to spread out and enjoy.
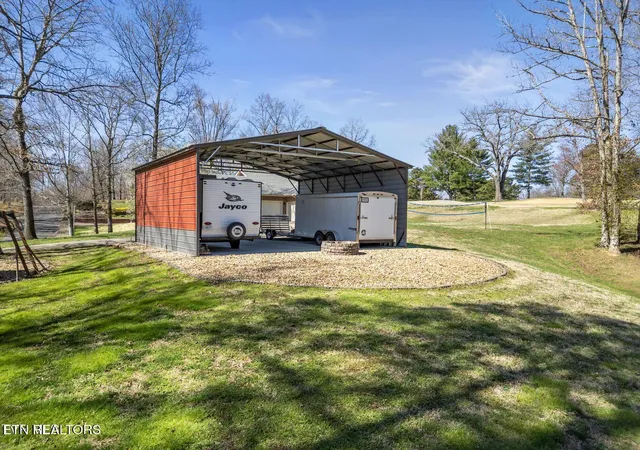
The main level combines the enduring appeal of a custom brick ranch with generous spaces for both everyday living and entertaining. A main-level primary suite, formal dining area, kitchen with island, multiple gathering spaces, and screened porch create a home that feels equally suited to quiet mornings and lively occasions. Two fireplaces add warmth and character, while the attached two-car garage and golf-cart garage make life on the course especially convenient.
Beautiful mountain scenery adds another dimension to the setting. Two additional lots are also available for purchase directly from the homeowner, offering an opportunity for additional privacy, surrounding space, and an even greater connection to the natural setting.
With its custom brick construction, remarkable lower level, golf-course backdrop, generous acreage, and flexible spaces for family and friends, this is a home that offers both the character of a classic East Tennessee residence and the versatility to fit many different chapters of life.
Seller offering $15,000 toward buyer closing costs or financing.
- Houzeo last checked: 6 minutes ago
- Listing updated: October 1, 2026 at 10:19 pm
- Listing Provided by: Lindsey Cutshaw (423) 470-1640 | Southbound Real Estate, LLC (423) 823-9082
- Source: East Tennessee REALTORS® MLS-TN | MLS#: 1356308

Property Details
Status
Active
Type
Single Family Residence
No. of Stories
-
County
City
Neighborhood
--
Year Built
1991
HOA Fees
-
Finished Area
6,134 sqft
Lot Size
1.28 acres lot
Basement Area
- sqft
MLS Name
East Tennessee REALTORS® MLS
MLS Number
1356308
MLS Status
Active
Days on Market
16

Continue Your Journey in App
Find your dream home, receive real-time updates, and many more!
Download App
Continue Your Journey in App
Find your dream home, receive real-time updates, and many more!
Location
Facts & Features
Rooms
Bedrooms & bathrooms
Bedrooms: 4
Bathrooms: 5
Interior
Flooring
Carpet, Hardwood
Heating
Heat Pump, Propane, Electric
Appliances
Dishwasher, Refrigerator
Cooling
Central Cooling, Ceiling Fan(s)
Interior Features
Walk In Closet(s), Kitchen Island, Eat In Kitchen
Sewer
Septic Tank
Construction
Year Built
Year Built: 1991
Home type
Single Family Residence
Construction Materials
Brick
Architectural Style
Traditional
Utilities & Energy
Water Source
Public
Fireplace Features
Brick, See Thru, Gas Log
Basement
Finished
Parking Features
Garage Faces Side, Attached
Association Amenities
Golf Course
Other Features
Patio And Porch Features
Porch Screened
Lot Features
Golf Community, Golf Course Front
Subdivision Name
Country Club Est
Price History
| Date | Event | Price |
|---|---|---|
09/22/2026 Source: | Price Increased | $774,900 +1.29% $126/sqft |
09/22/2026 Source: | Listed for Sale | $765,000 $125/sqft |

Getting Around 165 Fairway Dr
Bike Score®

Somewhat Bikeable
6/100
Walk Score®

Car-Dependent
0/100
Data provided by Redfin
Nearby Homes





Find Homes by Property Features in Greeneville, TN

Based on information from the Knoxville Area Association of REALTORS MLS through Oct 09, 2026, 12:30AM. Information is provided exclusively for consumers’ personal, non-commercial use. It may not be used for any purpose other than to identify prospective properties that consumers may be interested in purchasing. The data is deemed reliable but is not guaranteed accurate by the MLS. This website may not include listings or property addresses of sellers who have directed their listing brokers to withhold their listing or their property address from display on the Internet. © 2026 Knoxville Area Association of REALTORS® MLS. All Rights Reserved. Angela Fowler Real Estate, LLC | 423.320.4620 | afowler@catt.com Mailing Address: 452 Kailors Cove Cir, Ringgold, GA 30736
 Advertising Broker: Angela Fowler | Angela Fowler Real Estate, LLC.