- Overview
- Description
- Property Details
- Location
- Facts & Features
- Getting Around

Street View
Listed by: Shawn Cheney | EXP Realty (802) 868-6367
$380,000
Monthly Est:$1,891
 3 Beds
 2 Baths
2 full baths
 1,580sqft
165 Ladimi Cir, Highgate, VT 05459
$380,000
$1,891/moEst:
Get Pre-Approved
Manufactured Mobile Home
Built in 2026
$-- HOA
1.3 acres lot
$241/sq.ft
Description
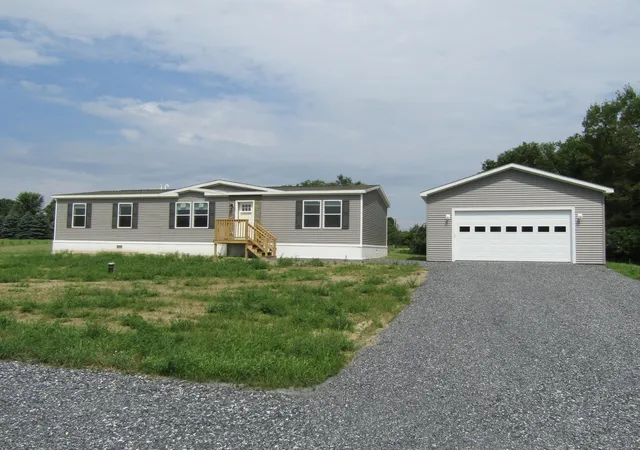
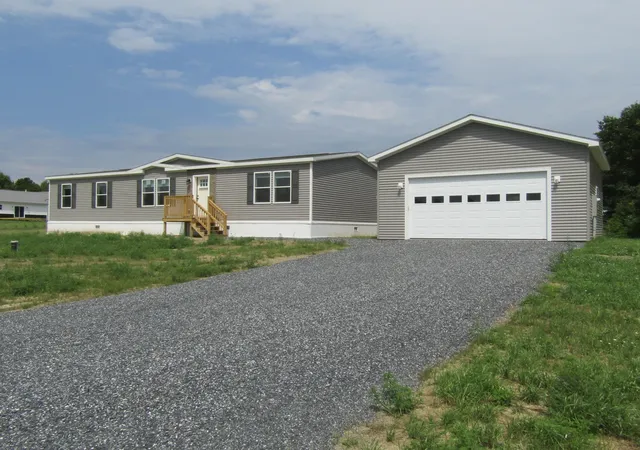
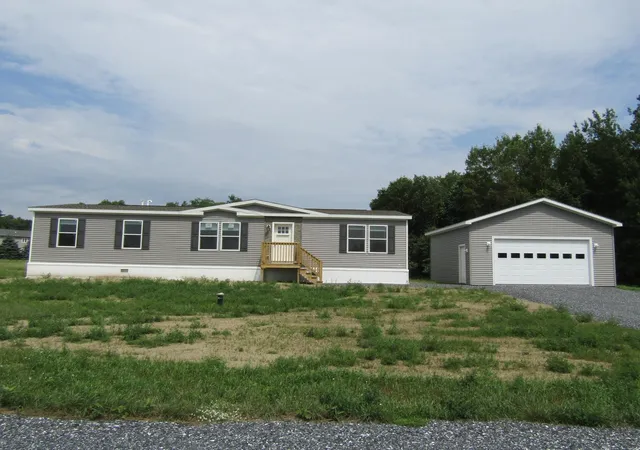
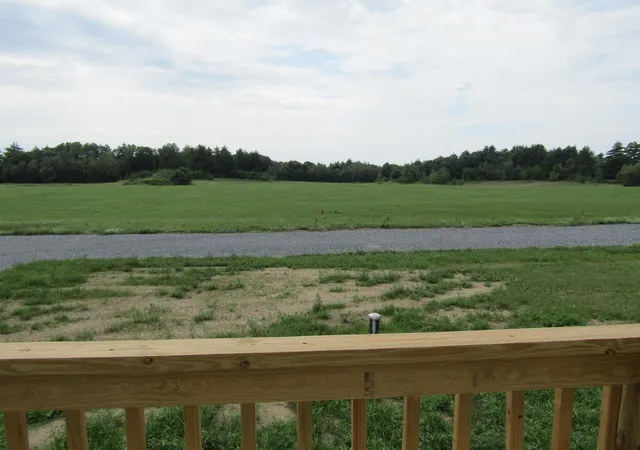
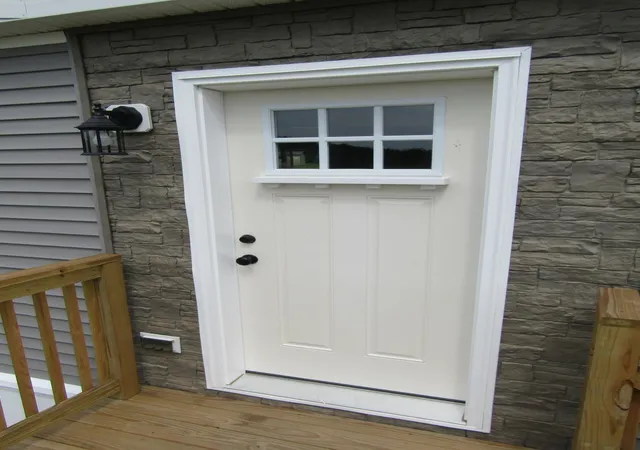
This new home in Highgate's newest development could be yours. This new house is waiting for its first owner and features a 2 car 24x24 garage with power door and electricity. The open level 1.3 acre lot offers a generous amount of space to design to your liking. The entryway has a stone look that grabs your attention when you first pull into the driveway. The open floor plan kitchen living dining offers a kitchen that anyone who loves to cook will appreciate. Little extras like, drywall, (not panel walls) 30 inch top cabinets, stainless appliances, an island, a direct access pantry and a farm sink with gooseneck faucet. The finish work is at higher level than many are used to seeing in a doublewide. One end of the home features a master bedroom with a master bath that has a twin vanity, a soaking tub, and a shower. On the opposite end you'll find 2 more bedrooms that share a full bath and a dedicated laundry room with ample additional space you can customize to your needs. The laundry room leads to a back deck that overlooks a generous size back yard with room to roam. The new setup will meet all HUD standards and qualify for all types of financing. Propane heat and Swanton Electric will keep the holding costs at a minimum. This is not your mobile home of yesteryear come see how far things have come with a 2026 setup. 20 Minutes drive to St. Albans and 50 minutes to Burlington. All finished and ready to go, come take a look.
- Houzeo last checked: 12 hours ago
- Listing updated: September 2, 2026 at 1:59 am
- Source: NEREN/Prime MLS-NH | MLS#: 5106292

Property Details
Status
Active
Type
Manufactured Mobile Home
No. of Stories
-
County
City
Neighborhood
--
Year Built
2026
HOA Fees
-
Finished Area
1,580 sqft
Lot Size
1.3 acres lot
Basement Area
- sqft
MLS Name
NEREN/Prime MLS
MLS Number
5106292
MLS Status
(10) Active - Active
Days on Market
47

Continue Your Journey in App
Find your dream home, receive real-time updates, and many more!
Download App
Continue Your Journey in App
Find your dream home, receive real-time updates, and many more!
Location
Facts & Features
Rooms
Bedrooms & bathrooms
Bedrooms: 3
Bathrooms: 2
Interior
Heating
Propane, Hot Air
Flooring
Carpet, Vinyl Plank
Cooling
None
Appliances
Dishwasher, Range Hood, Microwave, Refrigerator, Gas Stove
Interior Features
Laundry Hook Ups, Soaking Tub, Walk In Pantry, 1st Floor Laundry
Sewer
Leach Field At Grade, Existing Leach Field, Leach Field On Site, On Site Septic Exists, Private
Construction
Year Built
Year Built: 2026
Home type
Manufactured Mobile Home
Foundation Details
Poured Concrete, Skirted, Concrete Slab
Property Condition
New Construction
Roof
Shingle
Construction Materials
Vinyl Siding
Architectural Style
Double Wide
Utilities & Energy
Utilities
Gas On Site, Underground Utilities
Basement
Slab
Electric
200+ Amp Service
Water Source
Drilled Well
Other Features
Lot Features
Level
Price History
| Date | Event | Price |
|---|---|---|
09/02/2026 Source: | Listed for Sale | $380,000 $241/sqft |

Find Homes by Property Features in Highgate, VT


Based on information from PrimeMLS Inc. through Oct 09, 2026, 02:32PM. This display of listings may or may not be the entire Compilation from the PrimeMLS database, and PrimeMLS does not guarantee the accuracy of such information. The listing broker's offer of compensation is made only to other real estate licensees who are participant members of PrimeMLS. This information is deemed reliable, but not guaranteed. The data relating to real estate displayed on this display comes in part from the IDX Program of PrimeMLS. The information being provided is for consumers' personal, non- commercial use and may not be used for any purpose other than to identify prospective properties consumers may be interested in purchasing. Data last updated Oct 09, 2026, 02:32PM. © 2026 PrimeMLS, Inc. All Rights Reserved.
 Advertising Broker: Derek Greene | The Greene Realty Group