
- 0
- 1
- Overview
- Description
- Property Details
- Location
- Facts & Features
- Getting Around
- Nearby Homes



Listed by: Mark Middleton (360) 710-3066 , Jen Cameron (425) 305-9400 | The Agency Bainbridge Island (206) 842-2041
$5,995,000
Monthly Est:$29,839
 3 Beds
 5 Baths
4 full baths + 1 half bath
 5,419sqft
165 NE Kinman Rd, Poulsbo, WA 98370
$5,995,000
$29,839/moEst:
Get Pre-Approved
Single Family Residence
Built in 2019
$-- HOA
3.52 acres lot
$1,106/sq.ft
Description
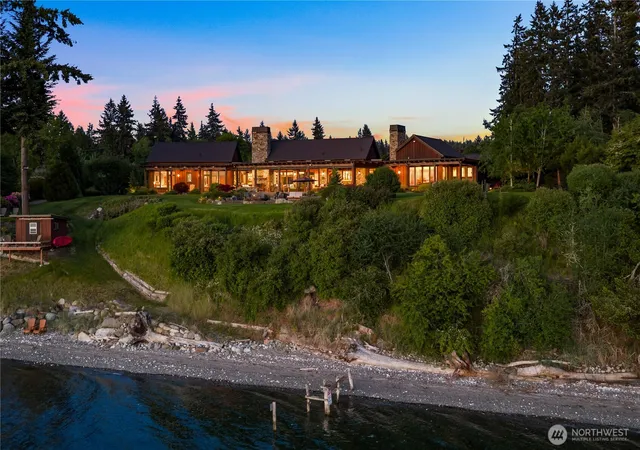
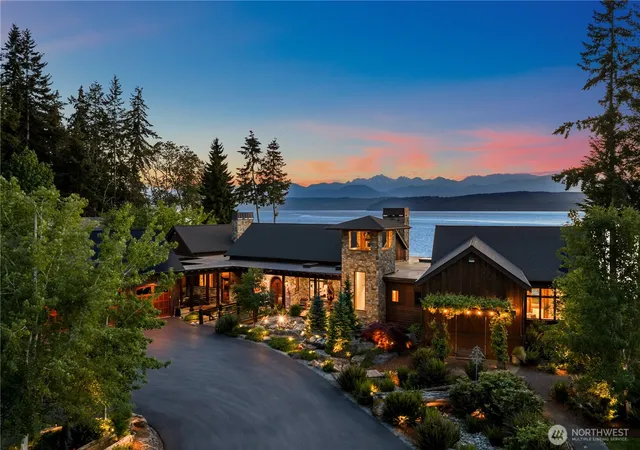
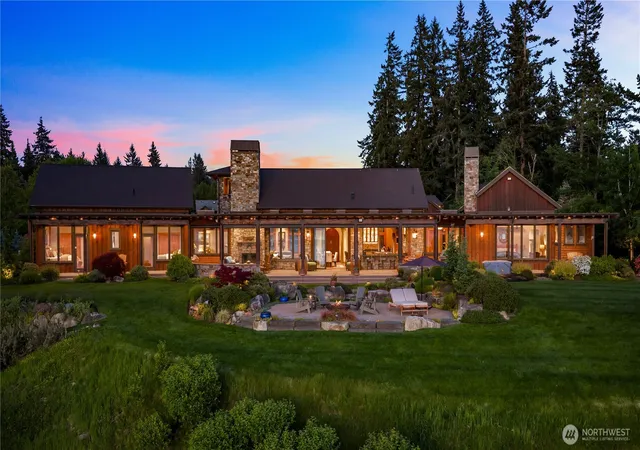
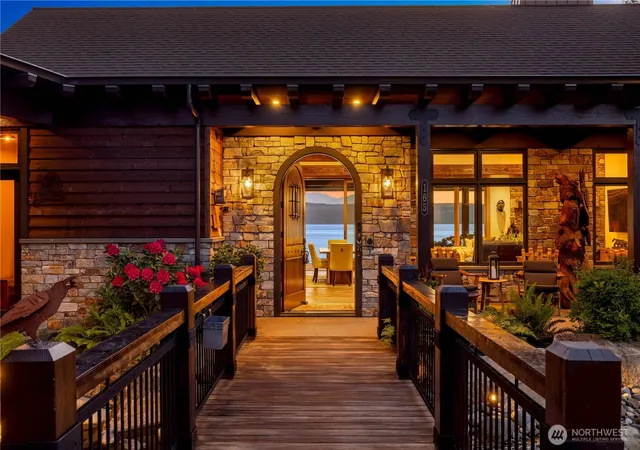
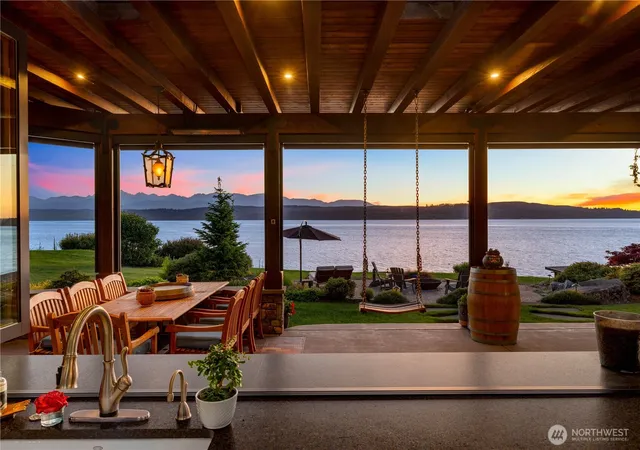
This extraordinary waterfront estate in Lofall spans 3.5 private acres w/ 225 feet of prime medium/low bank beachfront featuring panoramic westerly views across Hood Canal to the Olympic Mountains beyond. Designed & built by the acclaimed team of Wenzlau Architects and Fairbank Construction, the ranch style residence balances timeless craftsmanship w/ understated luxury. Reclaimed beams & glass blasted posts introduce warmth and texture, while layered materials & custom fixtures create interiors that are refined and captivating. Dual oversized islands wrapped in leathered granite anchor the kitchen, while a Nana-style window and massive slider dissolves the boundary between indoors and out. Throughout the 5400 sq ft home, exceptional amenities elevate everyday living: a Dolby Atmos theater room, 3,000-bottle wine cellar, & 2000 sq ft of covered, heated, outdoor living space! Outside, manicured sprawling lawns & gardens w/ sweeping water views evoke the romance of a countryside estate. Private mooring buoy & boathouse at water’s edge. A separate 3100 sq ft carriage house/barn offers a 2 sleeping room loft-style layout w/ 2 full bathrooms, kitchen, and an in-floor radiant heating system! The Carriage House/Barn will accommodate 8 vehicles, boat, and/or RV. Underground utilities + an 80KW generator that runs the entire property. Truly a singular offering— this is a legacy estate designed and built with no expense considered or spared, crafted to endure for generations.
- Houzeo last checked: 9 hours ago
- Listing updated: September 29, 2026 at 4:00 pm
- Source: Northwest Multiple Listing Service | MLS#: NWM2571183

Property Details
Status
Active
Type
Single Family Residence
No. of Stories
-
County
City
Neighborhood
--
Year Built
2019
HOA Fees
-
Finished Area
5,419 sqft
Lot Size
3.52 acres lot
Basement Area
- sqft
MLS Name
Northwest Multiple Listing Service
MLS Number
NWM2571183
MLS Status
Active
Days on Market
42
Cumulative Days on Market
125

Continue Your Journey in App
Find your dream home, receive real-time updates, and many more!
Download App
Continue Your Journey in App
Find your dream home, receive real-time updates, and many more!
Location
Facts & Features
Rooms
Bedrooms & bathrooms
Bedrooms: 3
Bathrooms: 5
Den/Office
Level: Main
Dining Room
Level: Main
Entry Hall
Level: Main
Family Room
Level: Lower
Great Room
Level: Main
Kitchen With Eating Space
Level: Main
Living Room
Level: Main
Primary Bedroom
Level: Main
Utility Room
Level: Main
Bathroom Three Quarter
Level: Main
Bathroom Three Quarter
Level: Main
Bathroom Three Quarter
Level: Main
Bathroom Half
Level: Main
Bedroom
Level: Main
Bedroom
Level: Main
Den/Office
Level: Main
Bonus Room
Level: Main
Bonus Room
Level: Lower
Interior
Heating
90%+ High Efficiency, Fireplace Insert, Forced Air, Heat Pump, Radiant, Recirculation Pump
Cooling
90%+ High Efficiency, Central Air, Forced Air, Heat Pump, Hepa Air Filtration
Sewer
Septic Tank
Interior Features
Bath Off Primary, Built In Vacuum, Ceiling Fan(s), Dbl Pane/storm Window, Dining Room, Fireplace, Fireplace (primary Bedroom), French Doors, High Tech Cabling, Pantry, Security System, Skylight(s), Sprinkler System, Vaulted Ceiling(s), Walk In Closet(s), Water Heater, Wet Bar, Wine Cellar, Wine/beverage Refrigerator, Wired For Generator
Flooring
Hardwood, Slate, Stone, Carpet
Exterior Features
Wood
Appliances
Dishwasher, Disposal, Dryer, Microwave, Refrigerator, See Remarks, Stove(s)/range(s), Tankless Water Heater, Washer
Construction
Year Built
Year Built: 2019
Home type
Single Family Residence
Architectural Style
Craftsman
Roof
Composition, See Remarks
Foundation Details
Poured Concrete
Property Condition
Very Good
Construction Materials
Wood
Utilities & Energy
Parking Features
Driveway, Attached Garage, Detached Garage, Rv Parking
Water Source
Individual Well
Basement
Finished
Fireplace Features
Gas, Wood Burning
Security Features
Fully Fenced, Security Gate, Security System
Other Features
Lot Features
Dead End Street, Paved
Subdivision Name
Lofall
Vegetation
Fruit Trees, Garden Space, Pasture
Community Features
Park, Playground, Trail(s)
Price History
| Date | Event | Price |
|---|---|---|
08/20/2026 Source: | Listing Removed | $6,795,000 +13.34% $1,254/sqft |
08/20/2026 Source: | Listed for Sale | $5,995,000 -20.01% $1,106/sqft |
07/15/2026 Source: | Listing Removed | $7,495,000 $1,383/sqft |
05/30/2026 Source: | Listed for Sale | $7,495,000 $1,383/sqft |

Nearby Homes
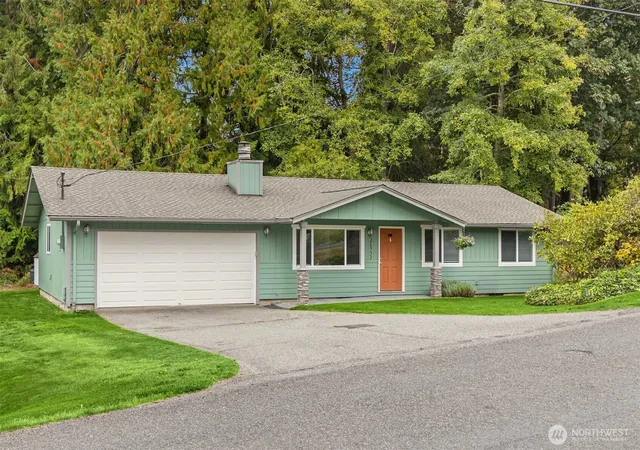
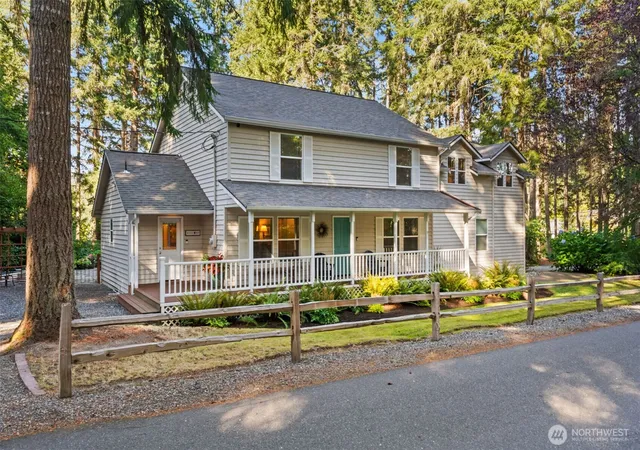
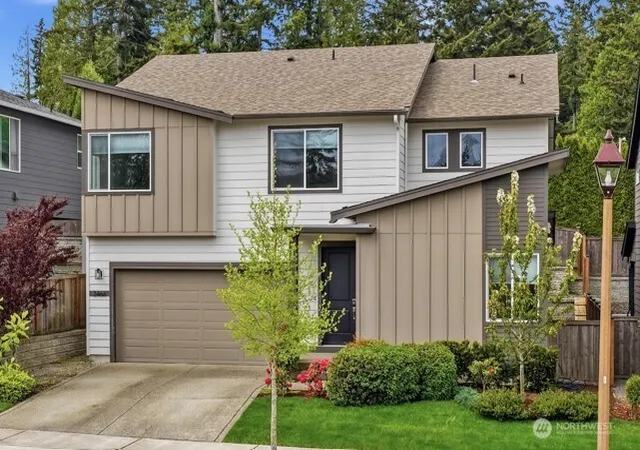
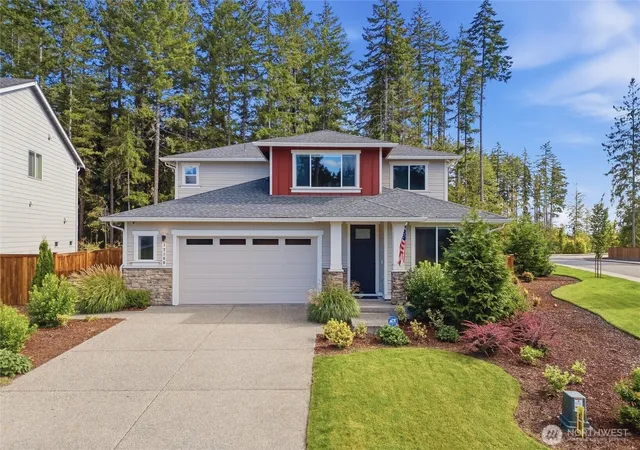
Find Homes by Property Features in Poulsbo, WA
Nearby New Homes For Sale

Based on information submitted to the MLS GRID by Northwest Multiple Listing Service as of Oct 01, 2026, 02:47PM. All data is obtained from various sources and may not have been verified by broker or MLS GRID. Supplied Open House Information is subject to change without notice. All information should be independently reviewed and verified for accuracy. Properties may or may not be listed by the office/agent presenting the information.
IDX information is provided exclusively for consumers’ personal, noncommercial use; it may not be used for any purpose other than to identify prospective properties that consumers may be interested in purchasing, that the data is deemed reliable, but is not guaranteed by MLS GRID, and that the use of the MLS GRID Data may be subject to an end-user license agreement prescribed by the Member Participant’s applicable MLS, if any and as amended from time to time. © 2025 Northwest Multiple Listing Service. All Rights Reserved.
 Advertising Broker: Christy Lee-Naumann (267) 341-8337 | Houzeo Brokerage LLC